Skip main navigation
Off market
  • $991,600

    7480 Sugar Cane Ct, Charlotte Hall, MD 20622

    4beds
    6,115sqft
    Detached
    Built in 2019
    3.01 Acres Lot
    $991,600 Zestimate®
    $162/sqft
    $5,856 Estimated rent

    Home value

    $991,600

    $932,000 - $1.06M

    $5,856/mo

    Zestimate® history
    Loading
    Loading...

    Owner options

    List your home for rent

    $5,856/mo

    Rent Zestimate®

    Find your next renter with Zillow Rental Manager. Plus, with online applications, you can quickly screen prospective tenants – for free.

    Learn more

    $5,856/mo

    Rent Zestimate®

    Refinance and save

    $6,186/mo

    Est. payment

    Refinancing to a lower rate could help reduce your monthly payments and save thousands over the life of the loan.

    See today's rates

    $6,186/mo

    Est. payment

    Explore your selling options

    Work with a Zillow partner agent

    Leverage their expertise and Zillow's premium Showcase listings to get your home seen by more buyers.

    Get started

    List with your own agent

    Get your home in front of millions of buyers by listing it on Zillow.

    Learn how to do it

    Sell it yourself

    Take full control of how buyers see your home on Zillow by listing For Sale by Owner (FSBO).

    List your home

    What's special

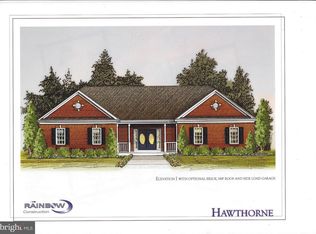
    Under Construction. This luxurious ~Clifton~ floor plan by Rainbow Homes welcomes you inside with with a hardwood 2-story foyer flanked by formal living and dining rooms. The grand staircase to the second level overlooks a two-story great room with gas fireplace. Enjoy your morning coffee or evening cocktails in the 10 foot by 20 foot sunroom. The gourmet kitchen includes birch cabinets, granite counters, a large island with space for stools, energy star stainless steel appliances (wall oven, microwave, cooktop, dishwasher, range hood) and space for a dining table. There is a library and powder room and the entire main level has hardwood flooring. Two of the four bedrooms on the second level share a jack and Jill bathroom, the third bedroom has its own bath with shower, and the 15 x 32 feet master bedroom includes a sitting area, 2 large walk-in closets, 2 additional closets, an oversized bath with tiled flooring, large walk-in shower with rain head shower head and two wall shower heads, soaking tub, and two vanities.The finished basement includes spacious carpeted rec room with bar rough-in, full bath, media room, exercise room, den, and utility room.For the car lover, this home has an attached 4-car garage and asphalt driveway with turnaround area.This home is currently under construction. Pictures are of completed Clifton floor plan homes located in Rainbow Homes~ Carrico Knolls and St.John~s Wood communities. Rainbow Homes offers closing assistance when you use one of our preferred lenders and title company. Contact listing agent for other lots and floor plans available in this community.

    This property is off market, which means it's not currently listed for sale or rent on Zillow. This may be different from what's available on other websites or public sources.

    Facts & features

    Interior

    Bedrooms & bathrooms
    • Bedrooms: 4
    • Bathrooms: 5
    • Full bathrooms: 4
    • 1/2 bathrooms: 1
    Heating
    • Heat pump, Electric
    Cooling
    • Central
    Appliances
    • Included: Microwave, Refrigerator
    Features
    • Kitchen Island, Pantry, Recessed Lighting, Walk-In Closet(s), Dining Area, Crown Molding, Master Bath(s), Kitchen - Table Space, Family Room Off Kitchen, Chair Railings
    • Flooring: Carpet, Hardwood
    • Windows: Skylight(s)
    • Basement: Finished
    • Has fireplace: Yes
    Interior area
    • Total interior livable area: 6,115 sqft
    • Finished area below ground: 2000

    Property

    Parking
    • Total spaces: 4
    • Parking features: Garage - Attached
    Features
    • Exterior features: Stucco, Vinyl, Brick
    Lot
    • Size: 3.01 Acres
    Details
    • Parcel number: 08070377
    • Special conditions: Standard

    Construction

    Type & style
    • Home type: SingleFamily
    • Architectural style: Colonial
    • Property subtype: Detached
    Materials
    • Roof: Asphalt
    Condition
    • Year built: 2019

    Community & HOA

    Community
    • Security: Sprinkler System
    HOA
    • Has HOA: Yes
    • HOA fee: $32 monthly
    Location
    • Region: Charlotte Hall

    Financial & listing details

    • Price per square foot: $162/sqft
    • Tax assessed value: $900,733
    • Annual tax amount: $14,221

    Price history

    DateEventPrice
    4/3/2020Sold$732,955$120/sqft
    Source: Public Record Report a problem
    3/6/2020Pending sale$732,955$120/sqft
    Source: RE/MAX One #MDCH207986 Report a problem
    3/6/2020Price change$732,955+1.9%$120/sqft
    Source: RE/MAX One #MDCH207986 Report a problem
    10/23/2019Pending sale$719,420$118/sqft
    Source: RE/MAX One #MDCH207986 Report a problem
    10/23/2019Listed for sale$719,420+46.9%$118/sqft
    Source: RE/MAX One #MDCH207986 Report a problem
    1/16/2014Listing removed$489,900$80/sqft
    Source: Residential Plus Real Estate Services #CH8213620 Report a problem
    10/30/2013Price change$489,900-5.8%$80/sqft
    Source: Residential Plus Real Estate Services #CH8213620 Report a problem
    8/22/2010Listed for sale$519,900$85/sqft
    Source: Prudential Real Estate #Ch7419542 Report a problem

    Public tax history

    YearProperty taxesTax assessment
    2025$14,221 +7.4%$900,733 +8.8%
    2024$13,235 +39.9%$827,767 +9.7%
    2023$9,458 +16.6%$754,800
    2022$8,110 -8%$754,800 +7.2%
    2021$8,819 +3.8%$703,800 +3.8%
    2020$8,499 +378%$678,300 +402.4%
    2019$1,778 $135,000
    2018$1,778 $135,000
    2017$1,778 +620.8%$135,000 +6.6%
    2016$247 $126,667 +7%
    2015$247 $118,333 +7.6%
    2014$247 $110,000 +37%
    2013-- $80,300 +58.7%
    2012-- $50,600 +141.8%
    2011-- $20,930
    2010-- $20,930
    2009-- $20,930
    2008-- $20,930
    2007-- $20,930
    2006-- --
    Find assessor info on the county website

    Neighborhood: 20622

    Nearby schools

    GreatSchools rating
    Schools provided by the listing agent
    • District: CHARLES COUNTY PUBLIC SCHOOLS

    Source: The MLS. This data may not be complete. We recommend contacting the local school district to confirm school assignments for this home.

    Get a cash offer in 3 minutes
    Find out how much your home could sell for in as little as 3 minutes with a no-obligation cash offer.
    Estimated market value
    $991,600
    Get a cash offer in 3 minutes
    Find out how much your home could sell for in as little as 3 minutes with a no-obligation cash offer.
    Estimated market value
    $991,600