Welcome to this stunning, luxurious 3-bedroom, 3.5-bath home, perfectly nestled between Fort Carson Army Base and Peterson Space Force Base. Prepare to be captivated by the breathtaking mountain views that promise to leave you in awe. As you step inside, you're greeted by a stylish half bath and a beautifully designed living room featuring a cozy fireplace, inviting you to relax and unwind. Gleaming hardwood floors guide you into the elegant dining area, where a spectacular granite breakfast bar beckons you to enjoy delightful meals with family and friends. The gourmet kitchen, adorned with modern stainless-steel appliances, is thoughtfully crafted to elevate your cooking experience, making every dinner a grand occasion. Venture down to the finished basement, where an open-concept design offers endless possibilities. This versatile space can serve as a cozy bedroom or a lively playroom perfect for entertaining the family. Movie nights will be unforgettable with the projector wall, and the full bathroom boasts exquisite light-up waterfall finishes, adding a touch of luxury to your relaxation. Step outside and entertain guests on the delightful walkout patio or the freshly painted deck, transforming this home into your ultimate gathering spot. The beautifully landscaped backyard features an in-ground sprinkler system, ensuring a lush oasis for outdoor enjoyment. As you explore the top floor, you'll find 3 generously sized bedrooms and 2 full bathrooms. The main suite is a true retreat, offering unparalleled mountain views that will make every day feel special. The en suite bathroom features an expansive walk-in closet. You will not find a better closet! With a double vanity, wall-to-wall mirrors, a luxurious soaking tub, and a separate shower with a built-in seat, this bathroom is nothing short of a personal oasis where elegance meets comfort.
Sold for $460,000
$460,000
7480 Twin Valley Ter, Colorado Springs, CO 80925
3beds
2,536sqft
Single Family Residence
Built in 2013
7,579 Square Feet Lot
$460,300 Zestimate®
$181/sqft
$2,559 Estimated rent
Home value
$460,300
$437,000 - $483,000
$2,559/mo
Zestimate® history
Owner options
List your home for rent
$2,559/mo
Rent Zestimate®
Find your next renter with Zillow Rental Manager. Plus, with online applications, you can quickly screen prospective tenants – for free.
$2,559/mo
Rent Zestimate®
Refinance and save
$2,839/mo
Est. payment
Refinancing to a lower rate could help reduce your monthly payments and save thousands over the life of the loan.
$2,839/mo
Est. payment
Explore your selling options
Work with a Zillow partner agent
Leverage their expertise and Zillow's premium Showcase listings to get your home seen by more buyers.
Get startedList with your own agent
Get your home in front of millions of buyers by listing it on Zillow.
Learn how to do itSell it yourself
Take full control of how buyers see your home on Zillow by listing For Sale by Owner (FSBO).
List your homeWhat's special
Cozy fireplaceWall-to-wall mirrorsBreathtaking mountain viewsDelightful walkout patioBeautifully landscaped backyardProjector wallIn-ground sprinkler system
Zillow last checked:
Listing updated:
Listed by:
Carrie Hill 303-579-9449,
Rocky Mountain Real Estate Inc
Bought with:
Robert Wodell
The Warner Group
Source: elevateMLS,MLS#: 4477908
Facts & features
Interior
Bedrooms & bathrooms
- Bedrooms: 3
- Bathrooms: 4
- Full bathrooms: 3
- 1/2 bathrooms: 1
Other
- Level: Upper
- Area: 196 Square Feet
- Dimensions: 14 x 14
Heating
- Forced Air
Cooling
- Central Air
Appliances
- Included: Dishwasher, Disposal, Oven, Range
- Laundry: Gas Hook-up
Features
- 5-Pc Bath, 9Ft + Ceilings, Breakfast Bar, Pantry
- Flooring: Carpet, Wood
- Basement: Full,Partially Finished
- Has fireplace: Yes
- Fireplace features: Masonry
Interior area
- Total structure area: 2,536
- Total interior livable area: 2,536 sqft
- Finished area above ground: 2,112
- Finished area below ground: 424
Property
Parking
- Total spaces: 3
- Parking features: Attached, Garage Door Opener, Concrete Driveway
- Attached garage spaces: 3
Accessibility
- Accessibility features: Hand Rails, Stairs to garage
Features
- Levels: Two
- Stories: 2
- Patio & porch: Concrete
- Exterior features: Auto Sprinkler System
- Fencing: Back Yard
- Has view: Yes
- View description: View of Pikes Peak
Lot
- Size: 7,579 Square Feet
- Features: Hiking Trail, Near Fire Station, Near Park, Near Schools, Near Shopping Center, HOA Required $, Landscaped
Details
- Parcel number: 5521409014
- Other equipment: Home Theater
Construction
Type & style
- Home type: SingleFamily
- Property subtype: Single Family Residence
Materials
- Shingle Siding, Wood Siding, Concrete, Frame
- Roof: Composite Shingle
Condition
- Existing Home
- New construction: No
- Year built: 2013
Details
- Warranty included: Yes
Utilities & green energy
- Water: Municipal
- Utilities for property: Cable Available, Electricity Connected, Natural Gas Available, Solar
Community & HOA
HOA
- Has HOA: Yes
- Services included: Covenant Enforcement
- HOA fee: $165 annually
Location
- Region: Colorado Springs
Financial & listing details
- Price per square foot: $181/sqft
- Tax assessed value: $450,000
- Annual tax amount: $2,637
- Date on market: 11/7/2025
- Listing terms: Cash,Conventional,FHA,VA Loan
- Electric utility on property: Yes
Price history
| Date | Event | Price |
|---|---|---|
| 4/1/2026 | Sold | $460,000-0.9%$181/sqft |
Source:  elevateMLS #4477908 Report a problem elevateMLS #4477908 Report a problem | ||
| 3/2/2026 | Contingent | $464,000$183/sqft |
Source: elevateMLS #4477908 Report a problem | ||
| 2/19/2026 | Price change | $464,000-4.1%$183/sqft |
Source: elevateMLS #4477908 Report a problem | ||
| 1/9/2026 | Price change | $484,000-1.2%$191/sqft |
Source: elevateMLS #4477908 Report a problem | ||
| 11/7/2025 | Price change | $490,000-2%$193/sqft |
Source: elevateMLS #4477908 Report a problem | ||
| 10/23/2025 | Price change | $500,000-4.8%$197/sqft |
Source: Owner Report a problem | ||
| 10/6/2025 | Listed for sale | $524,999+5%$207/sqft |
Source: Owner Report a problem | ||
| 9/1/2025 | Listing removed | $499,999$197/sqft |
Source: elevateMLS #1783781 Report a problem | ||
| 7/24/2025 | Price change | $499,999-2%$197/sqft |
Source: elevateMLS #1783781 Report a problem | ||
| 7/8/2025 | Listed for sale | $510,000-1.4%$201/sqft |
Source: elevateMLS #1783781 Report a problem | ||
| 6/24/2025 | Listing removed | $517,500$204/sqft |
Source:  Exit Realty #2849253 Report a problem Exit Realty #2849253 Report a problem | ||
| 6/19/2025 | Price change | $517,500-1.4%$204/sqft |
Source: elevateMLS #2849253 Report a problem | ||
| 4/26/2025 | Listed for sale | $525,000+25%$207/sqft |
Source: elevateMLS #2849253 Report a problem | ||
| 10/23/2024 | Listing removed | $420,000-22.9%$166/sqft |
Source: elevateMLS #4040083 Report a problem | ||
| 6/7/2023 | Listing removed | -- |
Source: elevateMLS #5584405 Report a problem | ||
| 4/21/2023 | Price change | $544,999-0.9%$215/sqft |
Source: elevateMLS #5584405 Report a problem | ||
| 3/13/2023 | Listed for sale | $550,000+21%$217/sqft |
Source: elevateMLS #5584405 Report a problem | ||
| 10/28/2021 | Sold | $454,500+8.2%$179/sqft |
Source: Public Record Report a problem | ||
| 9/29/2021 | Listed for sale | $420,000+40.9%$166/sqft |
Source: elevateMLS #4040083 Report a problem | ||
| 6/22/2018 | Sold | $298,000+1%$118/sqft |
Source: Public Record Report a problem | ||
| 5/16/2018 | Pending sale | $295,000$116/sqft |
Source: RE/MAX Properties Inc. #3380125 Report a problem | ||
| 5/9/2018 | Listed for sale | $295,000+10.1%$116/sqft |
Source: Re/Max Properties Inc. #3380125 Report a problem | ||
| 3/23/2017 | Sold | $268,000+5.2%$106/sqft |
Source: Public Record Report a problem | ||
| 4/4/2014 | Sold | $254,700$100/sqft |
Source: Public Record Report a problem | ||
Public tax history
| Year | Property taxes | Tax assessment |
|---|---|---|
| 2024 | $3,494 +21.5% | $30,150 |
| 2023 | $2,875 -5.6% | $30,150 +30.3% |
| 2022 | $3,044 | $23,140 -2.8% |
| 2021 | -- | $23,810 +9.6% |
| 2020 | $2,804 +0.4% | $21,730 |
| 2019 | $2,794 +11.5% | $21,730 +16.6% |
| 2018 | $2,506 +0.7% | $18,640 |
| 2017 | $2,489 -0.7% | $18,640 -4.8% |
| 2016 | $2,506 +11.8% | $19,580 |
| 2015 | $2,242 +79.1% | $19,580 +49.7% |
| 2014 | $1,252 | $13,080 |
| 2013 | -- | -- |
| 2012 | -- | $4,150 |
| 2011 | $738 | $4,150 -46.9% |
| 2010 | -- | $7,820 |
| 2009 | -- | $7,820 +18.1% |
| 2008 | -- | $6,620 +5.1% |
| 2006 | -- | $6,300 |
Find assessor info on the county website
Neighborhood: 80925
Nearby homes
- $534,7006 bd5 ba3.9k sqft7472 Twin Valley Ter, Colorado Springs, CO 80925Off Market

- $446,1003 bd2 ba2k sqft7488 Twin Valley Ter, Colorado Springs, CO 80925Off Market
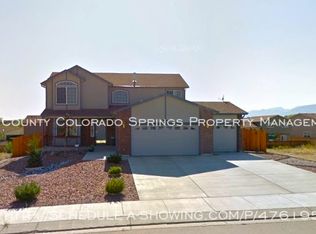
- $416,0003 bd2 ba1.8k sqft7473 Waterside Dr, Colorado Springs, CO 80925Off Market
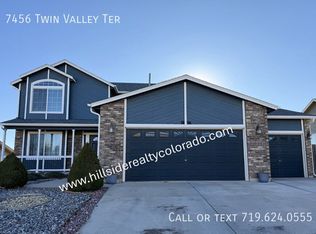
- $465,5003 bd3 ba3.1k sqft7456 Twin Valley Ter, Colorado Springs, CO 80925Off Market
- $530,0007 bd5 ba3.9k sqft7479 Waterside Dr, Colorado Springs, CO 80925Off Market
- $469,3004 bd4 ba2.5k sqft7469 Twin Valley, Colorado Springs, CO 80925Off Market
- $497,8006 bd4 ba3k sqft7481 Twin Valley Ter, Colorado Springs, CO 80925Off Market
- $515,0005 bd4 ba3.3k sqft7416 Twin Valley Ter, Colorado Springs, CO 80925Sold
Nearby schools
GreatSchools rating
- 5/10Sunrise Elementary SchoolGrades: K-5Distance: 0.9 mi
- 5/10Janitell Junior High SchoolGrades: 6-8Distance: 1.5 mi
- 5/10Mesa Ridge High SchoolGrades: 9-12Distance: 2.2 mi
Schools provided by the listing agent
- Elementary: Sunrise
- Middle: Janitell
- High: Widefield
- District: Widefield-3
Source: elevateMLS. This data may not be complete. We recommend contacting the local school district to confirm school assignments for this home.
Get a cash offer in 3 minutes
Find out how much your home could sell for in as little as 3 minutes with a no-obligation cash offer.
Estimated market value
$460,300
Get a cash offer in 3 minutes
Find out how much your home could sell for in as little as 3 minutes with a no-obligation cash offer.
Estimated market value
$460,300
- Colorado
- El Paso County
- Security-Widefield
- 80925
- 7480 Twin Valley Ter
Nearby cities
Nearby zip codes
Other Security-Widefield Topics
- Apartments for Rent in 80925
- Houses for Sale in 80925
- Houses for Rent in 80925
- 80925 Real Estate
- Security-Widefield Condos
- Houses for Sale in Security-Widefield
- Newest Listings in Security-Widefield
- Security-Widefield Home Values
- Security-Widefield Real Estate Agents
- Security-Widefield Refinance
- Security-Widefield Mortgage Rates
