Skip main navigation
Sold for $350,000
  • $350,000

    7481 Glen Raven Dr, Fayetteville, NC 28306

    3beds
    1,968sqft
    Single Family Residence
    Built in 1960
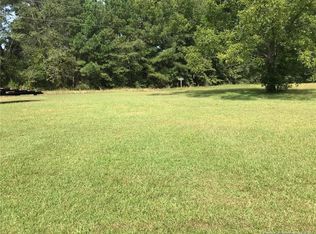
    3.6 Acres Lot
    $348,700 Zestimate®
    $178/sqft
    $2,169 Estimated rent

    Home value

    $348,700

    $314,000 - $387,000

    $2,169/mo

    Zestimate® history
    Loading
    Loading...

    Owner options

    List your home for rent

    $2,169/mo

    Rent Zestimate®

    Find your next renter with Zillow Rental Manager. Plus, with online applications, you can quickly screen prospective tenants – for free.

    Learn more

    $2,169/mo

    Rent Zestimate®

    Refinance and save

    $2,181/mo

    Est. payment

    Refinancing to a lower rate could help reduce your monthly payments and save thousands over the life of the loan.

    See today's rates

    $2,181/mo

    Est. payment

    Explore your selling options

    Work with a Zillow partner agent

    Leverage their expertise and Zillow's premium Showcase listings to get your home seen by more buyers.

    Get started

    List with your own agent

    Get your home in front of millions of buyers by listing it on Zillow.

    Learn how to do it

    Sell it yourself

    Take full control of how buyers see your home on Zillow by listing For Sale by Owner (FSBO).

    List your home

    What's special

    Inground poolPrivate oasisGorgeous see-through fireplaceOutdoor officeRaised garden bedsLuxurious outdoor experienceFormal dining room
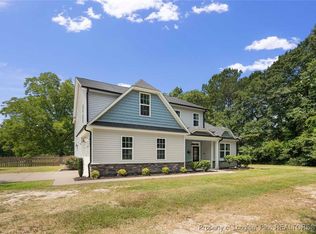
    Welcome to this extraordinary 3.6-acre estate featuring a nearly 2,000 sq. ft. home designed for comfort & elegance. With solar panels providing energy efficiency, this property boasts not only modern amenities but also a luxurious outdoor experience. The home includes a formal dining room and formal living room, both centered around a gorgeous see-through fireplace, offering warmth & ambiance to your family gatherings & entertaining. Step outside to your private oasis—an inground pool perfect for summer relaxation, with a pool house/garage for extra convenience. The property also includes an outdoor office, allowing you to work from home. For those who love gardening or need extra storage, this estate offers 2 sheds & raised garden beds, perfect for growing your own vegetables or flowers. No other property compares—with its unique combination of style, functionality, and land. This is the perfect place to live, work & play! Don’t miss this one-of-a-kind opportunity!

    Zillow last checked:

    Listing updated:

    Listed by:

    MARY ROGAN,

    EPIQUE REALTY

    Bought with:

    DARK HORSE GROUP POWERED BY LPT REALTY, .

    LPT REALTY LLC

    Source: LPRMLS,MLS#: 732692MLS LogoOriginating MLS: Longleaf Pine Realtors

    Facts & features

    Interior

    Bedrooms & bathrooms
    • Bedrooms: 3
    • Bathrooms: 2
    • Full bathrooms: 2
    Heating
    • Electric, Forced Air, Solar
    Cooling
    • Central Air, Electric
    Appliances
    • Included: Dryer, Dishwasher, Electric Water Heater, Gas Range, Ice Maker, Refrigerator, Water Heater, Washer
    • Laundry: Washer Hookup, Dryer Hookup
    Features
    • Attic, Ceramic Bath, Ceiling Fan(s), Dining Area, Separate/Formal Dining Room, Double Vanity, Separate/Formal Living Room, Home Office, Jetted Tub, Bath in Primary Bedroom, Pull Down Attic Stairs, Smart Camera(s)/Recording, Tile Counters, Workshop
    • Flooring: Hardwood, Tile
    • Basement: Crawl Space
    • Attic: Pull Down Stairs
    • Number of fireplaces: 1
    • Fireplace features: Double Sided, Raised Hearth, See Through
    Interior area
    • Total interior livable area: 1,968 sqft

    Property

    Parking
    • Total spaces: 2
    • Parking features: Detached, Garage
    • Garage spaces: 2
    Features
    • Patio & porch: Rear Porch, Front Porch, Porch
    • Exterior features: Propane Tank - Owned, Porch, Storage
    • Pool features: Indoor, In Ground, Pool
    Lot
    • Size: 3.6 Acres
    • Features: 3-5 Acres, Cleared, Dead End, Level
    • Topography: Cleared,Level
    Details
    • Parcel number: 9495005099.000
    • Zoning description: AR - Agricultural
    • Special conditions: None

    Construction

    Type & style
    • Home type: SingleFamily
    • Architectural style: Ranch
    • Property subtype: Single Family Residence
    Materials
    • Brick, Vinyl Siding
    Condition
    • Good Condition
    • New construction: No
    • Year built: 1960

    Utilities & green energy

    • Sewer: Septic Tank
    • Water: Public

    Community & HOA

    Community
    • Security: Security System
    • Subdivision: Fayetteville
    HOA
    • Has HOA: No
    Location
    • Region: Fayetteville

    Financial & listing details

    • Price per square foot: $178/sqft
    • Tax assessed value: $343,400
    • Annual tax amount: $3,746
    • Date on market: 9/28/2024
    • Cumulative days on market: 111 days
    • Listing terms: New Loan
    • Inclusions: refrigerator, washer/dryer
    • Exclusions: Security cameras, wifi systems in house/office, alexa systems
    • Ownership: More than a year

    Price history

    DateEventPrice
    2/28/2025Sold$350,000-7.9%$178/sqft
    Source: LPRMLS #732692 Report a problem
    1/16/2025Pending sale$380,000$193/sqft
    Source: LPRMLS #732692 Report a problem
    9/28/2024Listed for sale$380,000+162.1%$193/sqft
    Source: LPRMLS #732692 Report a problem
    12/2/2010Sold$145,000+6.2%$74/sqft
    Source: Public Record Report a problem
    9/25/2010Listed for sale$136,500-23.7%$69/sqft
    Source: The Residential Group Report a problem
    11/3/2005Sold$179,000$91/sqft
    Source: Public Record Report a problem

    Public tax history

    YearProperty taxesTax assessment
    2025$3,746 +13.3%$343,400 +68.1%
    2024$3,305 +4.4%$204,300
    2023$3,165 +5.3%$204,300
    2022$3,006 $204,300
    2021$3,006 $204,300 +9.6%
    2020-- $186,357 -8.8%
    2019$2,971 0%$204,300 0%
    2018$2,972 $204,400
    2017$2,972 +13.2%$204,400 +1.8%
    2016$2,626 +1%$200,800
    2015$2,599 +0.3%$200,800
    2014$2,592 +2.7%$200,800
    2013$2,524 $200,800
    2012$2,524 $200,800
    2011$2,524 $200,800
    2010-- $200,800
    2009-- $200,800 +54%
    2008-- $130,400
    2007-- $130,400 +2.4%
    2006-- $127,400
    Find assessor info on the county website

    Neighborhood: 28306

    Nearby schools

    GreatSchools rating
    Schools provided by the listing agent
    • Middle: John Griffin Middle School
    • High: Jack Britt Senior High

    Source: LPRMLS. This data may not be complete. We recommend contacting the local school district to confirm school assignments for this home.

    Get a cash offer in 3 minutes
    Find out how much your home could sell for in as little as 3 minutes with a no-obligation cash offer.
    Estimated market value
    $348,700
    Get a cash offer in 3 minutes
    Find out how much your home could sell for in as little as 3 minutes with a no-obligation cash offer.
    Estimated market value
    $348,700