Investors welcome due to updates needed ,seller will work with you as they are downsizing and very motivated. Lots of charm and character in this 6-bedroom 4 bath home with over 5000 sqft. Nestled on a wooded lot with creek running thru property and an abundance of wildlife. Very relaxing atmosphere. Main level floors are original hardwoods from a local high school gym. Many decorative features were "reclaimed" from old houses including beautiful fireplace in LR, many baseboards, and much door trim. New windows and patio doors installed in 2017. New granite countertops in kitchen (2013) Walk out basement which includes a kitchenette and huge Great Room would be ideal for in-laws or teens. Also features an amazing wrap around porch for just relaxing and watching the wildlife. Main level also features large pantry, mud room and a beautiful library/office with build in bookshelves. New upstairs bath flooring and vanities. Some new carpeting installed in basement. Seller Leaving pool table. Wrap around porch railing and decking freshly painted. Seller has been working on some updates etc , but will to work with all buyers on any buyer updates needed /repairs/buyer financing.
Sold
$520,400
7481 N County Road 550 E, Pittsboro, IN 46167
6beds
5,099sqft
Residential, Single Family Residence
Built in 1992
1.58 Acres Lot
$532,100 Zestimate®
$102/sqft
$3,786 Estimated rent
Home value
$532,100
$484,000 - $585,000
$3,786/mo
Zestimate® history
Owner options
List your home for rent
$3,786/mo
Rent Zestimate®
Find your next renter with Zillow Rental Manager. Plus, with online applications, you can quickly screen prospective tenants – for free.
$3,786/mo
Rent Zestimate®
Refinance and save
$2,547/mo
Est. payment
Refinancing to a lower rate could help reduce your monthly payments and save thousands over the life of the loan.
$2,547/mo
Est. payment
Explore your selling options
Work with a Zillow partner agent
Leverage their expertise and Zillow's premium Showcase listings to get your home seen by more buyers.
Get startedList with your own agent
Get your home in front of millions of buyers by listing it on Zillow.
Learn how to do itSell it yourself
Take full control of how buyers see your home on Zillow by listing For Sale by Owner (FSBO).
List your homeWhat's special
Beautiful fireplaceWooded lotCreek running thru propertyPatio doorsWrap around porchHuge great roomAbundance of wildlife
Zillow last checked:
Listing updated:
Listed by:
Terry Beasley 317-509-9287,
Crossroads Real Estate Group LLC
Bought with:
Ben Isanogle
Benjamin Isanogle
Source: MIBOR as distributed by MLS GRID,MLS#: 21967613
Facts & features
Interior
Bedrooms & bathrooms
- Bedrooms: 6
- Bathrooms: 4
- Full bathrooms: 4
- Main level bathrooms: 1
Primary bedroom
- Features: Carpet
- Level: Upper
- Area: 308 Square Feet
- Dimensions: 22X14
Bedroom 2
- Features: Carpet
- Level: Upper
- Area: 182 Square Feet
- Dimensions: 14X13
Bedroom 3
- Features: Carpet
- Level: Upper
- Area: 168 Square Feet
- Dimensions: 14X12
Bedroom 4
- Features: Carpet
- Level: Upper
- Area: 168 Square Feet
- Dimensions: 14X12
Bedroom 5
- Features: Carpet
- Level: Basement
- Area: 144 Square Feet
- Dimensions: 16X09
Bedroom 6
- Features: Carpet
- Level: Basement
- Area: 144 Square Feet
- Dimensions: 16X09
Bonus room
- Features: Laminate
- Level: Basement
- Area: 180 Square Feet
- Dimensions: 15X12
Breakfast room
- Features: Hardwood
- Level: Main
- Area: 209 Square Feet
- Dimensions: 19X11
Dining room
- Features: Hardwood
- Level: Main
- Area: 225 Square Feet
- Dimensions: 15X15
Family room
- Features: Hardwood
- Level: Main
- Area: 170 Square Feet
- Dimensions: 17X10
Great room
- Features: Carpet
- Level: Basement
- Area: 375 Square Feet
- Dimensions: 25X15
Kitchen
- Features: Hardwood
- Level: Main
- Area: 195 Square Feet
- Dimensions: 15X13
Laundry
- Features: Vinyl
- Level: Upper
- Area: 20 Square Feet
- Dimensions: 5X4
Library
- Features: Hardwood
- Level: Main
- Area: 210 Square Feet
- Dimensions: 15X14
Living room
- Features: Hardwood
- Level: Main
- Area: 240 Square Feet
- Dimensions: 16X15
Heating
- Dual, Forced Air, Natural Gas
Appliances
- Included: Electric Cooktop, Dishwasher, Disposal, Gas Water Heater, Double Oven, Refrigerator, Water Softener Owned
- Laundry: Upper Level
Features
- Attic Access, Breakfast Bar, Bookcases, High Ceilings, Kitchen Island, Entrance Foyer, Ceiling Fan(s), Hardwood Floors, In-Law Floorplan, Pantry
- Flooring: Hardwood
- Windows: Screens, Window Bay Bow
- Basement: Ceiling - 9+ feet,Finished
- Attic: Access Only
- Number of fireplaces: 1
- Fireplace features: Gas Log, Living Room
Interior area
- Total structure area: 5,099
- Total interior livable area: 5,099 sqft
- Finished area below ground: 1,736
Property
Parking
- Total spaces: 3
- Parking features: Attached, Asphalt, Side Load Garage
- Attached garage spaces: 3
- Details: Garage Parking Other(Floor Drain, Garage Door Opener)
Features
- Levels: Two
- Stories: 2
- Patio & porch: Covered, Porch, Wrap Around
- On waterfront: Yes
- Waterfront features: Creek
Lot
- Size: 1.58 Acres
- Features: Not In Subdivision, Wooded
Details
- Parcel number: 320233310001000001
- Special conditions: None,Flood Plain Partial,Sales Disclosure On File
- Other equipment: Multiple Phone Lines
- Horse amenities: None
Construction
Type & style
- Home type: SingleFamily
- Architectural style: Traditional
- Property subtype: Residential, Single Family Residence
Materials
- Vinyl Siding
- Foundation: Concrete Perimeter
Condition
- New construction: No
- Year built: 1992
Utilities & green energy
- Water: Private Well
Community & HOA
Community
- Security: Security Alarm Paid
- Subdivision: Rivers Edge Estates
HOA
- Has HOA: No
Location
- Region: Pittsboro
Financial & listing details
- Price per square foot: $102/sqft
- Tax assessed value: $736,700
- Annual tax amount: $6,810
- Date on market: 9/3/2024
- Cumulative days on market: 365 days
Price history
| Date | Event | Price |
|---|---|---|
| 5/15/2025 | Sold | $520,400-12.5%$102/sqft |
Source:  MIBOR as distributed by MLS GRID #21967613 Report a problem MIBOR as distributed by MLS GRID #21967613 Report a problem | ||
| 4/5/2025 | Pending sale | $595,000$117/sqft |
Source: MIBOR as distributed by MLS GRID #21967613 Report a problem | ||
| 2/28/2025 | Price change | $595,000-4.8%$117/sqft |
Source: MIBOR as distributed by MLS GRID #21967613 Report a problem | ||
| 12/9/2024 | Price change | $625,000-3.8%$123/sqft |
Source: MIBOR as distributed by MLS GRID #21967613 Report a problem | ||
| 10/1/2024 | Price change | $649,900-3.7%$127/sqft |
Source: MIBOR as distributed by MLS GRID #21967613 Report a problem | ||
| 9/3/2024 | Listed for sale | $675,000$132/sqft |
Source: MIBOR as distributed by MLS GRID #21967613 Report a problem | ||
| 7/30/2024 | Listing removed | -- |
Source: MIBOR as distributed by MLS GRID #21967613 Report a problem | ||
| 7/11/2024 | Price change | $675,000-3.6%$132/sqft |
Source: MIBOR as distributed by MLS GRID #21967613 Report a problem | ||
| 5/31/2024 | Price change | $699,900-2.8%$137/sqft |
Source: MIBOR as distributed by MLS GRID #21967613 Report a problem | ||
| 4/29/2024 | Price change | $720,000-0.7%$141/sqft |
Source: MIBOR as distributed by MLS GRID #21967613 Report a problem | ||
| 4/11/2024 | Price change | $725,000-3.3%$142/sqft |
Source: MIBOR as distributed by MLS GRID #21967613 Report a problem | ||
| 3/8/2024 | Listed for sale | $749,900+76.4%$147/sqft |
Source: MIBOR as distributed by MLS GRID #21967613 Report a problem | ||
| 12/27/2006 | Sold | $425,000$83/sqft |
Source: MIBOR as distributed by MLS GRID #2672269 Report a problem | ||
Public tax history
| Year | Property taxes | Tax assessment |
|---|---|---|
| 2025 | $7,130 +6.2% | $736,700 +3.8% |
| 2024 | $6,711 +16.7% | $710,000 +6.3% |
| 2023 | $5,751 +8.4% | $667,800 +16% |
| 2022 | $5,307 +1.2% | $575,700 +8.4% |
| 2021 | $5,245 +4.3% | $531,100 +1.2% |
| 2020 | $5,027 -33.9% | $524,900 +4.3% |
| 2019 | $7,605 +59.8% | $503,300 +4.2% |
| 2018 | $4,759 +2.1% | $482,900 +2.7% |
| 2017 | $4,662 +2.2% | $470,200 +4.4% |
| 2016 | $4,562 +4.3% | $450,500 +4.4% |
| 2014 | $4,376 -0.1% | $431,600 |
| 2013 | $4,379 -6.5% | $431,600 -6.8% |
| 2011 | $4,682 +0.1% | $463,200 |
| 2010 | $4,680 +0.1% | $463,200 |
| 2009 | $4,677 -22.2% | $463,200 -5.8% |
| 2007 | $6,008 -32.9% | $491,960 -10% |
| 2006 | $8,949 | $546,900 +56.2% |
| 2005 | -- | $350,100 |
Find assessor info on the county website
Neighborhood: 46167
Nearby homes
- $410,5004 bd2 ba2.2k sqft7440 N County Road 550 E, Pittsboro, IN 46167Off Market
- $566,300-- bd4 ba2.3k sqft7424 N County Road 550 E, Pittsboro, IN 46167Off Market
- $749,3003 bd2 ba2.3k sqft5650 Meander Bnd, Pittsboro, IN 46167Off Market
- $505,0004 bd3 ba2.7k sqft5437 E County Road 750 N, Pittsboro, IN 46167Sold
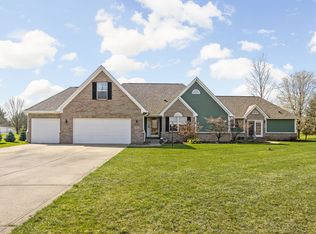
- $388,1004 bd2 ba2.1k sqft5490 E County Road 750 N, Pittsboro, IN 46167Off Market
- $524,500-- bd2 ba2.5k sqft15 Killarney Cir, Brownsburg, IN 46112Off Market
- $479,100-- bd2 ba2.4k sqft19 Killarney Cir, Brownsburg, IN 46112Off Market
- $356,5003 bd1 ba2k sqft5464 E County Road 750 N, Pittsboro, IN 46167Off Market
Nearby schools
GreatSchools rating
- 9/10Delaware Trail Elementary SchoolGrades: K-5Distance: 4.6 mi
- 9/10Brownsburg East Middle SchoolGrades: 6-8Distance: 4.5 mi
- 10/10Brownsburg High SchoolGrades: 9-12Distance: 3.6 mi
Get a cash offer in 3 minutes
Find out how much your home could sell for in as little as 3 minutes with a no-obligation cash offer.
Estimated market value
$532,100
Get a cash offer in 3 minutes
Find out how much your home could sell for in as little as 3 minutes with a no-obligation cash offer.
Estimated market value
$532,100
- Indiana
- Hendricks County
- Pittsboro
- 46167
- 7481 N County Road 550 E
Nearby cities
Nearby zip codes
Other Pittsboro Topics
