Skip main navigation
Sold for $489,000
  • $489,000

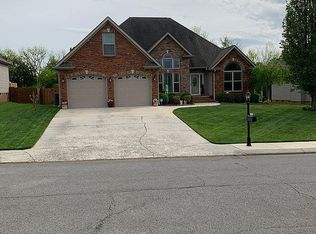
    7481 Nightfall Cir, Ooltewah, TN 37363

    4beds
    2,441sqft
    Single Family Residence
    Built in 2010
    0.31 Acres Lot
    $492,200 Zestimate®
    $200/sqft
    $2,546 Estimated rent

    Home value

    $492,200

    $458,000 - $527,000

    $2,546/mo

    Zestimate® history
    Loading
    Loading...

    Owner options

    List your home for rent

    $2,546/mo

    Rent Zestimate®

    Find your next renter with Zillow Rental Manager. Plus, with online applications, you can quickly screen prospective tenants – for free.

    Learn more

    $2,546/mo

    Rent Zestimate®

    Refinance and save

    $3,023/mo

    Est. payment

    Refinancing to a lower rate could help reduce your monthly payments and save thousands over the life of the loan.

    See today's rates

    $3,023/mo

    Est. payment

    Explore your selling options

    Work with a Zillow partner agent

    Leverage their expertise and Zillow's premium Showcase listings to get your home seen by more buyers.

    Get started

    List with your own agent

    Get your home in front of millions of buyers by listing it on Zillow.

    Learn how to do it

    Sell it yourself

    Take full control of how buyers see your home on Zillow by listing For Sale by Owner (FSBO).

    List your home

    What's special

    Fenced backyardMain-level master suiteElegant touchesFresh paintStunning stone fireplaceLevel lotCommunity pond
    Welcome to Sunset Ridge one of Ooltewah's most desirable communities, nestled at the base of scenic White Oak Mountain and renowned for its breathtaking sunset views. This picturesque neighborhood offers a welcoming atmosphere with sidewalk-lined streets and a community pond perfect for catch-and-release fishing home to ducks, turtles, and fish that add to the charm of the area. 7481 Nightfall Circle is a beautifully maintained 4-bedroom, 2.5 bathroom home ideally situated on a level lot with a fenced backyard. The thoughtfully designed floor plan includes a main-level master suite and showcases elegant touches throughout, including granite countertops in the kitchen and all bathrooms, a stunning stone fireplace, and fresh paint throughout the interior. Two new HVAC units ensure comfort year-round. Step outside to enjoy the covered back porch, ideal for relaxing or taking in the sunrise and sunset. And don't miss the bonus building in the backyard a versatile space with heating and cooling, its own 100-amp electric service, and a concrete floor. Whether you're envisioning a man cave, she shed, home office, pet retreat, or hobby studio, this space adds tremendous value and flexibility. With plenty of room inside and out for entertaining, play, or peaceful living, this home truly offers the best of both comfort and lifestyle. Schedule your private tour today and experience everything Sunset Ridge has to offer!

    Zillow last checked:

    Listing updated:

    Listed by:

    Eric Tidmore 423-710-6482,

    1 Percent Lists Scenic City

    Bought with:

    Eric Tidmore, 331552

    1 Percent Lists Scenic City

    Source: Greater Chattanooga Realtors,MLS#: 1515603

    Facts & features

    Interior

    Bedrooms & bathrooms
    • Bedrooms: 4
    • Bathrooms: 3
    • Full bathrooms: 2
    • 1/2 bathrooms: 1
    Primary bedroom
    • Level: First
    Bedroom
    • Level: Second
    Bedroom
    • Level: Second
    Bedroom
    • Description: Finished
    • Level: Second
    Bathroom
    • Description: Full Bathroom
    • Level: First
    Bathroom
    • Description: Full Bathroom
    • Level: Second
    Bathroom
    • Description: Bathroom Half
    • Level: First
    Dining room
    • Level: First
    Great room
    • Level: First
    Laundry
    • Level: First
    Heating
    • Central, Electric
    Cooling
    • Central Air, Electric, Multi Units
    Appliances
    • Included: Disposal, Double Oven, Dishwasher, Electric Range, Electric Water Heater, Microwave
    • Laundry: Electric Dryer Hookup, Gas Dryer Hookup, Laundry Room, Washer Hookup
    Features
    • Double Vanity, Eat-in Kitchen, Granite Counters, High Ceilings, Primary Downstairs, Walk-In Closet(s), Separate Shower, Tub/shower Combo, Separate Dining Room, Whirlpool Tub
    • Flooring: Carpet, Hardwood, Tile
    • Windows: Vinyl Frames
    • Basement: Crawl Space
    • Number of fireplaces: 1
    • Fireplace features: Gas Starter, Gas Log, Great Room
    Interior area
    • Total structure area: 2,441
    • Total interior livable area: 2,441 sqft
    • Finished area above ground: 2,441
    • Finished area below ground: 0

    Property

    Parking
    • Total spaces: 2
    • Parking features: Garage Door Opener, Garage Faces Side
    • Attached garage spaces: 2
    Features
    • Levels: Two
    • Stories: 2
    • Patio & porch: Covered, Deck, Patio, Porch, Porch - Covered
    • Exterior features: Lighting, Storage
    • Fencing: Fenced
    Lot
    • Size: 0.31 Acres
    • Dimensions: 95.05 x 169.81
    • Features: Level
    Details
    • Additional structures: Kennel/Dog Run, Outbuilding, Storage, Workshop
    • Parcel number: 104c A 084

    Construction

    Type & style
    • Home type: SingleFamily
    • Property subtype: Single Family Residence
    Materials
    • Brick, Stone, Vinyl Siding
    • Foundation: Brick/Mortar, Stone
    • Roof: Asphalt,Shingle
    Condition
    • New construction: No
    • Year built: 2010

    Utilities & green energy

    • Sewer: Public Sewer
    • Water: Public
    • Utilities for property: Cable Available, Electricity Available, Phone Available, Sewer Connected, Underground Utilities

    Community & neighborhood

    Security
    • Security features: Smoke Detector(s), Security System
    Community
    • Community features: Sidewalks, Pond
    Location
    • Region: Ooltewah
    • Subdivision: Sunset Ridge

    HOA & financial

    HOA
    • Has HOA: Yes
    • HOA fee: $200 annually

    Other

    Other facts
    • Listing terms: Cash,Conventional,FHA,VA Loan

    Price history

    DateEventPrice
    8/13/2025Sold$489,000$200/sqft
    Source: Greater Chattanooga Realtors #1515603 Report a problem
    7/18/2025Contingent$489,000$200/sqft
    Source: Greater Chattanooga Realtors #1515603 Report a problem
    6/15/2025Listed for sale$489,000+12.3%$200/sqft
    Source: East Tennessee Realtors #1304817 Report a problem
    7/7/2022Sold$435,500-3.2%$178/sqft
    Source: Public Record Report a problem
    6/17/2022Pending sale$450,000$184/sqft
    Source: Owner Report a problem
    6/13/2022Listed for sale$450,000$184/sqft
    Source: Owner Report a problem
    5/2/2022Pending sale$450,000$184/sqft
    Source: Owner Report a problem
    4/24/2022Listed for sale$450,000$184/sqft
    Source: Owner Report a problem
    4/12/2022Listing removed--
    Source: Owner Report a problem
    4/7/2022Listed for sale$450,000+55.7%$184/sqft
    Source: Owner Report a problem
    11/25/2019Sold$289,000$118/sqft
    Source: Greater Chattanooga Realtors #1308893 Report a problem
    11/6/2019Pending sale$289,000$118/sqft
    Source: Berkshire Hathaway Home Services J Douglas Properties #1308893 Report a problem
    10/30/2019Listed for sale$289,000+24.1%$118/sqft
    Source: Berkshire Hathaway HomeServices J Douglas Properties #1308893 Report a problem
    6/21/2010Sold$232,850+482.1%$95/sqft
    Source: Public Record Report a problem
    2/24/2010Sold$40,000-4.8%$16/sqft
    Source: Public Record Report a problem
    7/14/2006Sold$42,000$17/sqft
    Source: Public Record Report a problem

    Public tax history

    YearProperty taxesTax assessment
    2025$1,583 +0.7%$103,850 +48.7%
    2024$1,572 $69,850
    2023$1,572 $69,850
    2022$1,572 +0.6%$69,850
    2021$1,563 -4.3%$69,850 +18.3%
    2020$1,632 $59,025
    2019$1,632 $59,025
    2018$1,632 -0.5%$59,025
    2017$1,641 +2.1%$59,025
    2016$1,607 --
    2015$1,607 $57,800
    2014$1,607 --
    2013-- $57,800 -0.1%
    2012-- $57,850
    2011-- $57,850 +74.5%
    2010-- $33,150

    Find assessor info on the county website

    Neighborhood: 37363

    Nearby schools

    GreatSchools rating
    Schools provided by the listing agent
    • Elementary: Ooltewah Elementary
    • Middle: Hunter Middle
    • High: Ooltewah

    Source: Greater Chattanooga Realtors. This data may not be complete. We recommend contacting the local school district to confirm school assignments for this home.

    Get a cash offer in 3 minutes
    Find out how much your home could sell for in as little as 3 minutes with a no-obligation cash offer.
    Estimated market value
    $492,200
    Get a cash offer in 3 minutes
    Find out how much your home could sell for in as little as 3 minutes with a no-obligation cash offer.
    Estimated market value
    $492,200