Skip main navigation
Off market
  • $588,600

    7481 S Webster St, Littleton, CO 80128

    5beds
    3baths
    2,057sqft
    SingleFamily
    Built in 1971
    8,276 Square Feet Lot
    $588,600 Zestimate®
    $286/sqft
    $3,191 Estimated rent

    Home value

    $588,600

    $559,000 - $618,000

    $3,191/mo

    Zestimate® history
    Loading
    Loading...

    Owner options

    List your home for rent

    $3,191/mo

    Rent Zestimate®

    Find your next renter with Zillow Rental Manager. Plus, with online applications, you can quickly screen prospective tenants – for free.

    Learn more

    $3,191/mo

    Rent Zestimate®

    Refinance and save

    $2,741/mo

    Est. payment

    Refinancing to a lower rate could help reduce your monthly payments and save thousands over the life of the loan.

    See today's rates

    $2,741/mo

    Est. payment

    Explore your selling options

    Work with a Zillow partner agent

    Leverage their expertise and Zillow's premium Showcase listings to get your home seen by more buyers.

    Get started

    List with your own agent

    Get your home in front of millions of buyers by listing it on Zillow.

    Learn how to do it

    Sell it yourself

    Take full control of how buyers see your home on Zillow by listing For Sale by Owner (FSBO).

    List your home

    What's special

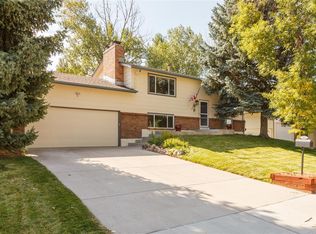
    Welcome home to this this beautiful property in the desirable Columbine West neighborhood. As you walk in the door you are greeted by a beautiful living and dining area. Enjoy an updated kitchen with newer stainless steel appliances and recessed lighting. The upper level offers 2 bedrooms along with a master with a just remodeled master bath! The finished basement features a secondary living area with two additional bedrooms (one can be used as an office) and a laundry room. All brand new carpet installed last week throughout the upstairs and basement. New garage door installed and extra parking for your rec vehicles! The raised ceiling in the garage allows for extra storage or for the ability to add a lift. There is a optional HOA of $25 annually. This property is conveniently steps away from the Columbine West Pool. It is located near the Mineral Light Rail train station, downtown Littleton, Aspen Grove shopping, Southwest Plaza, bike trails and Chatfield State Park. Quick highway and bus station access.

    This property is off market, which means it's not currently listed for sale or rent on Zillow. This may be different from what's available on other websites or public sources.

    Facts & features

    Interior

    Bedrooms & bathrooms
    • Bedrooms: 5
    • Bathrooms: 3
    Heating
    • Forced air
    Cooling
    • Central
    Appliances
    • Included: Dishwasher, Dryer, Garbage disposal, Microwave, Refrigerator, Washer
    • Laundry: In Unit
    Features
    • Ceiling Fan(s), Smoke Free
    • Flooring: Tile, Carpet, Laminate
    • Basement: Finished
    • Has fireplace: Yes
    Interior area
    • Total interior livable area: 2,057 sqft
    • Finished area below ground: 670.00

    Property

    Parking
    • Total spaces: 3
    • Parking features: Garage - Attached
    Features
    • Patio & porch: Front Porch
    • Exterior features: Brick
    • Fencing: Full
    Lot
    • Size: 8,276 sqft
    • Features: Sloped
    Details
    • Parcel number: 5926412022
    • Zoning description: P-D

    Construction

    Type & style
    • Home type: SingleFamily
    • Architectural style: Traditional
    Materials
    • Frame
    • Roof: Composition
    Condition
    • Year built: 1971

    Utilities & green energy

    • Sewer: Public Sewer
    • Water: Public

    Community & neighborhood

    Security
    • Security features: Carbon Monoxide Detector(s), Radon Mitigation System, Radon Detector
    Location
    • Region: Littleton

    HOA & financial

    HOA
    • Has HOA: Yes
    • HOA fee: $2 monthly

    Other

    Other facts
    • Sewer: Public Sewer
    • WaterSource: Public
    • Flooring: Carpet, Tile, Laminate
    • Heating: Forced Air
    • Appliances: Dishwasher, Refrigerator, Disposal, Double Oven, Dryer, Microwave, Washer
    • InteriorFeatures: Ceiling Fan(s), Smoke Free
    • Basement: Finished
    • GarageYN: true
    • AttachedGarageYN: true
    • HeatingYN: true
    • CoolingYN: true
    • RoomsTotal: 8
    • ConstructionMaterials: Wood Siding, Brick
    • Roof: Composition
    • ArchitecturalStyle: Traditional
    • ExteriorFeatures: Balcony, Dog Run
    • RentIncludes: Water
    • CoveredSpaces: 2
    • BelowGradeFinishedArea: 670.00
    • LotFeatures: Sloped
    • StructureType: House
    • Fencing: Full
    • ParkingFeatures: RV Access/Parking
    • SecurityFeatures: Carbon Monoxide Detector(s), Radon Mitigation System, Radon Detector
    • LaundryFeatures: In Unit
    • PatioAndPorchFeatures: Front Porch
    • ZoningDescription: P-D
    • Cooling: Air Conditioning-Room
    • MlsStatus: Pending

    Price history

    DateEventPrice
    7/21/2020Sold$447,000+4%$217/sqft
    Source: Public Record Report a problem
    6/13/2020Pending sale$430,000$209/sqft
    Source: Homesmart Realty Group #4033765 Report a problem
    6/11/2020Listed for sale$430,000+81.8%$209/sqft
    Source: Homesmart Realty Group #4033765 Report a problem
    1/7/2014Sold$236,500-3.3%$115/sqft
    Source: Public Record Report a problem
    8/8/2013Listing removed$244,500$119/sqft
    Source: JAY MARCUM REALTY INC. #1216774 Report a problem
    8/3/2013Listed for sale$244,500+2.8%$119/sqft
    Source: JAY MARCUM REALTY INC. #1216774 Report a problem
    8/18/2011Listing removed$237,900$116/sqft
    Source: Options & Results Group Report a problem
    7/14/2011Price change$237,900-0.8%$116/sqft
    Source: MB Options and Results Group #1016499 Report a problem
    6/3/2011Listed for sale$239,900+8.8%$117/sqft
    Source: Metro Brokers Options and Results Group #1003558 Report a problem
    3/10/2005Sold$220,500$107/sqft
    Source: Public Record Report a problem

    Public tax history

    YearProperty taxesTax assessment
    2025$3,070 -0.2%$32,668 +7.1%
    2024$3,077 +2.3%$30,494
    2023$3,009 -1.5%$30,494 +4.2%
    2022$3,054 +12%$29,265 -2.8%
    2021$2,726 $30,107 +11.7%
    2020$2,726 +1.2%$26,959
    2019$2,692 +11.5%$26,959 +14.9%
    2018$2,414 -4.9%$23,470
    2017$2,539 +25.7%$23,470 +13%
    2016$2,020 -12.4%$20,772
    2015$2,307 +26.4%$20,772 +39.7%
    2014$1,825 +19.7%$14,866
    2013$1,524 +2%$14,866 -1.3%
    2012$1,495 -7.1%$15,068
    2011$1,610 -0.1%$15,068 -7.7%
    2010$1,611 -1%$16,330
    2009$1,626 +0.3%$16,330 -0.7%
    2008$1,621 +5.7%$16,450
    2007$1,534 +0.1%$16,450 +7.1%
    2006$1,532 +0.7%$15,360 +2.7%
    2005$1,522 +9.1%$14,950
    2004$1,394 +96.2%$14,950
    2003$711 -49.1%$14,950 -1.1%
    2002$1,396 +13.8%$15,120 +24.9%
    2001$1,226 +4.4%$12,110
    2000$1,174 $12,110

    Find assessor info on the county website

    Neighborhood: 80128

    Nearby schools

    GreatSchools rating
    Schools provided by the listing agent
    • Elementary: Dutch Creek
    • Middle: Ken Caryl
    • High: Columbine
    • District: Jefferson County R-1

    Source: The MLS. This data may not be complete. We recommend contacting the local school district to confirm school assignments for this home.

    Get a cash offer in 3 minutes
    Find out how much your home could sell for in as little as 3 minutes with a no-obligation cash offer.
    Estimated market value
    $588,600
    Get a cash offer in 3 minutes
    Find out how much your home could sell for in as little as 3 minutes with a no-obligation cash offer.
    Estimated market value
    $588,600