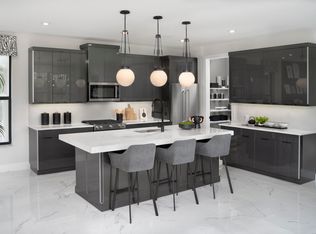
The Paris is a thoughtfully designed twin villa featuring 3 bedrooms, 2.5 bathrooms, a 2-car garage, and approximately 1,901 square feet of living space. Its open-concept layout creates a seamless flow between the kitchen, dining, and living areas, offering a comfortable and functional space for both everyday living and entertaining. PLEASE NOTE: Photos are of similar model and are not the actual property
New construction
$566,240
7481 SW Hosford Street, Palm City, FL 34990
3beds
1,901sqft
:
Get pre-qualified$3,942/mo
Villa
Built in 2026
-- sqft lot
$556,300 Zestimate®
$298/sqft
$249/mo HOA
What's special
Open-concept layout
- 52 days |
- 245 |
- 9 |
Zillow last checked:
Listing updated:
Listed by:
Matthew P Berkis 215-630-6577,
Mattamy Real Estate Services Inc
Source: BeachesMLS,MLS#: B26042284 Originating MLS: BeachesMLS
Originating MLS: BeachesMLSFacts & features
Interior
Bedrooms & bathrooms
- Bedrooms: 3
- Bathrooms: 3
- Full bathrooms: 2
- 1/2 bathrooms: 1
- Main level bathrooms: 1
Primary bedroom
- Area: 189.6
- Dimensions: 12 X 15.8
Bedroom 2
- Area: 136.8
- Dimensions: 11.4 X 12
Bedroom 3
- Area: 127.6
- Dimensions: 11.6 X 11
Dining room
- Area: 145.6
- Dimensions: 14 X 10.4
Kitchen
- Area: 128.64
- Dimensions: 9.6 X 13.4
Living room
- Area: 304.56
- Dimensions: 16.2 X 18.8
Heating
- Central
Cooling
- Central Air
Appliances
- Included: Dishwasher, Refrigerator
Features
- Kitchen Island, Pantry, Upper Level Primary, Walk-In Closet(s)
- Flooring: Tile
Interior area
- Total structure area: 1,901
- Total interior livable area: 1,901 sqft
Video & virtual tour
Property
Parking
- Total spaces: 2
- Parking features: Attached, Garage
- Attached garage spaces: 2
Accessibility
- Accessibility features: None
Features
- Levels: Two
- Stories: 2
- Pool features: Association
Details
- Parcel number: 000098700000
- Zoning: Residential
- Special conditions: Standard
Construction
Type & style
- Home type: SingleFamily
- Property subtype: Villa
Materials
- Block, Concrete
- Roof: Shingle
Condition
- New Construction
- New construction: Yes
- Year built: 2026
Utilities & green energy
- Sewer: Public Sewer
- Water: Public
- Utilities for property: Cable Available, Sewer Available, Water Available
Community & HOA
Community
- Features: Home Owners Association
- Security: Fire Alarm, Smoke Detector(s)
- Subdivision: Newfield Crossroads
HOA
- Has HOA: Yes
- Amenities included: Clubhouse, Fitness Center, Picnic Area, Playground, Park, Pool, Sidewalks, Trail(s)
- Services included: Common Areas, Internet, Maintenance Grounds
- HOA fee: $249 monthly
Location
- Region: Palm City
Financial & listing details
- Price per square foot: $298/sqft
- Date on market: 6/17/2026
- Cumulative days on market: 53 days
- Listing terms: Cash,Conventional,FHA,VA Loan
Estimated market value
$556,300
$528,000 - $584,000
$3,967/mo
Price history
| Date | Event | Price |
|---|---|---|
| 6/17/2026 | Listed for sale | $566,240$298/sqft |
Source:  BeachesMLS #B26042284 Report a problem BeachesMLS #B26042284 Report a problem | ||
Public tax history
Tax history is unavailable.
Monthly payment
Est. payment
Payment breakdown
Explore the cost of this home by adjusting the details. Changes won't be saved.Climate risks
Neighborhood: 34990
Nearby schools
GreatSchools rating
- 10/10Citrus Grove Elementary SchoolGrades: PK-5Distance: 3.3 mi
- 8/10Hidden Oaks Middle SchoolGrades: 6-8Distance: 4.4 mi
- 5/10South Fork High SchoolGrades: 9-12Distance: 10.2 mi
Schools provided by the listing agent
- Elementary: Citrus Grove (Martin)
- Middle: Hidden Oaks
- High: South Fork
Source: BeachesMLS. This data may not be complete. We recommend contacting the local school district to confirm school assignments for this home.
- $607,2103 bd3 ba2.3k sqft7479 SW Hosford St, Palm City, FL 34990Pending

- $613,4003 bd3 ba2.3k sqft7491 SW Hosford St, Palm City, FL 34990New Construction

- $608,4653 bd3 ba2.3k sqft7489 SW Hosford St, Palm City, FL 34990New Construction

- $649,9004 bd3 ba2.2k sqft921 SW Newfield Ave, Palm City, FL 34990New Construction
- $759,9004 bd3 ba2.2k sqft911 SW Newfield Ave, Palm City, FL 34990New Construction
- $554,9003 bd3 ba1.9k sqft889 SW Newfield Ave, Palm City, FL 34990Sold
- $721,9003 bd3 ba2.3k sqft901 SW Newfield Ave, Palm City, FL 34990Pending
- $575,0003 bd3 ba2.3k sqft891 SW Newfield Ave, Palm City, FL 34990Sold
A local agent can set up tours, give advice and negotiate with sellers.
A local lender can help you make sure your offer is ready when you are.
Similar homes
- $608,4653 bd3 ba2.3k sqft7489 SW Hosford Street, Palm City, FL 34990New Construction
 MLS ID #B26042296, Matthew P Berkis, Mattamy Real Estate Services Inc. BeachesMLS
 - $613,4003 bd3 ba2.3k sqft7491 SW Hosford Street, Palm City, FL 34990New ConstructionMLS ID #B26042304, Matthew P Berkis, Mattamy Real Estate Services Inc. BeachesMLS
- $649,9004 bd3 ba2.2k sqft921 SW Newfield Avenue, Palm City, FL 34990New ConstructionMLS ID #B26042226, Matthew P Berkis, Mattamy Real Estate Services Inc. BeachesMLS
- $759,9004 bd3 ba2.2k sqft911 SW Newfield Avenue, Palm City, FL 34990New Construction
 MLS ID #B26023730, Matthew P Berkis, Mattamy Real Estate Services Inc. BeachesMLS
 - $599,9993 bd2 ba2.2k sqft713 SE Fascino Circle, Port St Lucie, FL 34984For SaleMLS ID #B26057305, Kirk Andersen, Beach Town Real Estate LLC. BeachesMLS
- $550,9765 bd3 ba2.3k sqft2315 SW Chestnut Ln, Port Saint Lucie, FL 34953New ConstructionHoliday Builders
- $524,9503 bd3 ba2k sqft560 SE Fascino Circle, Port St Lucie, FL 34984For SaleMLS ID #R11160440, Kirk Andersen, Beach Town Real Estate LLC. BeachesMLS
- $519,9503 bd3 ba2k sqft520 SE Fascino Circle, Port St Lucie, FL 34984For SaleMLS ID #R11160435, Kirk Andersen, Beach Town Real Estate LLC. BeachesMLS
- from $573,9903 bd3 ba2.4k sqftStellar Plan, Del Webb Tradition, Port Saint Lucie, FL 34987New ConstructionDel Webb
- $573,0113 bd3 ba2.3k sqft1426 NW CORTEAL Way, Jensen Beach, FL 34957New ConstructionMLS ID #B26056354, Matthew P Berkis, Mattamy Real Estate Services Inc. BeachesMLS
- $569,9954 bd3 ba2.3k sqft1726 SW Dreyfuss Boulevard, Port St Lucie, FL 34953New ConstructionBeachesMLS
- from $492,9904 bd-- ba2.3k sqftConcord Plan, Del Webb Tradition, Port Saint Lucie, FL 34987New ConstructionDel Webb
- from $552,9954 bd3 ba2.3k sqftAegean Plan, Aspire at Port St. Lucie, Port Saint Lucie, FL 34953New ConstructionK. Hovnanian Companies, LLC
- $547,1493 bd3 ba2.3k sqft1422 NW CORTEAL Way, Jensen Beach, FL 34957New ConstructionMLS ID #B26056254, Matthew P Berkis, Mattamy Real Estate Services Inc. BeachesMLS
- $574,8543 bd3 ba2.5k sqft1420 NW CORTEAL Way, Jensen Beach, FL 34957New ConstructionMLS ID #B26056106, Matthew P Berkis, Mattamy Real Estate Services Inc. BeachesMLS
- $569,9954 bd3 ba2.3k sqft1908 SW Beauregard St, Port Saint Lucie, FL 34953New ConstructionK. Hovnanian Companies, LLC
- from $510,9994 bd4 ba2.6k sqftBahama Plan, Veranda Oaks, Lucie, FL 34984New ConstructionTaylor Morrison
- $589,0673 bd3 ba2.5k sqft1424 NW CORTEAL Way, Jensen Beach, FL 34957New ConstructionMLS ID #B26056335, Matthew P Berkis, Mattamy Real Estate Services Inc. BeachesMLS
- from $526,9003 bd3 ba2.2k sqftPalm (Gen +) Plan, Catalina Palms at Sundance, Port Saint Lucie, FL 34987New ConstructionAkel Homes
- from $506,9954 bd3 ba2k sqftPassionflower II Plan, Aspire at Port St. Lucie, Port Saint Lucie, FL 34953New ConstructionK. Hovnanian Companies, LLC
