Experience premium Boulder living at 7481 Singing Hills Dr, nestled in the highly-regarded Country Club Greens community in Gunbarrel. This gorgeous 2-bedroom, 2-bath ground-floor condo combines smart upgrades, incredible amenities and an unbeatable location. Step inside to discover both bedrooms equipped with brand-new ceiling fan + light combos, enhancing comfort and air circulation throughout. Yes! There is central air as well! The thoughtfully designed layout offers privacy and flexibility, perfect for hosting guests, accommodating a roommate or creating a home office. An updated kitchen wows with new GE stainless appliances, while the in-unit washer and dryer mean effortless convenience. The attached SOUTH-facing 1-car ATTACHED GARAGE offers rare ease of access, secure parking, and DIRECT entry — a true premium feature. Through the patio door you’re just steps from the community’s inviting clubhouse, fitness center and sparkling outdoor pool — your own private oasis! The community is surrounded by mature, lush open parks and open space, gorgeous mountain views, and access to Boulder’s extensive trail system. Located between Boulder and Longmont with easy access to shopping, dining and major thoroughfares, it delivers both lifestyle and location. Ample guest parking in the community makes entertaining a breeze. Designed for low maintenance and full freedom, this is the ideal lock-and-leave home where you can enjoy the Colorado outdoor life, trail access, and local amenities without compromise.
?? Please read the Directions carefully—finding the unit can be confusing as the building number and posted address differ. Look for Building F, Garage #61. The posted address reads 1483. Cross streets: Lookout Road & N. 75th St.
Sold for $300,000
Zestimate®
$300,000
7481 Singing Hills Drive Bldg F, Boulder, CO 80301
2beds
965sqft
Condominium
Built in 1989
-- sqft lot
$300,000 Zestimate®
$311/sqft
$2,358 Estimated rent
Home value
$300,000
$282,000 - $318,000
$2,358/mo
Zestimate® history
Owner options
List your home for rent
$2,358/mo
Rent Zestimate®
Find your next renter with Zillow Rental Manager. Plus, with online applications, you can quickly screen prospective tenants – for free.
$2,358/mo
Rent Zestimate®
Refinance and save
$2,305/mo
Est. payment
Refinancing to a lower rate could help reduce your monthly payments and save thousands over the life of the loan.
$2,305/mo
Est. payment
Explore your selling options
Work with a Zillow partner agent
Leverage their expertise and Zillow's premium Showcase listings to get your home seen by more buyers.
Get startedList with your own agent
Get your home in front of millions of buyers by listing it on Zillow.
Learn how to do itSell it yourself
Take full control of how buyers see your home on Zillow by listing For Sale by Owner (FSBO).
List your homeWhat's special
Gorgeous mountain viewsPatio doorSparkling outdoor poolIn-unit washer and dryerNew ge stainless appliancesThoughtfully designed layoutUpdated kitchen
Zillow last checked:
Listing updated:
Listed by:
Marni Kelce 303-783-3788 marni@marnikelce.com,
Compass - Denver
Bought with:
Jennifer Riley, 100053712
RE/MAX Professionals
Source: REcolorado as distributed by MLS GRID,MLS#: 4387303
Facts & features
Interior
Bedrooms & bathrooms
- Bedrooms: 2
- Bathrooms: 2
- Full bathrooms: 2
- Main level bathrooms: 2
- Main level bedrooms: 2
Bedroom
- Description: Brand New Ceiling Fan/Light Combo. Large Walk-In Closet And Ensuite Bath With Soaking Tub. View Of The Pool.
- Features: Primary Suite
- Level: Main
Bedroom
- Description: Brand New Ceiling Fan/Light Combo. Walk-In Closet
- Level: Main
Bathroom
- Description: Soaker Tub, Tile Floor
- Level: Main
Bathroom
- Description: Tile Floor
- Level: Main
Dining room
- Description: Stack Style With Family Room. New Paint And Newer Carpet
- Level: Main
Family room
- Description: Gas Fireplace. Slider Leads To Private Covered Porch With Gate Right Out To Pool And Fitness Center!
- Level: Main
Kitchen
- Description: All Brand New Stainless Kitchen Appliances. Laundry Closet Includes Washer And Dryer
- Level: Main
Heating
- Forced Air
Cooling
- Central Air
Features
- Has basement: No
- Common walls with other units/homes: 2+ Common Walls
Interior area
- Total structure area: 965
- Total interior livable area: 965 sqft
- Finished area above ground: 965
Property
Parking
- Total spaces: 1
- Parking features: Concrete
- Attached garage spaces: 1
Features
- Levels: One
- Stories: 1
- Entry location: Ground
- Patio & porch: Covered, Patio
- Exterior features: Balcony
- Pool features: Outdoor Pool
- Fencing: Full
- Has view: Yes
- View description: Water
- Has water view: Yes
- Water view: Water
Details
- Parcel number: R0121204
- Zoning: RR
- Special conditions: Standard
Construction
Type & style
- Home type: Condo
- Property subtype: Condominium
- Attached to another structure: Yes
Materials
- Frame, Wood Siding
- Foundation: Slab
- Roof: Composition
Condition
- Updated/Remodeled
- Year built: 1989
Details
- Builder model: Perfect One
Utilities & green energy
- Electric: 110V, 220 Volts
- Sewer: Public Sewer
- Water: Public
- Utilities for property: Cable Available, Electricity Connected, Internet Access (Wired), Natural Gas Connected, Phone Available
Community & HOA
Community
- Subdivision: Country Club Greens Condos
HOA
- Has HOA: Yes
- Amenities included: Clubhouse, Fitness Center, Playground, Pool
- Services included: Reserve Fund, Insurance, Maintenance Grounds, Maintenance Structure, Recycling, Sewer, Snow Removal, Trash, Water
- HOA fee: $541 monthly
- HOA name: Country Club Greens Condominium Association
- HOA phone: 303-482-2213
Location
- Region: Boulder
Financial & listing details
- Price per square foot: $311/sqft
- Annual tax amount: $1,948
- Date on market: 3/14/2025
- Listing terms: Cash,Conventional,VA Loan
- Exclusions: Staging
- Ownership: Individual
- Electric utility on property: Yes
- Road surface type: Paved
Price history
| Date | Event | Price |
|---|---|---|
| 6/15/2026 | Sold | $300,000-4.8%$311/sqft |
Source:  REcolorado as distributed by MLS GRID #4387303 Report a problem REcolorado as distributed by MLS GRID #4387303 Report a problem | ||
| 6/2/2026 | Pending sale | $315,000$326/sqft |
Source: REcolorado as distributed by MLS GRID #4387303 Report a problem | ||
| 5/28/2026 | Price change | $315,000-3.1%$326/sqft |
Source: REcolorado as distributed by MLS GRID #4387303 Report a problem | ||
| 5/8/2026 | Price change | $325,000-7.1%$337/sqft |
Source: REcolorado as distributed by MLS GRID #4387303 Report a problem | ||
| 2/25/2026 | Listed for sale | $349,900$363/sqft |
Source: REcolorado as distributed by MLS GRID #4387303 Report a problem | ||
| 2/14/2026 | Listing removed | $349,900$363/sqft |
Source: REcolorado as distributed by MLS GRID #4387303 Report a problem | ||
| 1/15/2026 | Price change | $349,900-1.4%$363/sqft |
Source: REcolorado as distributed by MLS GRID #4387303 Report a problem | ||
| 11/28/2025 | Listed for sale | $354,900$368/sqft |
Source: REcolorado as distributed by MLS GRID #4387303 Report a problem | ||
Public tax history
Tax history is unavailable.
Neighborhood: Gunbarrel
Nearby homes
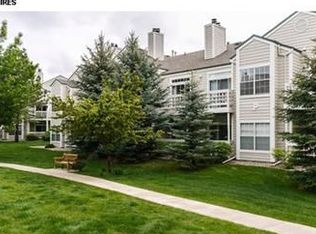
- $382,0002 bd2 ba910 sqft7423 Singing Hills Ct, Boulder, CO 80301Off Market
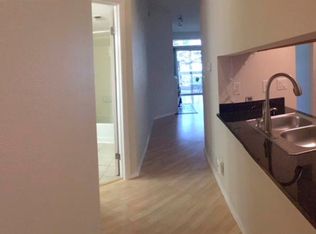
- $325,3002 bd2 ba910 sqft7423 Singing Hills Ct #P, Boulder, CO 80301Off Market
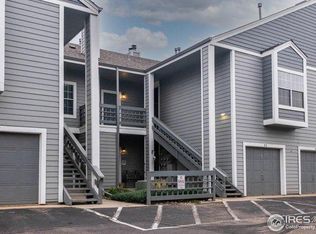
- $343,9002 bd2 ba910 sqft7425 Singing Hills Ct, Boulder, CO 80301Off Market
- $313,7002 bd2 ba910 sqft7425 Singing Hills Ct #203, Boulder, CO 80301Off Market

- $350,8002 bd2 ba910 sqft7419 Spy Glass Ct, Boulder, CO 80301Off Market
- $331,2002 bd2 ba910 sqft7419 Spy Glass Ct UNIT 103, Boulder, CO 80301Off Market
- $349,0002 bd2 ba910 sqft7423 Spy Glass Ct, Boulder, CO 80301Off Market
- $357,2002 bd1 ba975 sqft7421 Singing Hills Ct, Boulder, CO 80301Off Market
Nearby schools
GreatSchools rating
- 7/10Heatherwood Elementary SchoolGrades: PK-5Distance: 0.8 mi
- 6/10Nevin Platt Middle SchoolGrades: 6-8Distance: 4.8 mi
- 10/10Boulder High SchoolGrades: 9-12Distance: 6.4 mi
Schools provided by the listing agent
- Elementary: Heatherwood
- Middle: Platt
- High: Fairview
- District: Boulder Valley RE 2
Source: REcolorado as distributed by MLS GRID. This data may not be complete. We recommend contacting the local school district to confirm school assignments for this home.
Get a cash offer in 3 minutes
Find out how much your home could sell for in as little as 3 minutes with a no-obligation cash offer.
Estimated market value
$300,000
Get a cash offer in 3 minutes
Find out how much your home could sell for in as little as 3 minutes with a no-obligation cash offer.
Estimated market value
$300,000
- Colorado
- Boulder County
- Boulder
- 80301
- Gunbarrel
- 7481 Singing Hills Drive Bldg F
Nearby cities
Nearby neighborhoods
Nearby zip codes
Other Boulder Topics
