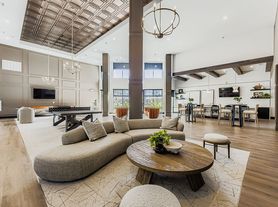
Modern three-bedroom, three-and-a-half-bath home in Hannah Ridge! Each bedroom has its own private bathroom, providing exceptional comfort and privacy. The bright, open living area features a striking fireplace and a spacious kitchen with white cabinetry, stainless steel appliances, and a large island. The primary suite includes a double vanity and an oversized walk-in shower. Additional features include a whole-house water filtration system, whole-house humidifier, and smart home lighting, electric fireplace, retractable awning on private balcony, an attached two-car garage, and approximately 2,131 square feet of living space, conveniently located near shopping, dining, and the Powers corridor.
The rent is $2200. per month, with a $2200.00. security deposit. Security Deposit alternative possible with Obligo. The tenant pays utilities. The application fee is $50 per adult, and each adult over the age of 18 must apply separately, with a minimum 12-month lease. This information is deemed reliable but not guaranteed, and prospective tenants/applicants are fully responsible for verifying inclusions and amenities before entering into a lease.
THE PROSPECTIVE TENANT HAS THE RIGHT TO PROVIDE TO THE LANDLORD A PORTABLE TENANT SCREENING REPORT, AS DEFINED IN SECTION 38-12-902 (2.5), COLORADO REVISED STATUTES; AND IF THE PROSPECTIVE TENANT PROVIDES THE LANDLORD WITH A PORTABLE TENANT SCREENING REPORT, THE LANDLORD IS PROHIBITED FROM: CHARGING THE PROSPECTIVE TENANT A RENTAL APPLICATION FEE; OR CHARGING THE PROSPECTIVE TENANT A FEE FOR THE LANDLORD TO ACCESS OR USE THE PORTABLE TENANT SCREENING REPORT.
Our Office Policy is to accept a portable Screening Report only if it is dated 30 days or less from the date of application. We still require your authorization to run Criminal and Credit checks at no cost to you, and the report must contain:
Name
Contact information
Verification of employment and income
Last known address
House for rent
Single family residence
Available now
No pets
What's special
Striking fireplaceOversized walk-in showerPrimary suiteLarge islandThree-bedroom three-and-a-half-bath homeStainless steel appliancesElectric fireplace
- 3 days |
- -- |
- -- |
Zillow last checked:
Listing updated:
Travel times

Let’s turn your rent into credit progress
Build credit history with every on-time payment and get credit for the payment you’re already making.
Facts & features
Interior
Bedrooms & bathrooms
- Bedrooms: 3
- Bathrooms: 4
- Full bathrooms: 3
- 1/2 bathrooms: 1
Appliances
- Included: Dishwasher, Microwave Oven, Oven, Refrigerator, Stove
Interior area
- Total interior livable area: 2,131 sqft
Video & virtual tour
Property
Parking
- Details: Contact manager
Features
- Exterior features: Trash
Details
- Parcel number: 5332410058
Construction
Type & style
- Home type: SingleFamily
- Property subtype: Single Family Residence
Community & HOA
Location
- Region: Colorado Springs
Financial & listing details
- Lease term: Contact For Details
Price history
| Date | Event | Price |
|---|---|---|
| 10/13/2026 | Listed for rent | $2,200$1/sqft |
Source: Zillow Rentals Report a problem | ||
| 10/11/2026 | Listing removed | $475,000$223/sqft |
Source:  elevateMLS #2622758 Report a problem elevateMLS #2622758 Report a problem | ||
| 8/25/2026 | Price change | $475,000-3.1%$223/sqft |
Source: elevateMLS #2622758 Report a problem | ||
| 7/18/2026 | Listed for sale | $490,000+6.8%$230/sqft |
Source: elevateMLS #2622758 Report a problem | ||
| 3/16/2021 | Sold | $458,900$215/sqft |
Source: Public Record Report a problem | ||