Stunning 5-Bedroom Home with Main Floor Primary & Guest Suites in Meadow Stream!
Welcome to this beautifully updated 5-bedroom, 3-bathroom home in the highly sought-after Meadow Stream subdivision of Ooltewah! Spanning 2,643 sq ft, this home is designed for both comfort and convenience, offering an exceptional floor plan and modern upgrades throughout.
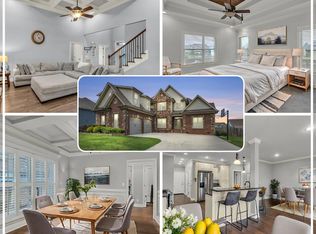
Step inside to find fresh paint, high ceilings, and the perfect fireplace for cozy movie nights. The open floor plan offers a stylishly upgraded kitchen with newly painted cabinets and soft close doors and drawers. Brand-new Maytag appliances have just been installed, including a French door refrigerator and gas stove. New window blinds throughout the main level. The spacious main floor primary suite is a true retreat, featuring a barn wood shiplap accent wall, while the ensuite boasts a double vanity, separate soaker tub, and a tiled walk-in shower. An expansive walk-in closet provides ample storage.
For added flexibility, a main floor guest suite with full bath and a dedicated home office make working from home or hosting visitors effortless. Upstairs, you'll find three additional bedrooms with plenty of space for family, guests, or hobbies and a full bath with double vanity and a private shower.
Step outside to your backyard oasis featuring a 6' privacy fence, an outdoor TV, a gas grill, and lush potted plants—all included! Whether you're entertaining on the patio or simply unwinding, this space offers the perfect blend of relaxation and seclusion.
Don't miss your chance to own this move-in-ready home in a prime location! Schedule your private tour today!
Sold for $515,000
$515,000
7482 Blazing Star Ct, Ooltewah, TN 37363
5beds
2,643sqft
Single Family Residence
Built in 2015
0.3 Acres Lot
$525,600 Zestimate®
$195/sqft
$2,923 Estimated rent
Home value
$525,600
$489,000 - $562,000
$2,923/mo
Zestimate® history
Owner options
List your home for rent
$2,923/mo
Rent Zestimate®
Find your next renter with Zillow Rental Manager. Plus, with online applications, you can quickly screen prospective tenants – for free.
$2,923/mo
Rent Zestimate®
Refinance and save
$3,054/mo
Est. payment
Refinancing to a lower rate could help reduce your monthly payments and save thousands over the life of the loan.
$3,054/mo
Est. payment
Explore your selling options
Work with a Zillow partner agent
Leverage their expertise and Zillow's premium Showcase listings to get your home seen by more buyers.
Get startedList with your own agent
Get your home in front of millions of buyers by listing it on Zillow.
Learn how to do itSell it yourself
Take full control of how buyers see your home on Zillow by listing For Sale by Owner (FSBO).
List your homeWhat's special
Perfect fireplaceDedicated home officeGas stoveMain floor primary suiteMain floor guest suiteBackyard oasisExpansive walk-in closet
Zillow last checked:
Listing updated:
Listed by:
Christa French 423-693-9225,
Real Estate Partners Chattanooga LLC
Bought with:
Diana Johnson, 342892
Coldwell Banker Pryor Realty
Source: Greater Chattanooga Realtors,MLS#: 1510377
Facts & features
Interior
Bedrooms & bathrooms
- Bedrooms: 5
- Bathrooms: 3
- Full bathrooms: 3
Primary bedroom
- Level: First
Bedroom
- Level: First
Bedroom
- Level: Second
Bedroom
- Level: Second
Bedroom
- Level: Second
Primary bathroom
- Level: First
Bathroom
- Level: First
Bathroom
- Level: Second
Great room
- Level: First
Kitchen
- Level: First
Laundry
- Level: First
Office
- Level: First
Heating
- Central, Electric
Cooling
- Electric, Multi Units
Appliances
- Included: Disposal, Dishwasher, Free-Standing Gas Range, Microwave, Refrigerator
- Laundry: Electric Dryer Hookup, In Hall, Laundry Room, Washer Hookup
Features
- Cathedral Ceiling(s), Ceiling Fan(s), Double Vanity, Eat-in Kitchen, Granite Counters, High Ceilings, High Speed Internet, Kitchen Island, Open Floorplan, Pantry, Primary Downstairs, Soaking Tub, Walk-In Closet(s), Separate Shower, Sitting Area
- Flooring: Tile, Engineered Hardwood
- Windows: Vinyl Frames
- Has basement: No
- Number of fireplaces: 1
- Fireplace features: Gas Log, Great Room, Propane
Interior area
- Total structure area: 2,643
- Total interior livable area: 2,643 sqft
- Finished area above ground: 2,643
Property
Parking
- Total spaces: 2
- Parking features: Driveway, Garage Door Opener, Paved, Garage Faces Front
- Attached garage spaces: 2
Features
- Levels: Two
- Stories: 2
- Patio & porch: Covered, Front Porch, Rear Porch
- Exterior features: Gas Grill, Private Yard, Rain Gutters
- Fencing: Back Yard,Privacy,Wood
Lot
- Size: 0.3 Acres
- Dimensions: 100 x 130
- Features: Back Yard, Front Yard, Level
Details
- Parcel number: 114h F 034
Construction
Type & style
- Home type: SingleFamily
- Property subtype: Single Family Residence
Materials
- Brick, Vinyl Siding
- Foundation: Slab
- Roof: Asphalt,Shingle
Condition
- Updated/Remodeled
- New construction: No
- Year built: 2015
Utilities & green energy
- Sewer: Public Sewer
- Water: Public
- Utilities for property: Cable Available, Electricity Connected, Sewer Connected, Underground Utilities, Water Connected
Community & HOA
Community
- Features: Sidewalks
- Subdivision: Meadow Stream
HOA
- Has HOA: No
Location
- Region: Ooltewah
Financial & listing details
- Price per square foot: $195/sqft
- Tax assessed value: $487,800
- Annual tax amount: $1,879
- Date on market: 9/4/2025
- Listing terms: Cash,Conventional,FHA,VA Loan
- Inclusions: Refrigerator and all appliances in kitchen Outdoor gas grill, TV w/ mount, potted plants Ring Doorbell, and prewired for security system
Price history
| Date | Event | Price |
|---|---|---|
| 9/2/2025 | Sold | $515,000-1.9%$195/sqft |
Source: Greater Chattanooga Realtors #1510377 Report a problem | ||
| 9/1/2025 | Pending sale | $525,000$199/sqft |
Source: Greater Chattanooga Realtors #1510377 Report a problem | ||
| 8/7/2025 | Contingent | $525,000$199/sqft |
Source: Greater Chattanooga Realtors #1510377 Report a problem | ||
| 7/31/2025 | Price change | $525,000-4.5%$199/sqft |
Source: Greater Chattanooga Realtors #1510377 Report a problem | ||
| 4/23/2025 | Price change | $549,900-2.8%$208/sqft |
Source: Greater Chattanooga Realtors #1510377 Report a problem | ||
| 4/3/2025 | Listed for sale | $565,893+45.1%$214/sqft |
Source: Greater Chattanooga Realtors #1510377 Report a problem | ||
| 6/29/2021 | Sold | $390,000+1.3%$148/sqft |
Source: Public Record Report a problem | ||
| 5/13/2021 | Contingent | $385,000$146/sqft |
Source: Greater Chattanooga Realtors #1335209 Report a problem | ||
| 5/9/2021 | Listed for sale | $385,000+28.3%$146/sqft |
Source: Greater Chattanooga Realtors #1335209 Report a problem | ||
| 11/9/2017 | Sold | $300,000+5.3%$114/sqft |
Source: Public Record Report a problem | ||
| 11/3/2015 | Sold | $285,000$108/sqft |
Source: Public Record Report a problem | ||
Public tax history
| Year | Property taxes | Tax assessment |
|---|---|---|
| 2025 | $1,857 -1.2% | $121,950 +45.9% |
| 2024 | $1,879 | $83,600 |
| 2023 | $1,879 | $83,600 |
| 2022 | $1,879 +0.5% | $83,600 |
| 2021 | $1,870 -12.9% | $83,600 +7.6% |
| 2020 | $2,149 | $77,700 |
| 2019 | $2,149 | $77,700 |
| 2018 | $2,149 -0.4% | $77,700 |
| 2017 | $2,158 +5.4% | $77,700 |
| 2016 | $2,047 | -- |
| 2015 | $2,047 +558% | $73,700 |
| 2014 | $311 | -- |
Find assessor info on the county website
Neighborhood: 37363
Nearby homes
- $572,700-- bd3 ba3k sqft7494 Blazing Star Ct, Ooltewah, TN 37363Off Market
- $470,0004 bd4 ba2.6k sqft7470 Blazing Star Ct, Ooltewah, TN 37363Sold
- $632,100-- bd3 ba3.3k sqft7471 Red Poppy Dr, Ooltewah, TN 37363Off Market
- $595,0005 bd4 ba3.5k sqft7459 Red Poppy Dr, Ooltewah, TN 37363Sold
- $586,5005 bd3 ba3.1k sqft7483 Red Poppy Dr, Ooltewah, TN 37363Off Market
- $641,500-- bd2 ba3.4k sqft7481 Blazing Star Ct, Ooltewah, TN 37363Off Market
- $597,0004 bd4 ba3.2k sqft7481 Blazing Star Ct #315, Ooltewah, TN 37363Off Market
- $697,700-- bd2 ba3.8k sqft7493 Blazing Star Ct, Ooltewah, TN 37363Off Market
Nearby schools
GreatSchools rating
- 9/10Ooltewah Elementary SchoolGrades: PK-5Distance: 1.3 mi
- 7/10Hunter Middle SchoolGrades: 6-8Distance: 2.2 mi
- 5/10Ooltewah High SchoolGrades: 9-12Distance: 2.4 mi
Schools provided by the listing agent
- Elementary: Ooltewah Elementary
- Middle: Ooltewah Middle
- High: Ooltewah
Source: Greater Chattanooga Realtors. This data may not be complete. We recommend contacting the local school district to confirm school assignments for this home.
Get a cash offer in 3 minutes
Find out how much your home could sell for in as little as 3 minutes with a no-obligation cash offer.
Estimated market value
$525,600
Get a cash offer in 3 minutes
Find out how much your home could sell for in as little as 3 minutes with a no-obligation cash offer.
Estimated market value
$525,600
- Tennessee
- Hamilton County
- Ooltewah
- 37363
- 7482 Blazing Star Ct
Nearby cities
Nearby zip codes
Other Ooltewah Topics
