Welcome to 7482 Centerville Road in Houghton, a well-maintained and thoughtfully updated 4-bedroom home with 2 full and 2 half bathrooms, nestled on a quiet street with wooded privacy on three sides. Set on a manageable 0.44-acre lot, this property offers the perfect blend of comfort, functionality, and convenience, just minutes from Houghton University campus and town. Inside, you'll find over 2,000 square feet of living space highlighted by beautiful hardwood floors throughout the first level. Unwind in the cozy living room, where a gas fireplace sets the perfect tone for relaxed evenings at home. The kitchen features granite countertops and updated appliances, creating a practical and attractive space for everyday living and entertaining alike. Outside, the property continues to impress. The fully fenced backyard is designed for gathering and relaxation, complete with a recently added patio, gazebo, and deck, ideal for hosting or enjoying quiet evenings. The screened back porch and welcoming front porch further extend the home's living space and charm. A 2-car heated garage and concrete driveway complete the package.
This home has been extensively updated over the years, including a new furnace, roof, hot water heater, and more, providing peace of mind for the next owner. Municipal utilities and reasonable average monthly costs add to the home's overall efficiency and appeal. Perfectly situated within 70 minutes of both Buffalo and Rochester and just 15 minutes from Letchworth State Park, this location offers the tranquility of small-town living with easy access to major cities and world-class outdoor recreation. With its combination of updates, privacy, and proximity to local amenities, this property offers a rare opportunity in the Houghton market. Public Open Houses: Friday, April 24, from 5:00–7:00 PM and Sunday, April 26, from 2:00–4:00 PM. Delayed negotiations on Friday, May 1, at 12:00 PM.
Closed
$360,000
7482 Centerville Rd, Houghton, NY 14744
4beds
2,124sqft
Single Family Residence
Built in 1985
0.44 Acres Lot
$361,600 Zestimate®
$169/sqft
$3,192 Estimated rent
Home value
$361,600
Estimated sales range
Not available
$3,192/mo
Zestimate® history
Owner options
List your home for rent
$3,192/mo
Rent Zestimate®
Find your next renter with Zillow Rental Manager. Plus, with online applications, you can quickly screen prospective tenants – for free.
$3,192/mo
Rent Zestimate®
Refinance and save
$2,793/mo
Est. payment
Refinancing to a lower rate could help reduce your monthly payments and save thousands over the life of the loan.
$2,793/mo
Est. payment
Explore your selling options
Work with a Zillow partner agent
Leverage their expertise and Zillow's premium Showcase listings to get your home seen by more buyers.
Get startedList with your own agent
Get your home in front of millions of buyers by listing it on Zillow.
Learn how to do itSell it yourself
Take full control of how buyers see your home on Zillow by listing For Sale by Owner (FSBO).
List your homeWhat's special
Gas fireplaceRecently added patioUpdated appliancesFully fenced backyardKitchen features granite countertopsWelcoming front porchScreened back porch
Zillow last checked:
Listing updated:
Listed by:
Andrew Roorbach 716-983-9671,
NextHome Brixwood
Bought with:
Thomas Mason, 10301217912
Howard Hanna WNY Inc.
Source: NYSAMLSs,MLS#: B1675064 Originating MLS: Buffalo
Originating MLS: BuffaloFacts & features
Interior
Bedrooms & bathrooms
- Bedrooms: 4
- Bathrooms: 4
- Full bathrooms: 2
- 1/2 bathrooms: 2
- Main level bathrooms: 2
Heating
- Gas, Forced Air
Appliances
- Included: Dishwasher, Electric Cooktop, Gas Water Heater, Refrigerator
- Laundry: Main Level
Features
- Den, Separate/Formal Living Room, Home Office, Kitchen/Family Room Combo, Other, Pantry, See Remarks
- Flooring: Carpet, Hardwood, Varies
- Basement: Crawl Space
- Number of fireplaces: 1
Interior area
- Total structure area: 2,124
- Total interior livable area: 2,124 sqft
Property
Parking
- Total spaces: 2
- Parking features: Attached, Garage
- Attached garage spaces: 2
Features
- Levels: Two
- Stories: 2
- Exterior features: Concrete Driveway
Lot
- Size: 0.44 Acres
- Dimensions: 125 x 150
- Features: Rectangular, Rectangular Lot, Secluded
Details
- Parcel number: 02420005200000010060020000
- Special conditions: Standard
Construction
Type & style
- Home type: SingleFamily
- Architectural style: Two Story
- Property subtype: Single Family Residence
Materials
- Attic/Crawl Hatchway(s) Insulated, Vinyl Siding
- Foundation: Block
Condition
- Resale
- Year built: 1985
Utilities & green energy
- Sewer: Connected
- Water: Connected, Public
- Utilities for property: Sewer Connected, Water Connected
Community & HOA
Community
- Features: Trails/Paths
Location
- Region: Houghton
Financial & listing details
- Price per square foot: $169/sqft
- Tax assessed value: $115,400
- Annual tax amount: $5,107
- Date on market: 4/22/2026
- Cumulative days on market: 11 days
- Listing terms: Cash,Conventional,FHA,USDA Loan,VA Loan
Price history
| Date | Event | Price |
|---|---|---|
| 7/9/2026 | Sold | $360,000+20%$169/sqft |
Source:  NYSAMLSs #B1675064 Report a problem NYSAMLSs #B1675064 Report a problem | ||
| 5/4/2026 | Pending sale | $299,900$141/sqft |
Source: NYSAMLSs #B1675064 Report a problem | ||
| 4/22/2026 | Listed for sale | $299,900$141/sqft |
Source: NYSAMLSs #B1675064 Report a problem | ||
Public tax history
Tax history is unavailable.
Neighborhood: 14744
Nearby homes
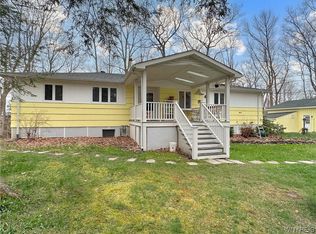
- $212,0005 bd4 ba3.1k sqft7481 Centerville Rd, Houghton, NY 14744Sold
- $23,800-- bd-- ba-- sqftCenterville Rd, Centerville, NY 14744Off Market
- $213,5004 bd3 ba2.5k sqft7503 Centerville Rd, Houghton, NY 14744Off Market

- $189,9003 bd2 ba1.4k sqft7475 Centerville Rd, Houghton, NY 14744Off Market
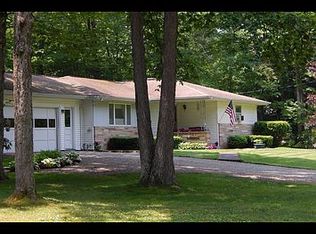
- $195,6001 bd2 ba1.1k sqft7513 Centerville Rd, Houghton, NY 14744Off Market
- $233,0003 bd1 ba1.7k sqft7440 Forest Ave, Houghton, NY 14744Off Market
- $432,4004 bd3 ba2.4k sqft7533 Centerville Rd, Houghton, NY 14744Off Market
- $104,100-- bd-- ba-- sqftCenterville Rd, Centerville, NY 14744Off Market
Nearby schools
GreatSchools rating
- 5/10Fillmore Central SchoolGrades: PK-12Distance: 3.1 mi
Schools provided by the listing agent
- District: Fillmore
Source: NYSAMLSs. This data may not be complete. We recommend contacting the local school district to confirm school assignments for this home.
- New York
- Allegany County
- Houghton
- 14744
- 7482 Centerville Rd
Nearby cities
Nearby zip codes
Other Houghton Topics
