Welcome to this excellent opportunity in Franklin Village North! This spacious 5-bedroom + office home offers a thoughtfully designed floor plan with an open-concept living room and kitchen, perfect for everyday living and entertaining. The kitchen features a large center island, stainless steel appliances including a gas range, and a generous walk-in pantry. Upstairs, the private primary suite is a relaxing retreat with a luxurious soaking tub, tiled shower, and ample space to unwind. A versatile loft provides additional living space, while a secondary ensuite bedroom with its own bathroom and walk-in closet is ideal for guests or multigenerational living. Abundant closet space throughout the home ensures plenty of room for storage. Step outside to enjoy the covered back patio, perfect for morning coffee or evening gatherings. Conveniently located near city park, Orah Brandt Park, shopping, dining, and with quick access to the freeway, this home combines comfort, space, and an unbeatable location in one of Nampa's fastest-growing communities.
Active
Price cut: $10K (8/28)
$539,000
7482 E Edison St, Nampa, ID 83687
5beds
4baths
3,057sqft
Single Family Residence
Built in 2025
5,488 Square Feet Lot
$538,600 Zestimate®
$176/sqft
$46/mo HOA
What's special
Thoughtfully designed floor planTiled showerAmple space to unwindLarge center islandLuxurious soaking tubPrivate primary suiteGenerous walk-in pantry
- 70 days
- 194
- 19
Zillow last checked:
Listing updated:
Listed by:
Jordan Moorhouse Cell:208-761-7227,
Keller Williams Realty Boise
Source: IMLS,MLS#: 98991726
Facts & features
Interior
Bedrooms & bathrooms
- Bedrooms: 5
- Bathrooms: 4
- Main level bathrooms: 1
- Main level bedrooms: 1
Primary bedroom
- Level: Upper
Bedroom 2
- Level: Upper
Bedroom 3
- Level: Upper
Bedroom 4
- Level: Upper
Bedroom 5
- Level: Lower
Heating
- Forced Air, Natural Gas
Cooling
- Central Air
Appliances
- Included: Gas Water Heater, Dishwasher, Disposal, Microwave, Oven/Range Built-In, Gas Oven, Gas Range
Features
- Bath-Master, Den/Office, Great Room, Double Vanity, Walk-In Closet(s), Loft, Pantry, Kitchen Island, Granite Counters, Number of Baths Main Level: 1, Number of Baths Upper Level: 3
- Flooring: Carpet
- Has basement: No
- Has fireplace: No
Interior area
- Total structure area: 3,057
- Total interior livable area: 3,057 sqft
- Finished area above ground: 3,057
- Finished area below ground: 0
Property
Parking
- Total spaces: 22
- Parking features: Attached
- Attached garage spaces: 22
Features
- Levels: Two
- Fencing: Partial
Lot
- Size: 5,488 Square Feet
- Dimensions: 110' x 50'
- Features: Sm Lot 5999 SF, Auto Sprinkler System, Drip Sprinkler System, Partial Sprinkler System, Pressurized Irrigation Sprinkler System
Details
- Parcel number: R2093917400
Construction
Type & style
- Home type: SingleFamily
- Property subtype: Single Family Residence
Materials
- Frame, Stone, HardiPlank Type
- Foundation: Crawl Space
- Roof: Composition
Condition
- Year built: 2025
Utilities & green energy
- Water: Public
- Utilities for property: Sewer Connected
Green energy
- Green verification: HERS Index Score, ENERGY STAR Certified Homes
Community & HOA
Community
- Subdivision: Franklin Village
HOA
- Has HOA: Yes
- HOA fee: $550 annually
Location
- Region: Nampa
Financial & listing details
- Price per square foot: $176/sqft
- Annual tax amount: $1,912
- Date on market: 6/26/2026
- Listing terms: Cash,Conventional,FHA,VA Loan
- Ownership: Fee Simple
Estimated market value
$538,600
$512,000 - $566,000
$3,447/mo
Price history
Price history is unavailable.
Public tax history
Tax history is unavailable.
Monthly payment
Est. payment
Payment breakdown
Explore the cost of this home by adjusting the details. Changes won't be saved.Climate risks
Neighborhood: 83687
Nearby schools
Schools provided by the listing agent
- Elementary: Birch
- Middle: Sage Valley
- High: Ridgevue
- District: Vallivue School District #139
Source: IMLS. This data may not be complete. We recommend contacting the local school district to confirm school assignments for this home.

Similar homes
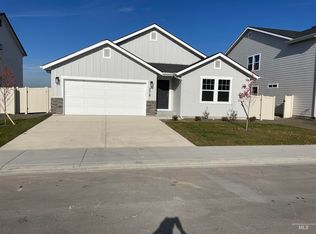
- $539,9004 bd3 ba3.2k sqft7730 E Rogue Dr, Nampa, ID 83687Active
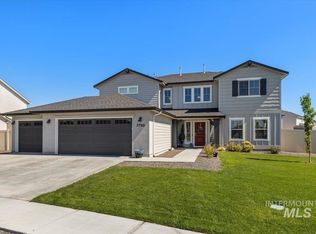 MLS ID #98997375, Mario Aguilera-hernandez, Blossom Heights Realty. IMLS
 - $534,0004 bd2 ba2.2k sqft7547 E Savanna Riv, Nampa, ID 83687Active
 MLS ID #98990018, Jennifer Dickinson, Silvercreek Realty Group. IMLS
 - $465,0005 bd3 ba2.6k sqft7652 E Lafayette St, Nampa, ID 83687Active
 MLS ID #98992290, Mandy Petty, Genesis Real Estate, LLC. IMLS
 - $519,0004 bd2 ba2.1k sqft7725 E Flyway St, Nampa, ID 83687Active
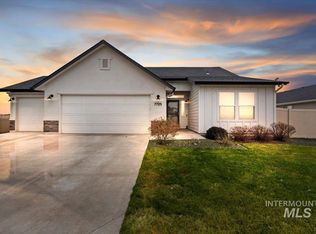 MLS ID #98995622, Jenna Nash, Silvercreek Realty Group. IMLS
