This regal Tudor located in lush Eagle Creek is reminiscent of the English countryside. Mature trees, old-world brick exterior, stucco, half timbers, and arched front doorway give an authentic feel. Tucked in under the canopy, you'll be living just a short walk to miles of trails, the third largest city park in the nation, and a serene 1400-acre reservoir where you can hike, bike, kayak, sail, zipline and more. At almost 3,000 sf, this home has room to spread out. Inside you'll find built-ins, hardwood floors, fresh paint, pocket doors, and a brand-new kitchen with dreamy center island. Versatile 4th bedroom/bonus room could also be an office, workout space, second living area or whatever you need. The storage goes on and on in this home with tons of closet space, a walk-in attic, and hard-to-find 3rd-car garage with workshop area. Enjoy the outside on an expansive patio with oversized footers that's ready to add an enclosed porch if you desire. Yard is fenced so bring your fur babies. Eagle Creek is a nature lover's dream and the owner has put over 100,000 into this home so come see if it's your love match. Conveniently located near I-465, downtown, Zionsville, and the award-winning Indy airport.
Sold
Zillow last checked:
Listing updated:
Bought with:
Colton Haymon
@properties
Source: MIBOR as distributed by MLS GRID,MLS#: 21994592
Price history
| Date | Event | Price |
|---|---|---|
| 9/30/2024 | Sold | $525,000-3.7%$179/sqft |
Source:  MIBOR as distributed by MLS GRID #21994592 Report a problem MIBOR as distributed by MLS GRID #21994592 Report a problem | ||
| 8/22/2024 | Pending sale | $545,000$186/sqft |
Source: MIBOR as distributed by MLS GRID #21994592 Report a problem | ||
| 8/15/2024 | Listed for sale | $545,000+32.9%$186/sqft |
Source: MIBOR as distributed by MLS GRID #21994592 Report a problem | ||
| 5/1/2023 | Sold | $410,000-1.2%$140/sqft |
Source: MIBOR as distributed by MLS GRID #21909035 Report a problem | ||
| 3/16/2023 | Pending sale | $414,900$142/sqft |
Source: MIBOR as distributed by MLS GRID #21909035 Report a problem | ||
| 3/13/2023 | Price change | $414,900-3.9%$142/sqft |
Source: MIBOR as distributed by MLS GRID #21909035 Report a problem | ||
| 3/7/2023 | Listed for sale | $431,900+16.7%$147/sqft |
Source: MIBOR as distributed by MLS GRID #21909035 Report a problem | ||
| 8/5/2021 | Sold | $370,000+7.3%$126/sqft |
Source: MIBOR as distributed by MLS GRID #21797031 Report a problem | ||
| 7/22/2021 | Pending sale | $344,900$118/sqft |
Source: MIBOR as distributed by MLS GRID #21797031 Report a problem | ||
| 7/20/2021 | Listed for sale | $344,900$118/sqft |
Source: MIBOR as distributed by MLS GRID #21797031 Report a problem | ||
| 7/15/2021 | Pending sale | $344,900$118/sqft |
Source: MIBOR as distributed by MLS GRID #21797031 Report a problem | ||
| 7/10/2021 | Listed for sale | $344,900+39.1%$118/sqft |
Source: MIBOR as distributed by MLS GRID #21797031 Report a problem | ||
| 10/31/2012 | Listing removed | $247,900$85/sqft |
Source: F.C. Tucker Company, Inc. #21193235 Report a problem | ||
| 8/31/2012 | Pending sale | $247,900$85/sqft |
Source: F.C. Tucker Company, Inc. #21193235 Report a problem | ||
| 8/24/2012 | Listed for sale | $247,900$85/sqft |
Source: F.C. Tucker Company, Inc. #21193235 Report a problem | ||
Nearby homes
- $418,5004 bd1 ba2.5k sqft7490 Fieldstone Ct, Indianapolis, IN 46254Off Market
- $433,8003 bd3 ba2.5k sqft7475 Runningbrook Ct, Indianapolis, IN 46254Off Market
- $412,8004 bd3 ba2.7k sqft7483 Runningbrook Ct, Indianapolis, IN 46254Off Market
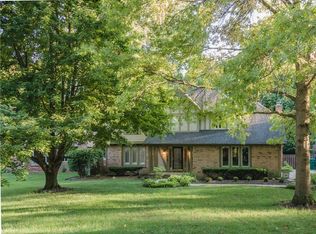
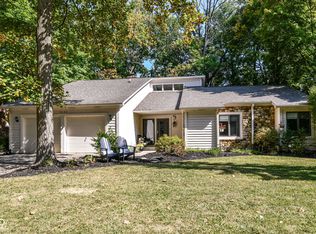
- $419,9003 bd3 ba2.2k sqft5035 Fieldstone Trl, Indianapolis, IN 46254Sold
Get a cash offer in 3 minutes
Find out how much your home could sell for in as little as 3 minutes with a no-obligation cash offer.
Estimated market value
$519,400
