Welcome to this beautifully updated four-bedroom, three-and-a-half-bath home nestled on a quiet cul-de-sac in Reynoldsburg. Offering generous living space and thoughtfully designed updates throughout, this home blends modern style with everyday functionality and is ideal for both entertaining and comfortable living.
Inside, you will find expansive living and dining rooms that provide an open and inviting atmosphere. The centerpiece of the home is the stunning modern kitchen, highlighted by an impressive 11-foot island that offers abundant workspace and seating, making it perfect for gatherings and daily use.
The large owner's suite provides a private retreat with ample space and comfort. Bathrooms throughout the home have been tastefully updated with modern finishes, creating a clean and cohesive look. Additional upgrades include epoxy flake flooring in the garage, adding both durability and visual appeal.
The newly remodeled finished basement significantly expands the living space and offers exceptional versatility. It includes a spacious game room, a comfortable family room, a dedicated bar area, a wine cellar, a full bathroom, and a functional workshop, creating the perfect environment for entertaining or relaxing.
Outdoor living is equally impressive, featuring a large deck with a pergola that is ideal for hosting or unwinding. The backyard also includes a vegetable garden and a garden shed, providing both charm and practicality in a private setting. The roof and skylights were replaced in August of 2025 and roof has a transferrable Owens Corning platinum 50 year warranty. Public park just blocks away, great to take children & pets !
For sale
Price cut: $5K (8/4)
$469,900
7482 Lindbrook Ct, Reynoldsburg, OH 43068
4beds
3,830sqft
:
Get pre-qualified$3,370/mo
Single Family Residence
Built in 1987
9,147 Square Feet Lot
$-- Zestimate®
$123/sqft
$-- HOA
What's special
Garden shedVegetable gardenFunctional workshopQuiet cul-de-sacNewly remodeled finished basementOpen and inviting atmosphereSpacious game room
- 127 days |
- 1,379 |
- 60 |
Zillow last checked:
Listing updated:
Listed by:
Amedeo Pagani 614-554-0286,
RE/MAX Connection,
Angelo Pagani 614-572-6977,
RE/MAX Connection
Source: Columbus and Central Ohio Regional MLS ,MLS#: 226010312
Facts & features
Interior
Bedrooms & bathrooms
- Bedrooms: 4
- Bathrooms: 4
- Full bathrooms: 3
- 1/2 bathrooms: 1
Heating
- Forced Air, Hot Water
Cooling
- Central Air
Appliances
- Included: Dishwasher, Electric Range, Gas Water Heater, Microwave, Refrigerator
- Laundry: Electric Dryer Hookup
Features
- Flooring: Wood, Carpet, Ceramic/Porcelain
- Windows: Insulated Windows
- Basement: Crawl Space,Full
- Has fireplace: Yes
- Fireplace features: Gas Log
- Common walls with other units/homes: No Common Walls
Interior area
- Total structure area: 2,940
- Total interior livable area: 3,830 sqft
Property
Parking
- Total spaces: 2
- Parking features: Attached
- Garage spaces: 2
Features
- Levels: Two
- Patio & porch: Deck
- Has spa: Yes
- Spa features: Bath
- Fencing: Fenced
Lot
- Size: 9,147 Square Feet
Details
- Additional structures: Shed(s), Outbuilding
- Parcel number: 060007088
- Special conditions: Standard
- Other equipment: Irrigation Equipment
Construction
Type & style
- Home type: SingleFamily
- Property subtype: Single Family Residence
Materials
- Foundation: Block
Condition
- New construction: No
- Year built: 1987
Utilities & green energy
- Sewer: Public Sewer
- Water: Public
Community & HOA
Community
- Subdivision: Timber Creek East
HOA
- Has HOA: No
Location
- Region: Reynoldsburg
Financial & listing details
- Price per square foot: $123/sqft
- Tax assessed value: $403,700
- Annual tax amount: $7,235
- Date on market: 4/10/2026
- Listing terms: VA Loan,FHA,Conventional
Estimated market value
Not available
Estimated sales range
Not available
Not available
Price history
| Date | Event | Price |
|---|---|---|
| 8/4/2026 | Price change | $469,900-1.1%$123/sqft |
Source:  Columbus and Central Ohio Regional MLS #226010312 Report a problem Columbus and Central Ohio Regional MLS #226010312 Report a problem | ||
| 7/8/2026 | Price change | $474,900-1%$124/sqft |
Source: Columbus and Central Ohio Regional MLS #226010312 Report a problem | ||
| 6/16/2026 | Price change | $479,900-4%$125/sqft |
Source: Columbus and Central Ohio Regional MLS #226010312 Report a problem | ||
| 6/4/2026 | Price change | $499,900-4.8%$131/sqft |
Source: Columbus and Central Ohio Regional MLS #226010312 Report a problem | ||
| 5/19/2026 | Price change | $524,900-1.9%$137/sqft |
Source: Columbus and Central Ohio Regional MLS #226010312 Report a problem | ||
| 4/23/2026 | Price change | $534,900-2.7%$140/sqft |
Source: Columbus and Central Ohio Regional MLS #226010312 Report a problem | ||
| 4/10/2026 | Listed for sale | $549,900+61.8%$144/sqft |
Source: Columbus and Central Ohio Regional MLS #226010312 Report a problem | ||
| 9/17/2019 | Sold | $339,900-2.9%$89/sqft |
Source: Columbus and Central Ohio Regional MLS #219028373 Report a problem | ||
| 8/16/2019 | Pending sale | $349,900$91/sqft |
Source: Coldwell Banker King Thompson - Bexley #219028373 Report a problem | ||
| 7/31/2019 | Listed for sale | $349,900$91/sqft |
Source: Coldwell Banker King Thompson #219028373 Report a problem | ||
Public tax history
| Year | Property taxes | Tax assessment |
|---|---|---|
| 2024 | $7,235 +4.8% | $141,300 |
| 2023 | $6,904 +5.6% | $141,300 +39.6% |
| 2022 | $6,536 -0.4% | $101,190 |
| 2021 | $6,561 -2% | $101,190 |
| 2020 | $6,694 +23.7% | $101,190 +22% |
| 2019 | $5,413 0% | $82,920 |
| 2018 | $5,413 | $82,920 |
| 2017 | $5,413 -4.3% | $82,920 +6.3% |
| 2016 | $5,654 +3.4% | $78,020 |
| 2015 | $5,465 | $78,020 |
| 2014 | $5,465 +92.7% | $78,020 -5% |
| 2013 | $2,837 -51.3% | $82,145 |
| 2011 | $5,831 -4.8% | $82,145 -10.2% |
| 2010 | $6,124 +14.3% | $91,525 |
| 2008 | $5,358 +14.1% | $91,525 |
| 2007 | $4,695 +1.4% | -- |
| 2006 | $4,632 +1.6% | -- |
| 2005 | $4,561 -3.7% | -- |
| 2004 | $4,737 +6.1% | -- |
| 2003 | $4,465 -0.2% | -- |
| 2002 | $4,475 +16.8% | -- |
| 2001 | $3,833 -0.7% | -- |
| 2000 | $3,859 | -- |
Find assessor info on the county website
Monthly payment
Est. payment
Payment breakdown
Explore the cost of this home by adjusting the details. Changes won't be saved.Climate risks
Neighborhood: 43068
Nearby schools
GreatSchools rating
- NAWaggoner Road Middle SchoolGrades: 5-6Distance: 0.8 mi
- 5/10Waggoner Road Junior High SchoolGrades: 6-8Distance: 1 mi
- NAReynoldsburg High School Health ScienceGrades: 9-12Distance: 2.4 mi
- $391,7004 bd2 ba904 sqft7472 Lindbrook Ct, Reynoldsburg, OH 43068Off Market
- $381,0004 bd2 ba925 sqft7488 Lindbrook Ct, Reynoldsburg, OH 43068Off Market
- $412,5003 bd3 ba2.1k sqft7483 Lismore Dr, Reynoldsburg, OH 43068Off Market
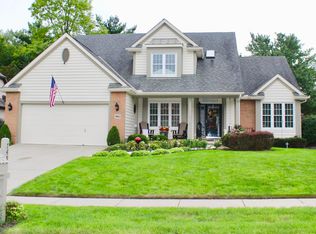
- $406,2003 bd2 ba2k sqft7477 Lismore Dr, Reynoldsburg, OH 43068Off Market
- $368,4004 bd2 ba2.3k sqft7462 Lindbrook Ct, Reynoldsburg, OH 43068Off Market
- $386,2004 bd2 ba1.1k sqft7492 Lindbrook Ct, Reynoldsburg, OH 43068Off Market
- $411,4004 bd2 ba774 sqft7503 Lismore Dr, Reynoldsburg, OH 43068Off Market
- $383,4003 bd2 ba688 sqft7473 Lismore Dr, Reynoldsburg, OH 43068Off Market
A local agent can set up tours, give advice and negotiate with sellers.
A local lender can help you make sure your offer is ready when you are.
Similar homes
- $495,5004 bd4 ba3.2k sqft13471 Palmer Rd SW, Etna, OH 43068For Sale
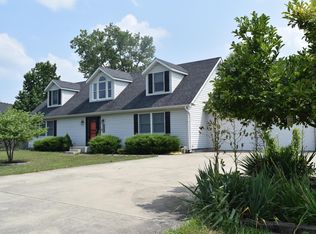
 MLS ID #226029117, Robert G Dodley Jr., Coldwell Banker Realty. Columbus and Central Ohio Regional MLS
 - $489,9004 bd3 ba2.8k sqft18 Eastlake Rd, Reynoldsburg, OH 43068For Sale
 MLS ID #226022809, Tracey L Dixon, Keller Williams Greater Cols. Columbus and Central Ohio Regional MLS
 - $429,9004 bd3 ba2.2k sqft7987 Ambrose Bnd, Reynoldsburg, OH 43068For Sale
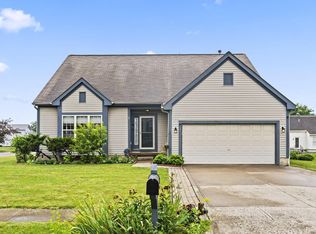 MLS ID #226022877, Bhim Kharel, Howard Hanna Real Estate Svcs. Columbus and Central Ohio Regional MLS
 - $575,0003 bd4 ba3.4k sqft7823 Jordan Xing, Reynoldsburg, OH 43068For Sale
 MLS ID #226018909, Justin M Hamilton, CRT, Realtors. Columbus and Central Ohio Regional MLS
 - $479,0004 bd3 ba3k sqft19 Spike Rush Ct, Etna, OH 43062For SaleMLS ID #226029189, Gretchen Rigsby, Century 21 Frank Frye. Columbus and Central Ohio Regional MLS
- $429,9004 bd3 ba2.1k sqft9955 Hounsdale Dr, Pickerington, OH 43147For SaleMLS ID #226029345, Autumn E Hutcherson, Red 1 Realty. Columbus and Central Ohio Regional MLS
- $459,9004 bd4 ba3.2k sqft12404 Woodsfield Cir E, Pickerington, OH 43147For SaleMLS ID #226025054, Kristy D Waite, Red 1 Realty. Columbus and Central Ohio Regional MLS
- $459,9004 bd3 ba2.5k sqft8757 Stoneyway Ct NW, Pickerington, OH 43147For SaleMLS ID #226023324, Sarah N Miller, Keller Williams Capital Ptnrs. Columbus and Central Ohio Regional MLS
- $469,9004 bd3 ba2.7k sqft578 Witham Ct, Columbus, OH 43230For SaleMLS ID #226028575, Ryan D Reynolds, Keller Williams Consultants. Columbus and Central Ohio Regional MLS
- $475,0004 bd3 ba3k sqft200 Hazelton Etna Rd SW, Pataskala, OH 43062For SaleMLS ID #226023695, Brandon Thompson, Red 1 Realty. Columbus and Central Ohio Regional MLS
- $479,9004 bd3 ba2.4k sqft1118 Riva Ridge Blvd, Columbus, OH 43230For SaleMLS ID #226027393, John J DeFourny, DeFourny, Realtors. Columbus and Central Ohio Regional MLS
- $575,0004 bd4 ba3.5k sqft13538 Old Gate Dr NW, Pickerington, OH 43147For SaleMLS ID #226028067, Barbara Russell, RE/MAX ONE. Columbus and Central Ohio Regional MLS
- $515,0004 bd3 ba2.7k sqft9522 Timberbank Cir NW, Pickerington, OH 43147For SaleMLS ID #226003986, Kristin Evans, Red 1 Realty. Columbus and Central Ohio Regional MLS
- $459,9005 bd4 ba2.3k sqft7177 Snowberry Ln, Canal Winchester, OH 43110For SaleMLS ID #226029341, Kelly Abbott, Howard Hanna Real Estate Svcs. Columbus and Central Ohio Regional MLS
- $485,0004 bd2 ba3k sqft107 Linnell Dr NW, Granville, OH 43023For SaleMLS ID #226029718, Sam Cooper, Howard Hanna Real Estate Svcs. Columbus and Central Ohio Regional MLS
- $459,9005 bd4 ba4k sqft49 Knights Bridge Dr W, Pickerington, OH 43147For SaleMLS ID #226014867, Yadhap Adhikari, Howard Hanna Real Estate Svcs. Columbus and Central Ohio Regional MLS
- $495,0004 bd3 ba2.6k sqft916 Washington St, Pickerington, OH 43147For SaleMLS ID #226015063, Ryan A McClure, Red 1 Realty. Columbus and Central Ohio Regional MLS
- $479,9994 bd3 ba2.8k sqft120 Sourwood St, Pickerington, OH 43147For SaleMLS ID #226021788, Julia N DiNardo, Century 21 Excellence Realty. Columbus and Central Ohio Regional MLS
- $514,9004 bd3 ba2.5k sqft516 Stedway Ct, Columbus, OH 43230For SaleMLS ID #226027742, Nancy C Baker, Engel & Volkers Real Estate Advisors. Columbus and Central Ohio Regional MLS
- $329,0003 bd2 ba2k sqft7487 E Main St, Reynoldsburg, OH 43068For SaleMLS ID #226010207, Kathleen H Fornes, Making Dreams Realty LLC. Columbus and Central Ohio Regional MLS
