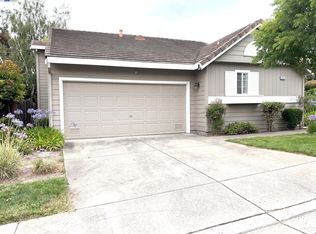
Welcome to your dream home in the highly desirable Woodlands community of Dublin! This beautifully updated 3-bedroom, 2.5-bath townhouse-style condo offers the perfect blend of style, comfort, and convenience in a peaceful setting surrounded by lush greenery and mature trees. Step inside to discover warm wood flooring, a spacious living room with a cozy fireplace, and an inviting floor plan designed for everyday living. The updated kitchen features elegant solid countertops, white cabinetry, and stainless steep appliances, making it both stylish and functional. Dining area with custom cabinetry. Upstairs, the spacious primary suite boasts vaulted ceilings, a sitting area, and a walk-in closet. The updated bathrooms add a fresh, contemporary touch, while the private front patio provides the perfect space to relax, entertain, or enjoy a BBQ. Additional highlights include a 2-car attached garage with laundry, central heating and air conditioning, double paned windows, and ample guest parking. Residents of The Woodlands enjoy resort-style amenities including a community pool, spa, beautifully maintained grounds, and direct access to Alamo Creek Park with its playgrounds and scenic walking trails. The HOA dues of $470/month include water, trash, exterior maintenance, building insurance, and common area upkeep, offering a low-maintenance lifestyle. Ideally located near shopping, restaurants, grocery stores, and entertainment, with convenient access to I-580, I-680, and BART, this home is perfect for commuters and anyone seeking the best of Dublin living.
For sale
$848,000
7482 Oxford Cir, Dublin, CA 94568
3beds
1,383sqft
Residential, Townhouse
Built in 1990
-- sqft lot
$825,900 Zestimate®
$613/sqft
$470/mo HOA
What's special
Beautifully maintained groundsWarm wood flooringDouble paned windows
- 6 days |
- 304 |
- 23 |
Zillow last checked:
Listing updated:
Listed by:
Trang Dunlap DRE #01712941 415-606-2967,
Intero Real Estate Services
Source: Bay East AOR,MLS#: 41142207
Facts & features
Interior
Bedrooms & bathrooms
- Bedrooms: 3
- Bathrooms: 3
- Full bathrooms: 2
- Partial bathrooms: 1
Rooms
- Room types: 0.5 Bath, Main Entry, 3 Bedrooms, 2 Baths, Primary Bedrm Suite - 1, Dining Room, Dining Area
Bathroom
- Features: Stall Shower, Tile, Updated Baths, Shower Over Tub
Kitchen
- Features: Stone Counters, Dishwasher, Electric Range/Cooktop, Disposal, Microwave, Range/Oven Free Standing, Refrigerator, Updated Kitchen
Heating
- Forced Air
Cooling
- Central Air
Appliances
- Included: Dishwasher, Electric Range, Microwave, Free-Standing Range, Refrigerator
- Laundry: In Garage, Common Area
Features
- Updated Kitchen
- Flooring: Tile, Carpet, Engineered Wood
- Windows: Double Pane Windows
- Number of fireplaces: 1
- Fireplace features: Living Room
Interior area
- Total structure area: 1,383
- Total interior livable area: 1,383 sqft
Video & virtual tour
Property
Parking
- Total spaces: 2
- Parking features: Attached, Direct Access, Garage Door Opener
- Garage spaces: 2
Accessibility
- Accessibility features: None
Features
- Levels: Two
- Stories: 2
- Patio & porch: Patio
- Exterior features: Unit Faces Common Area
- Pool features: In Ground, Community
- Has view: Yes
- View description: Park/Greenbelt
Lot
- Features: Level, Premium Lot
Details
- Parcel number: 9412788103
- Special conditions: Standard
Construction
Type & style
- Home type: Townhouse
- Architectural style: Contemporary
- Property subtype: Residential, Townhouse
Materials
- Stucco, Wood Siding
- Foundation: Slab
- Roof: Tile
Condition
- Existing
- New construction: No
- Year built: 1990
Utilities & green energy
- Electric: No Solar
- Sewer: Public Sewer
- Water: Public
Community & HOA
Community
- Subdivision: Woodlands
HOA
- Has HOA: Yes
- Amenities included: Greenbelt, Pool, Spa/Hot Tub
- Services included: Common Area Maint, Maintenance Structure, Insurance, Management Fee, Reserve Fund, Trash, Water/Sewer, Other, Maintenance Grounds
- HOA fee: $470 monthly
- HOA name: WOODLAND ESTATES HOA
- HOA phone: 800-547-3224
Location
- Region: Dublin
Financial & listing details
- Price per square foot: $613/sqft
- Tax assessed value: $535,652
- Price range: $848K - $848K
- Date on market: 7/21/2026
- Listing agreement: Excl Right
- Listing terms: Cash,Conventional
Estimated market value
$825,900
$785,000 - $867,000
$3,802/mo
Price history
| Date | Event | Price |
|---|---|---|
| 7/21/2026 | Listed for sale | $848,000+104.3%$613/sqft |
Source:  Bay East AOR #41142207 Report a problem Bay East AOR #41142207 Report a problem | ||
| 9/28/2009 | Sold | $415,000+10.7%$300/sqft |
Source: Bay East AOR #40425536 Report a problem | ||
| 2/6/2003 | Sold | $375,000$271/sqft |
Source: Bay East AOR #11168621 Report a problem | ||
Public tax history
| Year | Property taxes | Tax assessment |
|---|---|---|
| 2025 | -- | $535,652 +2% |
| 2024 | $7,706 +1.1% | $525,153 +2% |
| 2023 | $7,620 +1.8% | $514,857 +2% |
| 2022 | $7,485 +1.4% | $504,764 +2% |
| 2021 | $7,381 +7% | $494,870 +1% |
| 2020 | $6,898 +0.7% | $489,798 +2% |
| 2019 | $6,852 +3.9% | $480,195 +2% |
| 2018 | $6,592 | $470,784 +2% |
| 2017 | $6,592 +9.4% | $461,554 +2% |
| 2016 | $6,024 +3.6% | $452,507 +1.5% |
| 2015 | $5,814 +0.1% | $445,713 +2% |
| 2014 | $5,807 | $436,986 +34.5% |
| 2013 | -- | $325,000 -7.1% |
| 2012 | -- | $350,000 -9.1% |
| 2011 | -- | $385,000 -7.2% |
| 2010 | -- | $415,000 -1.6% |
| 2009 | -- | $421,754 +2% |
| 2008 | -- | $413,485 +2% |
| 2007 | -- | $405,378 +2% |
| 2006 | -- | $397,431 +2% |
| 2005 | -- | $389,640 +2% |
| 2004 | -- | $382,001 +39.5% |
| 2003 | -- | $273,862 +2% |
| 2002 | -- | $268,494 +2% |
| 2001 | $2,978 | $263,227 |
Find assessor info on the county website
Monthly payment
Est. payment
Payment breakdown
Explore the cost of this home by adjusting the details. Changes won't be saved.Climate risks
Neighborhood: 94568
Nearby schools
GreatSchools rating
- 9/10Frederiksen Elementary SchoolGrades: K-5Distance: 0.7 mi
- 7/10Wells Middle SchoolGrades: 6-8Distance: 0.8 mi
- 10/10Dublin High SchoolGrades: 9-12Distance: 0.6 mi
Schools provided by the listing agent
- District: Dublin (925) 828-2551
Source: Bay East AOR. This data may not be complete. We recommend contacting the local school district to confirm school assignments for this home.
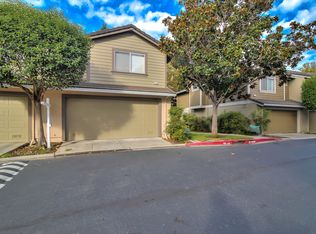
- $775,6002 bd3 ba1.3k sqft7488 Oxford Cir, Dublin, CA 94568Off Market
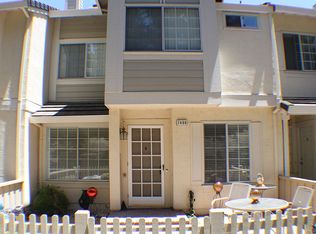
- $835,9003 bd3 ba1.3k sqft7486 Oxford Cir #40, Dublin, CA 94568Off Market
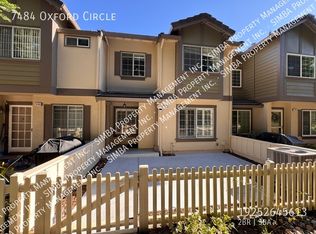
- $753,3002 bd3 ba1.3k sqft7484 Oxford Cir, Dublin, CA 94568Off Market
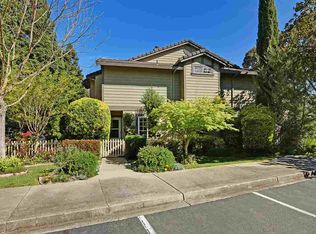
- $753,0002 bd3 ba1.3k sqft7480 Oxford Cir, Dublin, CA 94568Off Market
- $2,004,00012 bd12 ba7.4k sqftOxford County Rd, Dublin, CA 94568Off Market
- $771,9002 bd3 ba1.3k sqft7491 Oxford Cir, Dublin, CA 94568Off Market
- $815,3003 bd2 ba1.3k sqft7493 Oxford Cir, Dublin, CA 94568Off Market
- $730,1002 bd2 ba1.3k sqft7495 Oxford Cir, Dublin, CA 94568Off Market
A local agent can set up tours, give advice and negotiate with sellers.
Similar homes
- $799,0003 bd2 ba1.2k sqftTorrey Pines, Dublin, CA 94568For Sale
 MLS ID #41137270, Joseph DeLima. Bay East AOR
 - $769,0002 bd2 ba1.1k sqftSilvergate Hi, Dublin, CA 94568For Sale
 MLS ID #41141725, Derick Wong. Bay East AOR
 - $1,050,0003 bd4 ba1.7k sqft5504 El Dorado Ln, Dublin, CA 94568For Sale
 MLS ID #ML82054646, Khyati Karia. MLSListings Inc
 - $898,0002 bd3 ba1.5k sqft7922 Regional Cmn, Dublin, CA 94568For Sale
 MLS ID #ML82045045, Yiwen Wu. MLSListings Inc
 - from $849,9002 bd3 ba1.3k sqftPlan 3 Plan, Townsway at The Dublin Centre, Dublin, CA 94568New ConstructionRisewell Homes
- $799,0003 bd4 ba1.6k sqftDublin Ranch, Dublin, CA 94568For SaleMLS ID #41141541, Daryl Temple. Bay East AOR
- $774,0003 bd3 ba1.4k sqft7896 Gate Way, Dublin, CA 94568For SaleMLS ID #41096598, Claire Sheperdson. CCAR
- $799,0002 bd3 ba1.2k sqft5453 Iron Horse Pkwy, Dublin, CA 94568For SaleMLS ID #426121703, Sabrina Kwok DRE #01920927, Sequoia Real Estate. SFAR
- $990,0004 bd4 ba1.8k sqft5603 Melodia Cir, Dublin, CA 94568For SaleMLS ID #ML82054259, Elaine Li Xiao. MLSListings Inc
- $850,0004 bd2 ba1.4k sqft16 Ona Ct, San Ramon, CA 94583For SaleMLS ID #41142444, Max DeVries. Bay East AOR
- $999,0003 bd2 ba1.6k sqftNot Listed, Dublin, CA 94568For SaleMLS ID #41142129, Shan Susan Gao. Bay East AOR
- $920,0003 bd3 ba1.5k sqft7991 Regional Cmn, Dublin, CA 94568For SaleMLS ID #426132201, Eric Tao DRE #02012883, Square Feet, Inc.. SFAR
- $899,0003 bd3 ba1.2k sqft7556 Silvertree Ln #20, Dublin, CA 94568For SaleMLS ID #41137870, Joseph Gatti. CCAR
- $998,0003 bd3 ba1.6k sqftNot Listed, Dublin, CA 94568For SaleMLS ID #41138918, Xuejiao Wang. Bay East AOR
- $899,8884 bd4 ba2k sqft6668 Adare Ln, Dublin, CA 94568For SaleMLS ID #41130986, Joyce Chiu. CCAR
- $595,0003 bd2 ba1k sqft7124 Cross Creek Cir APT C, Dublin, CA 94568For SaleMLS ID #426143216, Thuan Han Duong DRE #02147888, eXp Realty of California, Inc. SFAR
- $784,0002 bd3 ba1.5k sqftNot Listed, Dublin, CA 94568For SaleMLS ID #41141110, Jason Phuong Pham. Bay East AOR
- $995,0004 bd3 ba1.7k sqftThe Willows, Dublin, CA 94568For SaleMLS ID #41141767, Virgil Luckett. Bay East AOR
- $925,0003 bd3 ba1.7k sqftNot Listed, Dublin, CA 94568For SaleMLS ID #41134325, Ted Chen. Bay East AOR
- $668,9003 bd2 ba1.2k sqft7063 Dublin Meadows St APT E, Dublin, CA 94568For SaleMLS ID #226052532, John Leopold. MetroList Services of CA
Local buyer's agents are ready to help
