Skip main navigation
Sold for $915,000
  • $915,000

    7482 Routt Lane, Arvada, CO 80005

    4beds
    4,701sqft
    Single Family Residence
    Built in 2000
    8,276 Square Feet Lot
    $914,900 Zestimate®
    $195/sqft
    $5,938 Estimated rent

    Home value

    $914,900

    $869,000 - $961,000

    $5,938/mo

    Zestimate® history
    Loading
    Loading...

    Owner options

    List your home for rent

    $5,938/mo

    Rent Zestimate®

    Find your next renter with Zillow Rental Manager. Plus, with online applications, you can quickly screen prospective tenants – for free.

    Learn more

    $5,938/mo

    Rent Zestimate®

    Refinance and save

    $6,284/mo

    Est. payment

    Refinancing to a lower rate could help reduce your monthly payments and save thousands over the life of the loan.

    See today's rates

    $6,284/mo

    Est. payment

    Explore your selling options

    Work with a Zillow partner agent

    Leverage their expertise and Zillow's premium Showcase listings to get your home seen by more buyers.

    Get started

    List with your own agent

    Get your home in front of millions of buyers by listing it on Zillow.

    Learn how to do it

    Sell it yourself

    Take full control of how buyers see your home on Zillow by listing For Sale by Owner (FSBO).

    List your home

    What's special

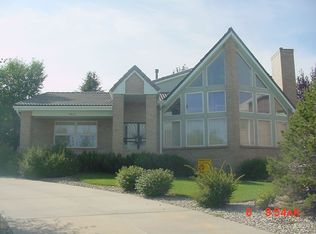
    Welcome to 7482 Routt Lane, where timeless elegance meets everyday comfort in one of Arvada's most desirable neighborhoods. From the moment you step through the stunning grand entry, you'll be captivated by soaring windows that flood the home with natural light, an elegant curved staircase, beautiful stone-tile flooring, and a striking chandelier that creates an unforgettable first impression. Inside, rich hardwood floors, brand-new carpet, and thoughtfully designed living spaces offer both sophistication and warmth. The formal dining room is perfect for entertaining, while the spacious kitchen features granite countertops, abundant cabinetry, and seamless flow into the main living areas. French doors add architectural charm and lead to a versatile home office or content creation room. Designed with flexibility in mind, this home offers two primary bedroom suites, ideal for multigenerational living or guests. Generous walk-in closets provide abundant storage, while the oversized three-car garage offers ample room for vehicles and outdoor gear. The expansive unfinished basement offers endless possibilities for a recreation room, home theater, fitness center, or additional living space. Existing hot tub connections make it easy to create your own backyard oasis which is very low maintenance! Enjoy the vibrant charm of Historic Downtown Arvada with its award-winning restaurants, boutique shopping, breweries, coffee shops, and year-round events just minutes away. You'll also appreciate easy access to Downtown Denver, the Rocky Mountains, and the legendary Red Rocks Amphitheatre. Offering exceptional space, elegant finishes, and an outstanding location, 7482 Routt Lane is Colorado living at its finest.

    Zillow last checked:

    Listing updated:

    Listed by:

    Greg Kitzmiller 303-960-5489 gregkitz85@gmail.com,

    Berkshire Hathaway HomeServices Colorado Real Estate, LLC,

    Sharon Kitzmiller 720-206-4398,

    Berkshire Hathaway HomeServices Colorado Real Estate, LLC

    Bought with:

    Chilly Armendariz, 100097494

    Redfin Corporation

    Source: REcolorado as distributed by MLS GRID,MLS#: 2486032MLS Logo

    Facts & features

    Interior

    Bedrooms & bathrooms
    • Bedrooms: 4
    • Bathrooms: 4
    • Full bathrooms: 3
    • 1/2 bathrooms: 1
    • Main level bathrooms: 1
    Bedroom
    • Description: Your Perfect Retreat Awaits You! Bay Window!
    • Level: Upper
    Bedroom
    • Description: Large Bedroom With Private Bathroom!
    • Features: Primary Suite
    • Level: Upper
    Bedroom
    • Description: Large Closet!
    • Level: Upper
    Bedroom
    • Description: Views! Views! Views!
    • Level: Upper
    Bathroom
    • Description: Cute With Functional Placement!
    • Features: En Suite Bathroom
    • Level: Main
    Bathroom
    • Description: Soaking Tub & Double Sinks!
    • Level: Upper
    Bathroom
    • Description: Full Jack N-Jill Bathroom!
    • Features: En Suite Bathroom
    • Level: Upper
    Bathroom
    • Description: Full Bath
    • Level: Upper
    Dining room
    • Description: Formal Area With Chandelier!
    • Level: Main
    Family room
    • Description: Flows Into The Kitchen, Gas Fireplace!
    • Level: Main
    Kitchen
    • Description: Chef's Dream, Beautiful Countertops
    • Level: Main
    Laundry
    • Description: Wonderful Place To Get It Done!
    • Level: Main
    Living room
    • Description: Connects To The Dining Room For Your Formal Evenings!
    • Level: Main
    Office
    • Description: Work From Home! Built-Ins! Hardwood Floors!
    • Level: Main
    Heating
    • Forced Air
    Cooling
    • Air Conditioning-Room
    Appliances
    • Included: Dishwasher, Disposal, Dryer, Microwave, Oven, Range, Refrigerator, Washer
    Features
    • Built-in Features, Ceiling Fan(s), Eat-in Kitchen, Entrance Foyer, Granite Counters, High Ceilings, Jack & Jill Bathroom, Kitchen Island, Open Floorplan, Primary Suite, Radon Mitigation System, Smoke Free, Vaulted Ceiling(s), Walk-In Closet(s)
    • Flooring: Carpet, Tile, Wood
    • Windows: Bay Window(s), Double Pane Windows
    • Basement: Unfinished
    • Number of fireplaces: 1
    • Fireplace features: Family Room, Gas
    Interior area
    • Total structure area: 4,701
    • Total interior livable area: 4,701 sqft
    • Finished area above ground: 3,061
    • Finished area below ground: 0

    Property

    Parking
    • Total spaces: 3
    • Parking features: Garage - Attached
    • Attached garage spaces: 3
    Features
    • Levels: Two
    • Stories: 2
    • Patio & porch: Deck, Front Porch
    • Fencing: None
    Lot
    • Size: 8,276 Square Feet
    • Features: Cul-De-Sac, Landscaped, Level, Sprinklers In Front, Sprinklers In Rear
    Details
    • Parcel number: 414935
    • Special conditions: Standard

    Construction

    Type & style
    • Home type: SingleFamily
    • Architectural style: Contemporary
    • Property subtype: Single Family Residence
    Materials
    • Frame, Stone
    • Roof: Composition
    Condition
    • Updated/Remodeled
    • Year built: 2000

    Utilities & green energy

    • Electric: 110V, 220 Volts
    • Sewer: Public Sewer
    • Utilities for property: Electricity Connected, Natural Gas Connected

    Community & HOA

    Community
    • Security: Carbon Monoxide Detector(s), Smoke Detector(s)
    • Subdivision: Simms Place
    HOA
    • Has HOA: Yes
    • Services included: Maintenance Grounds, Trash
    • HOA fee: $1,000 annually
    • HOA name: Simms Place Community Association
    • HOA phone: 303-421-9685
    Location
    • Region: Arvada

    Financial & listing details

    • Price per square foot: $195/sqft
    • Tax assessed value: $880,502
    • Annual tax amount: $5,675
    • Date on market: 7/9/2026
    • Listing terms: Cash,Conventional
    • Exclusions: All Staging Items And Seller's Personal Property.
    • Ownership: Corporation/Trust
    • Electric utility on property: Yes
    • Road surface type: Paved

    Price history

    DateEventPrice
    8/17/2026Sold$915,000-3.7%$195/sqft
    Source: REcolorado as distributed by MLS GRID #2486032 Report a problem
    7/18/2026Pending sale$950,000$202/sqft
    Source: REcolorado as distributed by MLS GRID #2486032 Report a problem
    7/9/2026Listed for sale$950,000+148%$202/sqft
    Source: REcolorado as distributed by MLS GRID #2486032 Report a problem
    6/1/2012Sold$383,000-8.8%$81/sqft
    Source: Public Record Report a problem
    1/12/2012Price change$419,900-6.7%$89/sqft
    Source: Realty Xpress #1057192 Report a problem
    1/4/2012Listed for sale$449,900+542.7%$96/sqft
    Source: Realty Xpress #1057192 Report a problem
    4/9/1999Sold$70,000$15/sqft
    Source: Public Record Report a problem

    Public tax history

    YearProperty taxesTax assessment
    2025$4,768 -0.1%$55,031 +11.8%
    2024$4,774 +4.3%$49,222
    2023$4,577 -1.6%$49,222 +5.3%
    2022$4,653 +7.3%$46,741 -2.8%
    2021$4,337 $48,086 +7%
    2020$4,337 +1.4%$44,947
    2019$4,279 +3.5%$44,947 +6.4%
    2018$4,135 $42,226
    2017$4,135 +6.6%$42,226 +4.9%
    2016$3,877 $40,271
    2015$3,877 +12.3%$40,271 +18.1%
    2014$3,453 +2.5%$34,103
    2013$3,370 +2.1%$34,103 +1.5%
    2012$3,299 -4.8%$33,590
    2011$3,465 +5.7%$33,590 -5.4%
    2010$3,276 -3.8%$35,510
    2009$3,404 +0%$35,510 -3.6%
    2008$3,404 +8.8%$36,830
    2007$3,128 +1%$36,830 +9.9%
    2006$3,097 -8.4%$33,520 -8.5%
    2005$3,381 +9.3%$36,620
    2004$3,095 -1.9%$36,620
    2003$3,155 +1.7%$36,620 -0.3%
    2002$3,101 +8.1%$36,740 +20.9%
    2001$2,869 +119.6%$30,400
    2000$1,307 $30,400
    Find assessor info on the county website

    Neighborhood: Lamplighter

    Nearby schools

    GreatSchools rating
    Schools provided by the listing agent
    • Elementary: Fremont
    • Middle: Oberon
    • High: Arvada West
    • District: Jefferson County R-1

    Source: REcolorado as distributed by MLS GRID. This data may not be complete. We recommend contacting the local school district to confirm school assignments for this home.

    Get a cash offer in 3 minutes
    Find out how much your home could sell for in as little as 3 minutes with a no-obligation cash offer.
    Estimated market value
    $914,900
    Get a cash offer in 3 minutes
    Find out how much your home could sell for in as little as 3 minutes with a no-obligation cash offer.
    Estimated market value
    $914,900