Skip main navigation
Off market
  • $620,600

    7482 S Park Village Dr, West Jordan, UT 84081

    5beds
    3,070sqft
    SingleFamily
    Built in 2000
    7,840 Square Feet Lot
    $620,600 Zestimate®
    $202/sqft
    $3,000 Estimated rent

    Home value

    $620,600

    $590,000 - $652,000

    $3,000/mo

    Zestimate® history
    Loading
    Loading...

    Owner options

    List your home for rent

    $3,000/mo

    Rent Zestimate®

    Find your next renter with Zillow Rental Manager. Plus, with online applications, you can quickly screen prospective tenants – for free.

    Learn more

    $3,000/mo

    Rent Zestimate®

    Refinance and save

    $3,630/mo

    Est. payment

    Refinancing to a lower rate could help reduce your monthly payments and save thousands over the life of the loan.

    See today's rates

    $3,630/mo

    Est. payment

    Explore your selling options

    Work with a Zillow partner agent

    Leverage their expertise and Zillow's premium Showcase listings to get your home seen by more buyers.

    Get started

    List with your own agent

    Get your home in front of millions of buyers by listing it on Zillow.

    Learn how to do it

    Sell it yourself

    Take full control of how buyers see your home on Zillow by listing For Sale by Owner (FSBO).

    List your home

    What's special

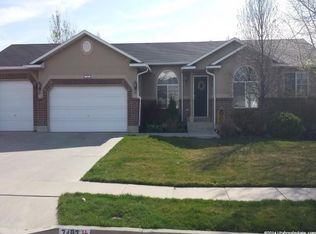
    This classic rambler in the heart of West Jordan simply will not last long! Walk past the beautiful landscaping and large three car garage and be greeted by a lovely covered patio. Step through the front door and step inside to immediately feel a sense of openness from vaulted ceilings and large bay windows that pour natural light into the space. With a fireplace guarding one corner, and plenty of open floorspace, this living room is perfect for entertaining guests or accommodating a couple games of twister with the kiddos! The living room flows easily into the large dining room, spacious kitchen and a breakfast nook area with beautiful hardwood flooring that seamlessly connects the large space. More natural light pours in to give the kitchen superior lighting while cooking. And with a large center island, the chef in your family will be sure to impress your guests while whipping up something delicious! The main floor also hosts the master suite with vaulted ceilings & its' own private bathroom. An additional bathroom is located off the hallway for busy mornings and provide service to the other two bedrooms upstairs! The lower level boasts another large family room with a gas fireplace for entertaining or for the family to further unwind. Through a set of French doors, leave the chaos and focus on "me" time doing yoga or a quick workout in this spacious room. The downstairs' square footage accommodates another two bedrooms serviced by a third full bath. With a back yard deck built to show off, your summer nights might just be spent outside under the shade of beautiful privacy trees, with a privacy fence bordering your mini "oasis". This home will not be here for long, come by to see it today!

    This property is not currently displayed as for sale or rent on Zillow. This may be different from what's on other websites or public sources.
    Facts & features

    Interior

    Bedrooms & bathrooms
    • Bedrooms: 5
    • Bathrooms: 3
    • Full bathrooms: 3
    Heating
    • Other, Gas
    Cooling
    • Central
    Appliances
    • Included: Garbage disposal, Range / Oven, Refrigerator
    Features
    • Flooring: Tile, Hardwood
    • Basement: Finished
    • Has fireplace: Yes
    Interior area
    • Total interior livable area: 3,070 sqft

    Property

    Parking
    • Parking features: Garage - Attached
    Features
    • Exterior features: Stucco
    Lot
    • Size: 7,840 Square Feet
    Details
    • Parcel number: 20254260130000

    Construction

    Type & style
    • Home type: SingleFamily
    Materials
    • Other
    • Roof: Asphalt
    Condition
    • Year built: 2000

    Community & HOA

    Location
    • Region: West Jordan

    Financial & listing details

    • Price per square foot: $202/sqft
    • Tax assessed value: $583,300
    • Annual tax amount: $2,888

    Price history

    DateEventPrice
    7/18/2018Sold--
    Source: Agent Provided Report a problem
    5/30/2018Price change$389,900-2.5%$127/sqft
    Source: Keller Williams Salt Lake City #1526876 Report a problem
    5/10/2018Listed for sale$399,900$130/sqft
    Source: Keller Williams Salt Lake City #1526876 Report a problem

    Public tax history

    YearProperty taxesTax assessment
    2025$2,888 -3.8%$320,815 +1%
    2024$3,002 +3.7%$317,625 +10.1%
    2023$2,894 -3.7%$288,585 -2.1%
    2022$3,004 $294,745 +24.2%
    2021-- $237,270 +12.2%
    2020$2,522 +1.8%$211,420 +3.9%
    2019$2,476 +16.9%$203,555 +18.4%
    2018$2,119 +0.4%$171,985 -43.3%
    2017$2,110 +2.6%$303,400 +18.7%
    2016$2,056 +11.6%$255,500 +2.6%
    2015$1,843 $249,000 +4.1%
    2014-- $239,100 +6.1%
    2013-- $225,400 +4%
    2012-- $216,800 -8.8%
    2011-- $237,700 -5.4%
    2010-- $251,200 -3.2%
    2009-- $259,600 -11.7%
    2008$1,731 $294,100 +4.2%
    2007-- $282,200 +25.3%
    2006-- $225,300 +12.5%
    2005-- $200,300 +11.1%
    2002-- $180,300 -1.5%
    2001-- $183,000 +389.3%
    2000-- $37,400
    Find assessor info on the county website

    Neighborhood: 84081

    Nearby schools

    GreatSchools rating
    Schools provided by the listing agent
    • Elementary: Hayden Peak
    • Middle: Sunset Ridge Mid
    • High: Copper Hills

    Source: The MLS. This data may not be complete. We recommend contacting the local school district to confirm school assignments for this home.

    Get a cash offer in 3 minutes
    Find out how much your home could sell for in as little as 3 minutes with a no-obligation cash offer.
    Estimated market value
    $620,600
    Get a cash offer in 3 minutes
    Find out how much your home could sell for in as little as 3 minutes with a no-obligation cash offer.
    Estimated market value
    $620,600