Tranquil, serene setting and central Littleton location describes this 2 Bedroom, 2 Bathroom Condominium located within the Fallingwater community! This gated community is centrally located minutes to CO470, Chatfield State Park, Red Rocks, I70, Bear Creek Lake Park plus area parks, golf courses, shopping and dining. Spacious condominium boasts high ceilings, open concept floor plan and offers the perfect layout for roommate living with 2 generously sized Primary Bedrooms each with walk-in closet and en-suite Bathrooms separated by a spacious Living Room that provides access to the private covered balcony/patio. The chef’s Kitchen is outfitted with eating area, tile flooring, plantation shutters, stainless appliances, pantry and granite counters. Additional Dining or study area with built-in desk space. Laundry with washer/dryer and direct access to 1-car finished and oversized attached garage with floor coating and cabinets for storage! In addition to the garage parking is available in the driveway in front of the garage, plus ample visitor parking! Enjoy exclusive amenities including - clubhouse, fitness, pool and secured, gated entry. A true gem in the heart of Littleton - Don’t miss the opportunity to create your new home!
Sold for $405,000
$405,000
7482 S Quail Circle #724, Littleton, CO 80127
2beds
1,375sqft
Condominium
Built in 2001
-- sqft lot
$391,500 Zestimate®
$295/sqft
$2,265 Estimated rent
Home value
$391,500
$372,000 - $411,000
$2,265/mo
Zestimate® history
Owner options
List your home for rent
$2,265/mo
Rent Zestimate®
Find your next renter with Zillow Rental Manager. Plus, with online applications, you can quickly screen prospective tenants – for free.
$2,265/mo
Rent Zestimate®
Refinance and save
$2,703/mo
Est. payment
Refinancing to a lower rate could help reduce your monthly payments and save thousands over the life of the loan.
$2,703/mo
Est. payment
Explore your selling options
Work with a Zillow partner agent
Leverage their expertise and Zillow's premium Showcase listings to get your home seen by more buyers.
Get startedList with your own agent
Get your home in front of millions of buyers by listing it on Zillow.
Learn how to do itSell it yourself
Take full control of how buyers see your home on Zillow by listing For Sale by Owner (FSBO).
List your homeWhat's special
Golf coursesBear creek lake parkChatfield state parkOpen concept floor planCentral littleton locationRed rocksFloor coating
Zillow last checked:
Listing updated:
Listed by:
Debby Ludvik 303-877-0169 DLUDVIK@REMAX.NET,
RE/MAX Professionals,
Tonya Fallows 303-489-5533,
RE/MAX Professionals
Bought with:
Dan Riss, 100066789
RE/MAX Professionals
Source: REcolorado as distributed by MLS GRID,MLS#: 2416497
Facts & features
Interior
Bedrooms & bathrooms
- Bedrooms: 2
- Bathrooms: 2
- Full bathrooms: 1
- 3/4 bathrooms: 1
- Main level bathrooms: 2
- Main level bedrooms: 2
Primary bedroom
- Description: Primary Bedroom Boasts Plantation Shutters, Ceiling Fan, Walk-In Closet And En-Suite Bathroom
- Level: Main
Bedroom
- Description: Perfect Roommate Layout With Second Primary Bedroom Featuring Ceiling Fan, Walk-In Closet And En-Suite Bathroom
- Level: Main
Primary bathroom
- Description: En-Suite Primary Bathroom Complete W/Oversized Vanity W/Granite Counters, Tile Flooring And Tile Shower Surround
- Level: Main
Bathroom
- Description: En-Suite To Second Primary Bedroom. Tile Flooring, Linen Closet For Storage, Vanity W/Granite Counters And Soaking Tub/Shower
- Level: Main
Dining room
- Description: Flexibility For Dining Area Or Study/Home Office Workspace. Built-In Desk
- Level: Main
Kitchen
- Description: Spacious Chef's Kitchen Outfitted W/Eating Area, Tile Flooring, Plantation Shutters, Stainless Appliances, Pantry And Slab Granite Counters
- Level: Main
Laundry
- Description: Tile Flooring And Washer/Dryer Included. Access To 1-Car Attached Garage
- Level: Main
Living room
- Description: Open Concept Floor Plan Features A Spacious Living Room W/Ceiling Fan, Crown Molding And Access To Private Outdoor Covered Patio/Balcony
- Level: Main
Heating
- Forced Air
Cooling
- Central Air
Appliances
- Included: Dishwasher, Disposal, Dryer, Microwave, Range, Refrigerator, Washer
- Laundry: In Unit
Features
- Ceiling Fan(s), Eat-in Kitchen, Entrance Foyer, Granite Counters, High Ceilings, Open Floorplan, Pantry, Primary Suite, Smoke Free, Walk-In Closet(s)
- Flooring: Carpet, Tile
- Windows: Window Coverings
- Has basement: No
Interior area
- Total structure area: 1,375
- Total interior livable area: 1,375 sqft
- Finished area above ground: 1,375
Property
Parking
- Total spaces: 2
- Parking features: Dry Walled, Floor Coating, Oversized, Storage
- Attached garage spaces: 1
- Details: Off Street Spaces: 1
Features
- Levels: One
- Stories: 1
- Entry location: Stairs
- Patio & porch: Covered
- Exterior features: Balcony
Lot
- Features: Landscaped
Details
- Parcel number: 442696
- Zoning: Residential
- Special conditions: Standard
Construction
Type & style
- Home type: Condo
- Property subtype: Condominium
- Attached to another structure: Yes
Materials
- Frame, Rock, Wood Siding
- Roof: Composition
Condition
- Year built: 2001
Utilities & green energy
- Sewer: Public Sewer
- Water: Public
- Utilities for property: Electricity Connected, Natural Gas Connected
Community & HOA
Community
- Security: Security Entrance, Smoke Detector(s)
- Subdivision: Fallingwater
HOA
- Has HOA: Yes
- Amenities included: Clubhouse, Fitness Center, Gated, Pool
- Services included: Insurance, Maintenance Grounds, Maintenance Structure, Recycling, Snow Removal, Trash
- HOA fee: $320 monthly
- HOA name: KC and Associates
- HOA phone: 303-933-6279
Location
- Region: Littleton
Financial & listing details
- Price per square foot: $295/sqft
- Tax assessed value: $418,094
- Annual tax amount: $2,580
- Date on market: 8/25/2023
- Listing terms: Cash,Conventional,VA Loan
- Exclusions: Seller's Personal Possessions.
- Ownership: Individual
- Electric utility on property: Yes
- Road surface type: Paved
Price history
| Date | Event | Price |
|---|---|---|
| 11/27/2023 | Sold | $405,000$295/sqft |
Source: Public Record Report a problem | ||
| 9/15/2023 | Sold | $405,000+76.1%$295/sqft |
Source:  REcolorado as distributed by MLS GRID #2416497 Report a problem REcolorado as distributed by MLS GRID #2416497 Report a problem | ||
| 6/26/2015 | Sold | $230,000+2.2%$167/sqft |
Source: Public Record Report a problem | ||
| 5/16/2015 | Listed for sale | $225,000+21.6%$164/sqft |
Source: Keller Williams Realty Denver Downtown #7652392 Report a problem | ||
| 6/6/2014 | Sold | $185,000-15.9%$135/sqft |
Source: Public Record Report a problem | ||
| 4/30/2014 | Listed for sale | $219,900+62.9%$160/sqft |
Source: RE/MAX Professionals #5407764 Report a problem | ||
| 2/2/2011 | Sold | $135,000-3.2%$98/sqft |
Source: Public Record Report a problem | ||
| 11/20/2010 | Listed for sale | $139,500-30.9%$101/sqft |
Source: PorchLight Real Estate Group #949369 Report a problem | ||
| 9/29/2003 | Sold | $201,900$147/sqft |
Source: Public Record Report a problem | ||
Public tax history
| Year | Property taxes | Tax assessment |
|---|---|---|
| 2025 | $2,745 +0% | $26,131 -2.5% |
| 2024 | $2,744 +6.4% | $26,790 |
| 2023 | $2,580 -1.3% | $26,790 +8.2% |
| 2022 | $2,615 +11.4% | $24,750 -2.8% |
| 2021 | $2,348 | $25,463 +11.1% |
| 2020 | $2,348 +1.2% | $22,912 |
| 2019 | $2,320 +31.5% | $22,912 +36% |
| 2018 | $1,764 | $16,847 |
| 2017 | $1,764 +22% | $16,847 +17.2% |
| 2016 | $1,445 | $14,377 |
| 2015 | $1,445 +42.8% | $14,377 +50% |
| 2014 | $1,012 -17% | $9,585 |
| 2013 | $1,219 +1.9% | $9,585 -18.9% |
| 2012 | $1,197 -18.5% | $11,822 |
| 2011 | $1,468 +0.1% | $11,822 -19% |
| 2010 | $1,466 -6.1% | $14,590 |
| 2009 | $1,562 +0.4% | $14,590 -5.9% |
| 2008 | $1,557 -7.9% | $15,500 |
| 2007 | $1,690 +2.3% | $15,500 -6.3% |
| 2006 | $1,652 +14% | $16,540 +17% |
| 2005 | $1,449 +51.3% | $14,140 |
| 2004 | $958 | $14,140 |
Find assessor info on the county website
Neighborhood: 80127
Nearby homes
- $357,7002 bd2 ba1.3k sqft7482 S Quail Cir APT 728, Littleton, CO 80127Off Market
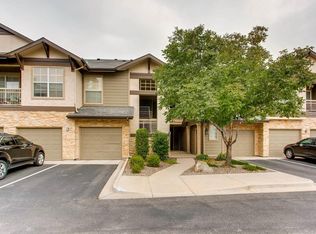
- $368,5002 bd1 ba938 sqft7482 S Quail Cir APT 726, Littleton, CO 80127Off Market
- $364,5002 bd2 ba1.3k sqft7482 S Quail Cir APT 722, Littleton, CO 80127Off Market

- $386,0002 bd2 ba1.3k sqft7482 S Quail Cir APT 712, Littleton, CO 80127Off Market
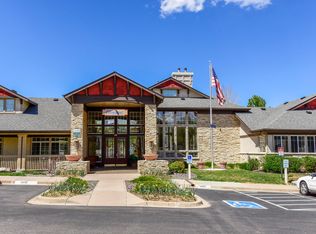
- $382,5002 bd2 ba1.3k sqft7482 S Quail Cir APT 714, Littleton, CO 80127Off Market
- $374,6002 bd2 ba1.3k sqft7482 S Quail Cir APT 716, Littleton, CO 80127Off Market
- $392,6002 bd2 ba1.3k sqft7482 S Quail Cir APT 718, Littleton, CO 80127Off Market
- $292,3001 bd1 ba909 sqft7482 S Quail Cir APT 727, Littleton, CO 80127Off Market
Nearby schools
GreatSchools rating
- 8/10Ute Meadows Elementary SchoolGrades: PK-5Distance: 0.3 mi
- 7/10Deer Creek Middle SchoolGrades: 6-8Distance: 1.3 mi
- 9/10Chatfield High SchoolGrades: 9-12Distance: 0.5 mi
Schools provided by the listing agent
- Elementary: Ute Meadows
- Middle: Deer Creek
- High: Chatfield
- District: Jefferson County R-1
Source: REcolorado as distributed by MLS GRID. This data may not be complete. We recommend contacting the local school district to confirm school assignments for this home.
Get a cash offer in 3 minutes
Find out how much your home could sell for in as little as 3 minutes with a no-obligation cash offer.
Estimated market value
$391,500
Get a cash offer in 3 minutes
Find out how much your home could sell for in as little as 3 minutes with a no-obligation cash offer.
Estimated market value
$391,500
- Colorado
- Jefferson County
- Littleton
- 80127
- 7482 S Quail Circle Unit 724
Nearby cities
Nearby neighborhoods
Nearby zip codes
Other Littleton Topics
