Skip main navigation
Sold for $595,000
  • $595,000

    7482 Winter St, Brooksville, FL 34613

    4beds
    2,816sqft
    Single Family Residence
    Built in 2020
    0.5 Acres Lot
    $581,700 Zestimate®
    $211/sqft
    $3,266 Estimated rent

    Home value

    $581,700

    $512,000 - $657,000

    $3,266/mo

    Zestimate® history
    Loading
    Loading...

    Owner options

    List your home for rent

    $3,266/mo

    Rent Zestimate®

    Find your next renter with Zillow Rental Manager. Plus, with online applications, you can quickly screen prospective tenants – for free.

    Learn more

    $3,266/mo

    Rent Zestimate®

    Refinance and save

    $3,909/mo

    Est. payment

    Refinancing to a lower rate could help reduce your monthly payments and save thousands over the life of the loan.

    See today's rates

    $3,909/mo

    Est. payment

    Explore your selling options

    Work with a Zillow partner agent

    Leverage their expertise and Zillow's premium Showcase listings to get your home seen by more buyers.

    Get started

    List with your own agent

    Get your home in front of millions of buyers by listing it on Zillow.

    Learn how to do it

    Sell it yourself

    Take full control of how buyers see your home on Zillow by listing For Sale by Owner (FSBO).

    List your home

    What's special

    Heated saltwater poolScreen-enclosed heated saltwater poolFully fenced half-acre lotBuilt-in entertainment centerWhole-house on-grid solar systemBreakfast nookMitered glass window
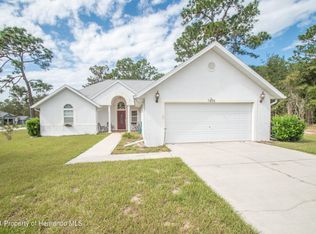
    STUNNING 4-BEDROOM POOL HOME ON HALF AN ACRE - PRIVACY, SOLAR, AND LUXURY! Looking for a home that truly has it all? Welcome to this beautiful 4-BEDROOM, 3-BATHROOM, 3-CAR GARAGE HEATED SALTWATER POOL home, sitting on a FULLY FENCED HALF-ACRE LOT with a GATED DRIVEWAY and automatic entry for added privacy and security. BUILT IN 2020, this home offers over 2,800 SQUARE FEET OF LIVING SPACE and nearly 4,000 SQUARE FEET UNDER ROOF! Inside, you'll love the open, airy floor plan with 12-FOOT FLAT CEILINGS, a grand columned entryway, and plenty of space to gather or spread out. The formal living and dining areas welcome you near the impressive double-door entrance, while the cozy family room—complete with a TRAY CEILING and BUILT-IN ENTERTAINMENT CENTER—sits tucked away for relaxed living. Love to cook? The massive kitchen is a chef's dream, featuring a WALL OVEN AND MICROWAVE, subway tile backsplash, elegant wood cabinetry, an upgraded STAINLESS STEEL RANGE HOOD, and a COOKTOP. There's also bar seating for eight and a sunny BREAKFAST NOOK with a stunning MITERED GLASS WINDOW overlooking the pool! The PRIMARY SUITE is impressively spacious, featuring an OVERSIZED WALK-IN CLOSET WITH BUILT-IN SHELVING and a spa-like bathroom with a luxurious GARDEN TUB and a WALK-THROUGH GLASS SHOWER WITH DUAL SHOWER HEADS. Two guest bedrooms share a full bathroom, while the fourth bedroom—perfect for a home office with BUILT-IN BOOKSHELVES—has its own private bath that also serves as a POOL BATH. Step outside to your SCREEN-ENCLOSED HEATED SALTWATER POOL and enjoy your private backyard oasis. There's even a GREENHOUSE WITH 120V & 220V POWER, a 50-AMP ELECTRIC CAR CHARGER in the garage, and a WHOLE-HOUSE ON-GRID SOLAR SYSTEM to save on energy bills and enjoy eco-friendly living. Located in the sought-after Weeki Wachee/Brooksville area, you're just minutes from Downtown Brooksville, Prime 88 Steakhouse, and shopping along SR-50. Need to commute? The SUNCOAST PARKWAY is just 5 minutes away for an easy drive to Tampa. And best of all—NO HOA, NO DEED RESTRICTIONS, AND NO FLOOD ZONE! This home is truly move-in ready, packed with upgrades, and offers the privacy and flexibility you've been searching for. YOU WILL WANT TO SEE THIS ONE IN PERSON! Brooksville, FL 34613

    Zillow last checked:

    Listing updated:

    Listed by:

    Laura Norcross 352-585-6317,

    Meridian Real Estate

    Bought with:

    NON MEMBER

    NON MEMBER

    Source: HCMLS,MLS#: 2251394MLS Logo

    Facts & features

    Interior

    Bedrooms & bathrooms
    • Bedrooms: 4
    • Bathrooms: 3
    • Full bathrooms: 3
    Primary bedroom
    • Area: 222.04
    • Dimensions: 18.2x12.2
    Bedroom 2
    • Area: 152.21
    • Dimensions: 13.7x11.11
    Bedroom 3
    • Area: 162.06
    • Dimensions: 14.6x11.1
    Dining room
    • Area: 169.2
    • Dimensions: 14.1x12
    Family room
    • Area: 309.76
    • Dimensions: 17.6x17.6
    Kitchen
    • Area: 379.62
    • Dimensions: 22.2x17.1
    Living room
    • Area: 318.06
    • Dimensions: 18.6x17.1
    Office
    • Area: 205.92
    • Dimensions: 11.7x17.6
    Other
    • Area: 200.16
    • Dimensions: 13.9x14.4
    Heating
    • Central
    Cooling
    • Central Air
    Appliances
    • Included: Dishwasher, Electric Cooktop, Microwave, Refrigerator
    Features
    • Breakfast Nook, Ceiling Fan(s), Eat-in Kitchen, Open Floorplan, Pantry, Primary Bathroom -Tub with Separate Shower, Split Bedrooms, Walk-In Closet(s), Split Plan
    • Flooring: Carpet, Tile
    • Has fireplace: No
    Interior area
    • Total structure area: 2,816
    • Total interior livable area: 2,816 sqft

    Property

    Parking
    • Total spaces: 3
    • Parking features: Attached, Garage
    • Attached garage spaces: 3
    Features
    • Levels: One
    • Stories: 1
    • Has private pool: Yes
    • Pool features: Heated, In Ground, Salt Water, Screen Enclosure
    • Fencing: Full,Privacy,Vinyl,Wrought Iron
    Lot
    • Size: 0.50 Acres
    • Features: Corner Lot
    Details
    • Parcel number: R26 222 18 3200 00f0 0110
    • Zoning: R1C
    • Zoning description: Residential
    • Special conditions: Standard

    Construction

    Type & style
    • Home type: SingleFamily
    • Architectural style: Contemporary
    • Property subtype: Single Family Residence
    Materials
    • Block, Concrete, Stucco
    • Roof: Shingle
    Condition
    • New construction: No
    • Year built: 2020

    Utilities & green energy

    • Sewer: Septic Tank
    • Water: Well
    • Utilities for property: Cable Available

    Community & neighborhood

    Location
    • Region: Brooksville
    • Subdivision: Potterfield Gdn Ac Sec M 1 Add

    Other

    Other facts
    • Listing terms: Cash,Conventional,FHA,VA Loan
    • Road surface type: Paved

    Price history

    DateEventPrice
    8/29/2025Sold$595,000-2.5%$211/sqft
    Source: HCMLS #2251394 Report a problem
    7/21/2025Pending sale$610,000$217/sqft
    Source: Stellar MLS #W7872120 Report a problem
    7/21/2025Contingent$610,000$217/sqft
    Source: HCMLS #2251394 Report a problem
    7/17/2025Price change$610,000-3.2%$217/sqft
    Source: HCMLS #2251394 Report a problem
    6/11/2025Price change$629,9990%$224/sqft
    Source: HCMLS #2251394 Report a problem
    5/5/2025Price change$630,000-3.1%$224/sqft
    Source: HCMLS #2251394 Report a problem
    2/7/2025Listed for sale$650,000+3321.1%$231/sqft
    Source: HCMLS #2251394 Report a problem
    10/28/2019Sold$19,000$7/sqft
    Source: Public Record Report a problem

    Public tax history

    YearProperty taxesTax assessment
    2024$5,115 +2%$350,871 +3%
    2023$5,013 +1.7%$340,651 +3%
    2022$4,930 -1.1%$330,729 +3%
    2021$4,983 +1303%$321,096 +2166.8%
    2020$355 -21.3%$14,165 +1.6%
    2019$451 $13,948

    Find assessor info on the county website

    Neighborhood: 34613

    Nearby schools

    GreatSchools rating
    Schools provided by the listing agent
    • Elementary: Pine Grove
    • Middle: West Hernando
    • High: Hernando

    Source: HCMLS. This data may not be complete. We recommend contacting the local school district to confirm school assignments for this home.

    Get a cash offer in 3 minutes
    Find out how much your home could sell for in as little as 3 minutes with a no-obligation cash offer.
    Estimated market value
    $581,700
    Get a cash offer in 3 minutes
    Find out how much your home could sell for in as little as 3 minutes with a no-obligation cash offer.
    Estimated market value
    $581,700