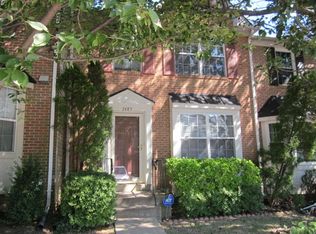
Welcome to 7483 Digby Green, where comfort, convenience, and the best of Kingstowne living come together! Nestled in one of Northern Virginia's most sought-after communities, this beautifully maintained 3-bedroom, 3.5-bath townhome offers the perfect blend of space, style, and location. Enjoy being just minutes from Kingstowne's premier shopping, dining, parks, fitness centers, and entertainment, with easy access to Metro, Fort Belvoir, Old Town Alexandria, I-95, I-395, and I-495—making commuting and everyday living a breeze. Step inside to discover a bright and inviting open-concept main level featuring a seamless flow from the formal dining room into the spacious living room, anchored by a cozy fireplace. Large windows fill the home with natural light, while direct access to the elevated deck creates the perfect space for outdoor dining, entertaining, or simply unwinding after a long day. The well-appointed kitchen boasts rich wood cabinetry, recessed lighting, stainless steel appliances, ample counter space, and a charming bay window with an eat-in breakfast nook overlooking the front of the home. Retreat upstairs to the spacious primary suite, complete with soaring ceilings, dual closets, and a private en-suite bath. The renovated en-suite features quartz countertops, modern silver fixtures, and a beautifully tiled glass-enclosed shower, creating a spa-like retreat. Two additional generously sized bedrooms offer plenty of closet space and share a well-appointed full bathroom. The fully finished lower level provides incredible flexibility with durable laminate flooring, recessed lighting, an oversized storage closet, a full bathroom, and direct walk-out access to the fully fenced backyard. Whether you're looking for a second family room, home theater, home office, guest suite, gym, or playroom, this versatile space can easily adapt to your lifestyle. Enjoy all the exceptional amenities Kingstowne is known for, including a clubhouse, fitness center, outdoor swimming pool, tennis courts, walking and jogging trails, tot lots, playgrounds, and beautifully maintained common grounds. Parking includes two assigned spaces, offering both convenience and peace of mind. This is your opportunity to own a move-in-ready home in the heart of Kingstowne, one of Alexandria's most desirable communities, where outstanding amenities, unbeatable convenience, and a vibrant neighborhood atmosphere await.
Sold for $640,000
Zillow last checked:
Listing updated:
Bought with:
REY GOMEZ, 0225215510
Samson Properties
Jason Cheperdak, 0226009835
Samson Properties
Source: Bright MLS,MLS#: VAFX2327226
Price history
| Date | Event | Price |
|---|---|---|
| 8/28/2026 | Sold | $640,000-1.4%$312/sqft |
Source:  Bright MLS #VAFX2327226 Report a problem Bright MLS #VAFX2327226 Report a problem | ||
| 8/8/2026 | Contingent | $649,000$317/sqft |
Source: Bright MLS #VAFX2327226 Report a problem | ||
| 7/29/2026 | Price change | $649,000-2.4%$317/sqft |
Source: Bright MLS #VAFX2327226 Report a problem | ||
| 7/17/2026 | Listed for sale | $665,000+3.1%$324/sqft |
Source: Bright MLS #VAFX2327226 Report a problem | ||
| 11/20/2023 | Listing removed | -- |
Source: Zillow Rentals Report a problem | ||
| 11/5/2023 | Listed for rent | $3,100$2/sqft |
Source: Zillow Rentals Report a problem | ||
| 8/12/2022 | Sold | $645,000$315/sqft |
Source: Bright MLS #VAFX2079514 Report a problem | ||
| 7/19/2022 | Contingent | $645,000$315/sqft |
Source: Bright MLS #VAFX2079514 Report a problem | ||
| 6/30/2022 | Listed for sale | $645,000+282.8%$315/sqft |
Source: Bright MLS #VAFX2079514 Report a problem | ||
| 5/19/1999 | Sold | $168,500$82/sqft |
Source: Public Record Report a problem | ||

Get a cash offer in 3 minutes
Find out how much your home could sell for in as little as 3 minutes with a no-obligation cash offer.
Estimated market value
$647,200
