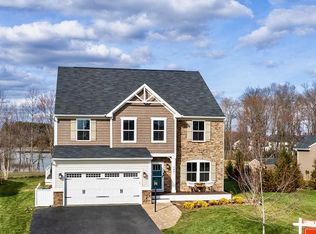
Stunning 7-bedroom, 5 full bathroom home in the highly sought-after Brookside Community in Warrenton! This modern beauty is spacious and bright. The gourmet kitchen is PERFECT for large families and entertaining. The island is extensive, with a plethora of cabinets for easy storage and living. Enjoy the large walk-in pantry, built-in drop zone, and work desk off the kitchen. Featuring a main-level bedroom and/or dedicated office and full bathroom. Newly installed bamboo flooring throughout the main and upper levels. The upper level features five generously sized bedrooms, all with ceiling fans, three full bathrooms, and a laundry room. Relax in the primary suite with a sitting room, tray ceilings, walk-in closets, and a spacious bathroom with a soaking tub and a large shower. The lower level is great for entertaining with a large light-filled rec room, additional media room/fitness room, a full bathroom, and a spacious 7th bedroom! The home is located in a cul-de-sac situated on nearly half an acre with a beautiful backyard. The community amenities in Brookside are AMAZING!! Multiple swimming pools, courts, walking trails, playgrounds, a huge lake, and so much more! Close proximity to Rt 29, Rt 66, and commuter lots. This beauty is READY for you to call home!! Let's Get MOVING!!!
Sold for $1,000,000
$1,000,000
7483 Lake Willow Ct, Warrenton, VA 20187
7beds
5,289sqft
Single Family Residence
Built in 2018
0.46 Acres Lot
$1,006,800 Zestimate®
$189/sqft
$4,646 Estimated rent
Home value
$1,006,800
$906,000 - $1.12M
$4,646/mo
Zestimate® history
Owner options
List your home for rent
$4,646/mo
Rent Zestimate®
Find your next renter with Zillow Rental Manager. Plus, with online applications, you can quickly screen prospective tenants – for free.
$4,646/mo
Rent Zestimate®
Refinance and save
$6,507/mo
Est. payment
Refinancing to a lower rate could help reduce your monthly payments and save thousands over the life of the loan.
$6,507/mo
Est. payment
Explore your selling options
Work with a Zillow partner agent
Leverage their expertise and Zillow's premium Showcase listings to get your home seen by more buyers.
Get startedList with your own agent
Get your home in front of millions of buyers by listing it on Zillow.
Learn how to do itSell it yourself
Take full control of how buyers see your home on Zillow by listing For Sale by Owner (FSBO).
List your homeWhat's special
Beautiful backyardLarge walk-in pantryLocated in a cul-de-sacSpacious and brightBuilt-in drop zoneGourmet kitchen
Zillow last checked:
Listing updated:
Listed by:
Tracy Chandler 703-581-7034,
Berkshire Hathaway HomeServices PenFed Realty
Bought with:
Andy Boone, 0225239932
Long & Foster Real Estate, Inc.
Source: Bright MLS,MLS#: VAFQ2020030
Facts & features
Interior
Bedrooms & bathrooms
- Bedrooms: 7
- Bathrooms: 5
- Full bathrooms: 5
- Main level bathrooms: 1
- Main level bedrooms: 1
Rooms
- Room types: Living Room, Dining Room, Primary Bedroom, Bedroom 2, Bedroom 3, Bedroom 4, Bedroom 5, Kitchen, Family Room, Foyer, Breakfast Room, Bedroom 1, Laundry, Recreation Room, Media Room, Bedroom 6, Primary Bathroom, Full Bath
Primary bedroom
- Features: Attached Bathroom, Crown Molding, Primary Bedroom - Sitting Area, Walk-In Closet(s), Flooring - Bamboo, Ceiling Fan(s)
- Level: Upper
- Area: 496 Square Feet
- Dimensions: 16 X 31
Bedroom 1
- Features: Attached Bathroom, Ceiling Fan(s), Lighting - Ceiling, Flooring - Bamboo
- Level: Main
- Area: 144 Square Feet
- Dimensions: 12 X 12
Bedroom 2
- Features: Attached Bathroom, Walk-In Closet(s), Flooring - Bamboo, Ceiling Fan(s)
- Level: Upper
- Area: 195 Square Feet
- Dimensions: 15 X 13
Bedroom 3
- Features: Attached Bathroom, Ceiling Fan(s), Lighting - Ceiling, Flooring - Bamboo
- Level: Upper
- Area: 240 Square Feet
- Dimensions: 12 X 20
Bedroom 4
- Features: Flooring - Bamboo, Ceiling Fan(s)
- Level: Upper
- Area: 156 Square Feet
- Dimensions: 12 X 13
Bedroom 5
- Features: Flooring - Bamboo
- Level: Upper
- Area: 195 Square Feet
- Dimensions: 13 X 15
Bedroom 6
- Features: Attached Bathroom, Ceiling Fan(s), Flooring - Carpet, Lighting - Ceiling
- Level: Lower
- Area: 182 Square Feet
- Dimensions: 13 X 14
Primary bathroom
- Features: Granite Counters, Double Sink, Flooring - Ceramic Tile, Recessed Lighting, Lighting - Wall sconces, Soaking Tub
- Level: Upper
- Area: 147 Square Feet
- Dimensions: 21 X 7
Breakfast room
- Features: Flooring - Bamboo
- Level: Main
- Area: 132 Square Feet
- Dimensions: 11 X 12
Dining room
- Features: Crown Molding, Lighting - Ceiling, Formal Dining Room, Flooring - Bamboo
- Level: Main
- Area: 182 Square Feet
- Dimensions: 14 X 13
Family room
- Features: Flooring - Bamboo
- Level: Main
- Area: 506 Square Feet
- Dimensions: 23 X 22
Foyer
- Features: Crown Molding, Flooring - Bamboo
- Level: Main
- Area: 96 Square Feet
- Dimensions: 6 X 16
Other
- Features: Granite Counters, Flooring - Ceramic Tile
- Level: Main
- Area: 40 Square Feet
- Dimensions: 5 X 8
Other
- Features: Granite Counters, Flooring - Ceramic Tile, Bathroom - Tub Shower
- Level: Upper
- Area: 45 Square Feet
- Dimensions: 5 X 9
Other
- Features: Granite Counters, Double Sink, Flooring - Ceramic Tile, Jack and Jill Bathroom, Lighting - Wall sconces
- Level: Upper
- Area: 60 Square Feet
- Dimensions: 6 X 10
Other
- Features: Granite Counters, Flooring - Ceramic Tile, Jack and Jill Bathroom, Recessed Lighting, Lighting - Wall sconces
- Level: Lower
- Area: 54 Square Feet
- Dimensions: 9 X 6
Kitchen
- Features: Breakfast Bar, Breakfast Nook, Granite Counters, Double Sink, Flooring - Luxury Vinyl Plank, Kitchen Island, Kitchen - Gas Cooking, Lighting - Pendants, Recessed Lighting, Pantry, Flooring - Bamboo
- Level: Main
- Area: 180 Square Feet
- Dimensions: 15 X 12
Laundry
- Features: Built-in Features, Flooring - Ceramic Tile
- Level: Upper
- Area: 48 Square Feet
- Dimensions: 6 X 8
Living room
- Features: Crown Molding, Flooring - Bamboo
- Level: Main
- Area: 156 Square Feet
- Dimensions: 12 X 13
Media room
- Features: Flooring - Carpet, Recessed Lighting
- Level: Lower
- Area: 266 Square Feet
- Dimensions: 14 X 19
Mud room
- Features: Built-in Features, Flooring - Bamboo
- Level: Main
Recreation room
- Features: Flooring - Carpet, Recessed Lighting
- Level: Lower
- Area: 713 Square Feet
- Dimensions: 23 X 31
Heating
- Forced Air, Natural Gas
Cooling
- Central Air, Ceiling Fan(s), Electric
Appliances
- Included: Microwave, Cooktop, Dishwasher, Disposal, Exhaust Fan, Ice Maker, Double Oven, Oven, Refrigerator, Stainless Steel Appliance(s), Water Dispenser, Water Heater, Gas Water Heater
- Laundry: Upper Level, Laundry Room, Mud Room
Features
- Attic, Breakfast Area, Built-in Features, Butlers Pantry, Ceiling Fan(s), Crown Molding, Dining Area, Entry Level Bedroom, Family Room Off Kitchen, Open Floorplan, Formal/Separate Dining Room, Kitchen - Gourmet, Kitchen Island, Kitchen - Table Space, Pantry, Primary Bath(s), Recessed Lighting, Soaking Tub, Bathroom - Stall Shower, Bathroom - Tub Shower, Upgraded Countertops, Walk-In Closet(s), 9'+ Ceilings, High Ceilings, Tray Ceiling(s)
- Flooring: Bamboo, Carpet, Ceramic Tile, Wood
- Doors: Sliding Glass
- Windows: Double Pane Windows
- Basement: Full,Finished,Interior Entry,Walk-Out Access,Improved,Windows
- Has fireplace: No
Interior area
- Total structure area: 5,636
- Total interior livable area: 5,289 sqft
- Finished area above ground: 3,858
- Finished area below ground: 1,431
Property
Parking
- Total spaces: 2
- Parking features: Garage Faces Front, Garage Door Opener, Driveway, Attached
- Attached garage spaces: 2
- Has uncovered spaces: Yes
Accessibility
- Accessibility features: None
Features
- Levels: Three
- Stories: 3
- Patio & porch: Deck, Porch
- Exterior features: Lighting, Sidewalks
- Pool features: Community
- Fencing: Full,Other
Lot
- Size: 0.46 Acres
- Features: Cul-De-Sac, No Thru Street, Suburban
Details
- Additional structures: Above Grade, Below Grade
- Parcel number: 7905956750
- Zoning: PR
- Special conditions: Standard
Construction
Type & style
- Home type: SingleFamily
- Architectural style: Craftsman
- Property subtype: Single Family Residence
Materials
- HardiPlank Type
- Foundation: Permanent
- Roof: Asphalt
Condition
- Excellent
- New construction: No
- Year built: 2018
Details
- Builder model: NORMANDY
- Builder name: NVR
Utilities & green energy
- Sewer: Public Sewer
- Water: Public
- Utilities for property: Cable Connected, Natural Gas Available, Electricity Available, Underground Utilities
Community & HOA
Community
- Features: Pool
- Security: Smoke Detector(s), Security System
- Subdivision: Brookside
HOA
- Has HOA: Yes
- Amenities included: Basketball Court, Clubhouse, Common Grounds, Community Center, Fitness Center, Jogging Path, Lake, Meeting Room, Party Room, Pier/Dock, Pool, Tennis Court(s), Tot Lots/Playground, Water/Lake Privileges
- Services included: Common Area Maintenance, Management, Pier/Dock Maintenance, Reserve Funds, Recreation Facility, Pool(s), Road Maintenance, Snow Removal, Trash
- HOA fee: $395 quarterly
- HOA name: BROOKSIDE HOA
Location
- Region: Warrenton
Financial & listing details
- Price per square foot: $189/sqft
- Tax assessed value: $821,300
- Annual tax amount: $7,416
- Date on market: 1/2/2026
- Listing agreement: Exclusive Right To Sell
- Listing terms: Cash,Conventional,VA Loan,FHA
- Exclusions: Ev Charger
- Ownership: Fee Simple
- Road surface type: Paved
Price history
| Date | Event | Price |
|---|---|---|
| 2/13/2026 | Sold | $1,000,000+0.2%$189/sqft |
Source:  Bright MLS #VAFQ2020030 Report a problem Bright MLS #VAFQ2020030 Report a problem | ||
| 1/18/2026 | Pending sale | $998,000$189/sqft |
Source: Bright MLS #VAFQ2020030 Report a problem | ||
| 1/2/2026 | Listed for sale | $998,000$189/sqft |
Source: Bright MLS #VAFQ2020030 Report a problem | ||
| 1/1/2026 | Listing removed | $998,000$189/sqft |
Source: Bright MLS #VAFQ2018370 Report a problem | ||
| 9/19/2025 | Listed for sale | $998,000-2.6%$189/sqft |
Source: Bright MLS #VAFQ2018370 Report a problem | ||
| 9/15/2025 | Listing removed | $1,025,000$194/sqft |
Source:  Long & Foster Broker Feed #VAFQ2017464 Report a problem Long & Foster Broker Feed #VAFQ2017464 Report a problem | ||
| 8/21/2025 | Price change | $1,025,000-1.4%$194/sqft |
Source: Bright MLS #VAFQ2017464 Report a problem | ||
| 7/18/2025 | Listed for sale | $1,040,000+6.7%$197/sqft |
Source: Bright MLS #VAFQ2017464 Report a problem | ||
| 7/31/2024 | Sold | $975,000-2.5%$184/sqft |
Source: Bright MLS #VAFQ2012432 Report a problem | ||
| 6/22/2024 | Contingent | $999,900$189/sqft |
Source: Bright MLS #VAFQ2012432 Report a problem | ||
| 5/28/2024 | Listed for sale | $999,900+45.4%$189/sqft |
Source: Bright MLS #VAFQ2012432 Report a problem | ||
| 1/22/2019 | Sold | $687,770+268.3%$130/sqft |
Source: Public Record Report a problem | ||
| 8/30/2018 | Sold | $186,738$35/sqft |
Source: Public Record Report a problem | ||
Public tax history
| Year | Property taxes | Tax assessment |
|---|---|---|
| 2025 | $7,942 +2.5% | $821,300 |
| 2024 | $7,745 +4.4% | $821,300 |
| 2023 | $7,416 | $821,300 |
| 2022 | $7,416 +7.3% | $821,300 +18.1% |
| 2021 | $6,911 | $695,300 |
| 2020 | -- | $695,300 |
| 2019 | $1,388 | $695,300 +396.6% |
| 2018 | $1,388 | $140,000 |
Find assessor info on the county website
Neighborhood: 20187
Nearby homes
- $889,5005 bd5 ba4k sqft7491 Lake Willow Ct, Warrenton, VA 20187Sold
- $1,001,1005 bd5 ba3.7k sqft7479 Lake Willow Ct, Warrenton, VA 20187Off Market
- $825,0004 bd3 ba2.8k sqft7495 Lake Willow Ct, Warrenton, VA 20187Sold

- $979,4004 bd3 ba3.7k sqft7487 Lake Willow Ct, Warrenton, VA 20187Off Market
- $850,0004 bd3 ba2.6k sqft7475 Lake Willow Ct, Warrenton, VA 20187Off Market
- $872,9004 bd3 ba3k sqft7478 Lake Willow Ct, Warrenton, VA 20187Off Market
- $963,0005 bd4 ba3.7k sqft7482 Lake Willow Ct, Warrenton, VA 20187Off Market
- $1,179,9004 bd5 ba4.6k sqft7489 Lake Willow Ct, Warrenton, VA 20187Off Market
Nearby schools
GreatSchools rating
- 7/10C. Hunter Ritchie Elementary SchoolGrades: PK-5Distance: 1.2 mi
- 8/10Auburn Middle SchoolGrades: 6-8Distance: 0.8 mi
- 8/10Kettle Run High SchoolGrades: 9-12Distance: 1.6 mi
Schools provided by the listing agent
- High: Kettle Run
- District: Fauquier County Public Schools
Source: Bright MLS. This data may not be complete. We recommend contacting the local school district to confirm school assignments for this home.
Get a cash offer in 3 minutes
Find out how much your home could sell for in as little as 3 minutes with a no-obligation cash offer.
Estimated market value
$1,006,800
Get a cash offer in 3 minutes
Find out how much your home could sell for in as little as 3 minutes with a no-obligation cash offer.
Estimated market value
$1,006,800
- Virginia
- Fauquier County
- Warrenton
- 20187
- 7483 Lake Willow Ct
Nearby cities
Nearby zip codes
Other Warrenton Topics
