Skip main navigation
Sold for $930,000
  • Listed by: Elevate Real Estate Agency • Chau Jason Yau • Contact: 626-283-2707
    Bought with: COMPASS
    $930,000

    7483 Sage Scrub Rd, Riverside, CA 92507

    7beds
    3,127sqft
    Single Family Residence
    Built in 2021
    10,559 Square Feet Lot
    $937,500 Zestimate®
    $297/sqft
    $3,678 Estimated rent

    Home value

    $937,500

    $891,000 - $984,000

    $3,678/mo

    Zestimate® history
    Loading
    Loading...

    Owner options

    List your home for rent

    $3,678/mo

    Rent Zestimate®

    Find your next renter with Zillow Rental Manager. Plus, with online applications, you can quickly screen prospective tenants – for free.

    Learn more

    $3,678/mo

    Rent Zestimate®

    Refinance and save

    $6,057/mo

    Est. payment

    Refinancing to a lower rate could help reduce your monthly payments and save thousands over the life of the loan.

    See today's rates

    $6,057/mo

    Est. payment

    Explore your selling options

    Work with a Zillow partner agent

    Leverage their expertise and Zillow's premium Showcase listings to get your home seen by more buyers.

    Get started

    List with your own agent

    Get your home in front of millions of buyers by listing it on Zillow.

    Learn how to do it

    Sell it yourself

    Take full control of how buyers see your home on Zillow by listing For Sale by Owner (FSBO).

    List your home

    What's special

    Second downstairs bedroomFully paid-off solar panels
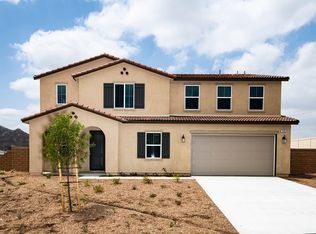
    Welcome to this spacious and versatile 7-bedroom, 5-bathroom single-family home located in a quiet and desirable neighborhood. Designed with both comfort and functionality in mind, this home offers an ideal layout for multi-generational living or those who love extra space. The main level features two (2) bedrooms, including a junior suite complete with its own private bathroom, walk-in closet, and convenient kitchenette perfect for guests or extended family. A second downstairs bedroom adds flexibility for a home office or additional living space. Upstairs you’ll find five (5) additional bedrooms along with a generous loft area, ideal for entertainment, a study space, or a second living room. The primary suite offers a relaxing retreat with a walk-in closet, soaking tub, and dual-sink vanity. Another bedroom includes its own private bathroom, while three additional bedrooms share a full bath. The home boasts an open-concept layout that seamlessly connects the living, kitchen, and dining areas, along with a formal dining space for gatherings and special occasions. Enjoy energy efficiency with fully paid-off solar panels. The front yard provides ample space, including potential RV parking, while the backyard is a blank canvas ready for you to design your dream outdoor oasis. View of the hills from both front yard and backyard. Conveniently located just minutes from major universities, shopping, and dining, this home combines size, location, and potential—making it a rare opportunity you don’t want to miss.

    Zillow last checked:

    Listing updated:

    Listed by:

    Chau Jason Yau DRE #01897740 626-283-2707,

    Elevate Real Estate Agency

    Bought with:

    JEREMY HUBACEK, DRE #02039207

    COMPASS

    Source: CRMLS,MLS#: TR26082127MLS LogoOriginating MLS: California Regional MLS

    Facts & features

    Interior

    Bedrooms & bathrooms
    • Bedrooms: 7
    • Bathrooms: 5
    • Full bathrooms: 5
    • Main level bathrooms: 2
    • Main level bedrooms: 2
    Rooms
    • Room types: Bonus Room, Bedroom, Entry/Foyer, Family Room, Guest Quarters, Great Room, Kitchen, Laundry, Loft, Living Room, Primary Bathroom, Primary Bedroom, Office, Other, Dining Room
    Primary bedroom
    • Features: Primary Suite
    Primary bedroom
    • Features: Multiple Primary Suites
    Bedroom
    • Features: Bedroom on Main Level
    Bathroom
    • Features: Bathtub, Dual Sinks, Separate Shower, Tub Shower
    Kitchen
    • Features: Kitchen Island, Kitchen/Family Room Combo, Walk-In Pantry
    Heating
    • Central, Solar
    Cooling
    • Central Air
    Appliances
    • Included: Dishwasher, Gas Oven, Gas Water Heater, Microwave, Tankless Water Heater
    • Laundry: Washer Hookup, Gas Dryer Hookup, Inside, Laundry Room, Upper Level
    Features
    • Breakfast Bar, Separate/Formal Dining Room, Pantry, Recessed Lighting, Bedroom on Main Level, Loft, Multiple Primary Suites, Primary Suite, Walk-In Closet(s)
    • Flooring: Vinyl
    • Windows: Screens
    • Has fireplace: No
    • Fireplace features: None
    • Common walls with other units/homes: No Common Walls
    Interior area
    • Total interior livable area: 3,127 sqft

    Property

    Parking
    • Total spaces: 2
    • Parking features: Driveway, Garage, RV Potential, On Street
    • Attached garage spaces: 2
    Accessibility
    • Accessibility features: Parking
    Features
    • Levels: Two
    • Stories: 2
    • Entry location: 2
    • Patio & porch: None
    • Pool features: None
    • Spa features: None
    • Fencing: Vinyl
    • Has view: Yes
    • View description: Hills, Neighborhood, Valley
    Lot
    • Size: 10,559 Square Feet
    • Features: Back Yard, Front Yard, Sprinklers Timer, Sprinkler System
    Details
    • Parcel number: 255690026
    • Special conditions: Standard
    • Horse amenities: Riding Trail

    Construction

    Type & style
    • Home type: SingleFamily
    • Property subtype: Single Family Residence
    Materials
    • Foundation: None
    Condition
    • Turnkey
    • New construction: No
    • Year built: 2021

    Utilities & green energy

    • Electric: Photovoltaics Seller Owned
    • Sewer: Public Sewer
    • Water: Public
    • Utilities for property: Electricity Connected, Natural Gas Connected, Sewer Connected, Water Connected
    Green energy
    • Energy generation: Solar

    Community & HOA

    Community
    • Features: Hiking, Horse Trails, Mountainous, Park, Preserve/Public Land, Street Lights, Sidewalks
    • Security: Carbon Monoxide Detector(s), Fire Detection System, Fire Sprinkler System, Smoke Detector(s)
    Location
    • Region: Riverside

    Financial & listing details

    • Price per square foot: $297/sqft
    • Tax assessed value: $954,114
    • Annual tax amount: $15,133
    • Date on market: 4/16/2026
    • Cumulative days on market: 71 days
    • Listing terms: Cash,Cash to New Loan,Conventional,1031 Exchange,FHA,Fannie Mae,VA Loan

    Price history

    DateEventPrice
    7/27/2026Sold$930,000-2.1%$297/sqft
    Source: CRMLS #TR26082127 Report a problem
    7/2/2026Pending sale$950,000$304/sqft
    Source: CRMLS #TR26082127 Report a problem
    6/29/2026Contingent$950,000$304/sqft
    Source: CRMLS #TR26082127 Report a problem
    5/6/2026Price change$950,000-9.5%$304/sqft
    Source: CRMLS #TR26082127 Report a problem
    4/16/2026Listed for sale$1,050,000+16.7%$336/sqft
    Source: CRMLS #TR26082127 Report a problem
    1/28/2022Sold$899,500$288/sqft
    Source: Public Record Report a problem

    Public tax history

    YearProperty taxesTax assessment
    2025$15,133 +3.1%$954,114 +2%
    2024$14,671 +1.8%$935,407 +2%
    2023$14,419 +157.5%$917,067 +610.9%
    2022$5,599 +1.9%$129,002 +2%
    2021$5,492 +53.9%$126,473 +1%
    2020$3,568 $125,177
    Find assessor info on the county website

    Neighborhood: 92507

    Nearby schools

    GreatSchools rating
    Get a cash offer in 3 minutes
    Find out how much your home could sell for in as little as 3 minutes with a no-obligation cash offer.
    Estimated market value
    $937,500
    Get a cash offer in 3 minutes
    Find out how much your home could sell for in as little as 3 minutes with a no-obligation cash offer.
    Estimated market value
    $937,500