Skip main navigation
Sold
  • Price Unknown

    7484 Caprock Canyon Lane, Porter, TX 77365

    3beds
    2,105sqft
    Single Family Residence
    Built in 2023
    5,449 Square Feet Lot
    $327,700 Zestimate®
    $--/sqft
    $2,839 Estimated rent

    Home value

    $327,700

    $301,000 - $354,000

    $2,839/mo

    Zestimate® history
    Loading
    Loading...

    Owner options

    List your home for rent

    $2,839/mo

    Rent Zestimate®

    Find your next renter with Zillow Rental Manager. Plus, with online applications, you can quickly screen prospective tenants – for free.

    Learn more

    $2,839/mo

    Rent Zestimate®

    Refinance and save

    $1,420/mo

    Est. payment

    Refinancing to a lower rate could help reduce your monthly payments and save thousands over the life of the loan.

    See today's rates

    $1,420/mo

    Est. payment

    Explore your selling options

    Work with a Zillow partner agent

    Leverage their expertise and Zillow's premium Showcase listings to get your home seen by more buyers.

    Get started

    List with your own agent

    Get your home in front of millions of buyers by listing it on Zillow.

    Learn how to do it

    Sell it yourself

    Take full control of how buyers see your home on Zillow by listing For Sale by Owner (FSBO).

    List your home

    What's special

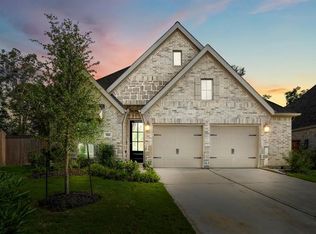
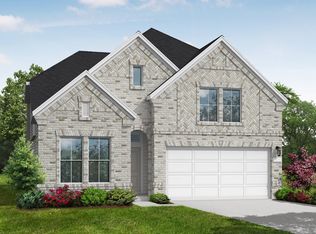
    Beautiful single story home located in the premier master-planned community of The Highlands. The home boasts a well-appointed design complete with open-concept living, high ceilings, 3 bedrooms, 3 full baths & a home office. LVP flooring extends through the common areas. The kitchen is equipped with stainless steel appliances, shaker-style cabinetry, quartz countertops, a walk-in pantry & contemporary neutral finishes. The kitchen flows seamlessly into the dining area & family room. The primary suite offers an oversized shower & two walk-in closets. 3 car tandem garage. Extended covered patio in the backyard. Residents of The Highlands enjoy numerous amenities that include over 30 miles of trails, a 200 acre preserve, semi-private golf course, playgrounds & parks. Planned amenities currently under construction include a resort-style pool, lazy river & fitness center.

    Zillow last checked:

    Listing updated:

    Listed by:

    Jimmy Franklin,

    eXp Realty LLC

    Bought with:

    Shelley Cooley, 0675422

    eXp Realty LLC

    Source: eXp Realty,MLS#: 2402596

    Facts & features

    Interior

    Bedrooms & bathrooms
    • Bedrooms: 3
    • Bathrooms: 3
    • Full bathrooms: 3
    Heating
    • Natural Gas
    Cooling
    • Electric
    Appliances
    • Included: Disposal, Gas Oven, Microwave, Gas Range, Dishwasher
    Features
    • High Ceilings, All Bedrooms Down, En-Suite Bath, Primary Bed - 1st Floor, Walk-In Closet(s), Countertops(Quartz)
    • Flooring: Carpet, Vinyl Plank
    Interior area
    • Total structure area: 2,105
    • Total interior livable area: 2,105 sqft

    Property

    Parking
    • Total spaces: 3
    • Parking features: Attached, Tandem
    • Attached garage spaces: 3
    Features
    • Stories: 1
    • Patio & porch: Covered
    • Exterior features: Sprinkler System
    • Fencing: Back Yard
    Lot
    • Size: 5,449 Square Feet
    • Features: Back Yard, Near Golf Course, Subdivided, 0 Up To 1/4 Acre
    Details
    • Parcel number: 58290608200

    Construction

    Type & style
    • Home type: SingleFamily
    • Architectural style: Traditional
    • Property subtype: Single Family Residence
    Materials
    • Brick
    • Foundation: Slab
    • Roof: Composition
    Condition
    • New construction: No
    • Year built: 2023
    Details
    • Builder name: Coventry

    Community & HOA

    Community
    • Subdivision: The Highlands
    HOA
    • Has HOA: Yes
    • Amenities included: Clubhouse, Fitness Center, Golf Course, Pool, Splash Pad, Tennis Court(s)
    • HOA fee: $1,420 annually
    Location
    • Region: Porter

    Financial & listing details

    • Tax assessed value: $312,323
    • Annual tax amount: $9,735
    • Date on market: 11/21/2025

    Price history

    DateEventPrice
    9/2/2026Listing removed$2,850$1/sqft
    Source: HAR #51863621 Report a problem
    8/25/2026Price change$2,850-1.7%$1/sqft
    Source: HAR #51863621 Report a problem
    7/15/2026Price change$2,900-3.3%$1/sqft
    Source: HAR #51863621 Report a problem
    6/17/2026Listed for rent$3,000+3.4%$1/sqft
    Source: HAR #51863621 Report a problem
    6/25/2025Listing removed$2,900$1/sqft
    Source: HAR #71252381 Report a problem
    6/3/2025Price change$2,900-7.9%$1/sqft
    Source: HAR #71252381 Report a problem
    4/17/2025Listed for rent$3,150$1/sqft
    Source: HAR #71252381 Report a problem
    4/9/2025Sold--
    Source: eXp Realty #167795837 Report a problem
    3/10/2025Pending sale$350,000$166/sqft
    Source: HAR #2402596 Report a problem
    2/4/2025Price change$350,000-2.8%$166/sqft
    Source: HAR #2402596 Report a problem
    1/13/2025Price change$360,000-4%$171/sqft
    Source: HAR #7567284 Report a problem
    12/19/2024Listed for sale$375,000$178/sqft
    Source: HAR #7567284 Report a problem

    Public tax history

    YearProperty taxesTax assessment
    2025$5,889 +35.7%$312,323 +0.4%
    2024$4,338 +407%$311,228 +583.1%
    2023$856 $45,560
    Find assessor info on the county website

    Neighborhood: 77365

    Nearby schools

    GreatSchools rating
    Schools provided by the listing agent
    • Elementary: Robert Crippen Elementary School
    • Middle: White Oak Middle School (New Caney)
    • High: Porter High School (New Caney)

    Source: eXp Realty. This data may not be complete. We recommend contacting the local school district to confirm school assignments for this home.

    Get a cash offer in 3 minutes
    Find out how much your home could sell for in as little as 3 minutes with a no-obligation cash offer.
    Estimated market value
    $327,700
    Get a cash offer in 3 minutes
    Find out how much your home could sell for in as little as 3 minutes with a no-obligation cash offer.
    Estimated market value
    $327,700