Skip main navigation
Off market
  • $745,600

    7484 Cavalcade Dr, Chesapeake Beach, MD 20732

    5beds
    3,524sqft
    SingleFamily
    Built in 2010
    10,018 Square Feet Lot
    $745,600 Zestimate®
    $212/sqft
    $4,215 Estimated rent

    Home value

    $745,600

    $708,000 - $783,000

    $4,215/mo

    Zestimate® history
    Loading
    Loading...

    Owner options

    List your home for rent

    $4,215/mo

    Rent Zestimate®

    Find your next renter with Zillow Rental Manager. Plus, with online applications, you can quickly screen prospective tenants – for free.

    Learn more

    $4,215/mo

    Rent Zestimate®

    Refinance and save

    $4,527/mo

    Est. payment

    Refinancing to a lower rate could help reduce your monthly payments and save thousands over the life of the loan.

    See today's rates

    $4,527/mo

    Est. payment

    Explore your selling options

    Work with a Zillow partner agent

    Leverage their expertise and Zillow's premium Showcase listings to get your home seen by more buyers.

    Get started

    List with your own agent

    Get your home in front of millions of buyers by listing it on Zillow.

    Learn how to do it

    Sell it yourself

    Take full control of how buyers see your home on Zillow by listing For Sale by Owner (FSBO).

    List your home

    What's special

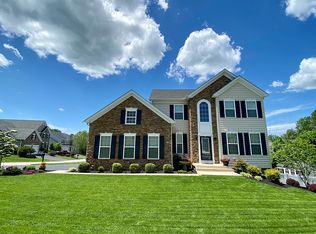
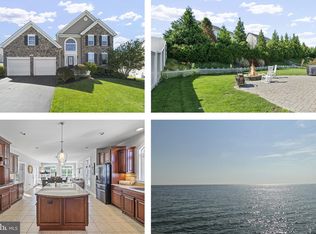
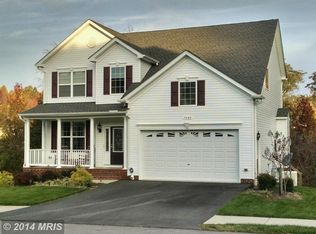
    Highest and best offers requested by 4:00 pm Monday, February 27, 2023. VA assumable at 2.25%. Would you like to own a beautiful home AND be able to walk to the Beach? You've found it! This fantastic 5 bedroom Colonial style home is now available in the sought-after neighborhood of Chesapeake Village. The lovely covered front porch of this home will invite you in. Once you enter the home you will fall in love with the grand semi-circular staircase and the 2 story foyer. The gleaming hardwood floors lead you from the front door to the gourmet kitchen with stainless steel appliances, gas cooktop, wall oven & microwave, center island with an overhang for stools, upgraded cabinets & granite countertops. Enjoy your summer evenings on your screened in porch that overlook the trees in your backyard. Off of the screened in porch is a large Trex deck with stairs that lead to your backyard that is fully fenced in with a maintenance free white vinyl picket fence. This home has an automatic lawn sprinkler system to keep you grass nice and green. The large family room has a propane fireplace with a marble surround...it's perfect to stay toasty warm on those chilly evenings. There is a separate dining room right off the kitchen which is perfect for those large family holiday meals. Once you climb the graceful staircase you will find a large master suite with 2 generous sized walk in closets. The master en suite has a large tiled shower with 2 shower heads, 4 jets and a separate hand held shower head, built in bench seat and a rimless glass door. The en suite also includes 2 separate vanities and a separate oversized soaking tub. There are 3 other generous sized bedrooms upstairs as well another full bathroom. The basement is fully finished with a bedroom, full bathroom, wet bar, theater room and bonus area. There is a sliding glass door in the basement that leads out to a patio. This home also includes a tankless hot water system and a Generac generator! Recent upgrades include 2 year young lighting fixture in the breakfast area, and a 2 year young Culligan Water Softener, and 2 sets of glass doors that enclose the office, fresh mulch and annual HVAC maintenance. Sellers prefer a rent back to mid June. The Seller's original Appraisal states above grade square footage is 3,524, the basement is 1,608 SF which totals 5,132 sf.

    This property is off market, which means it's not currently listed for sale or rent on Zillow. This may be different from what's available on other websites or public sources.

    Facts & features

    Interior

    Bedrooms & bathrooms
    • Bedrooms: 5
    • Bathrooms: 4
    • Full bathrooms: 3
    • 1/2 bathrooms: 1
    Heating
    • Forced air, Electric
    Cooling
    • Central
    Appliances
    • Included: Dishwasher, Freezer, Garbage disposal
    • Laundry: Washer/Dryer Hookups Only
    Features
    • Ceiling Fan(s), Kitchen Island, Window Treatments, Recessed Lighting, Walk-In Closet(s), Dining Area, Eat-in Kitchen, Crown Molding, Carpet, Open Floorplan, Wood Floors, Attic, Wainscotting, Formal/Separate Dining Room, Master Bath(s), Breakfast Area, Upgraded Countertops, Kitchen - Table Space, Floor Plan - Traditional, Family Room Off Kitchen, Chair Railings, Curved Staircase
    • Flooring: Hardwood
    • Basement: Finished
    Interior area
    • Total interior livable area: 3,524 sqft
    • Finished area below ground: 1329

    Property

    Parking
    • Total spaces: 2
    • Parking features: Garage - Attached
    Features
    • Exterior features: Vinyl
    Lot
    • Size: 10,018 Square Feet
    Details
    • Parcel number: 03188051
    • Special conditions: Standard

    Construction

    Type & style
    • Home type: SingleFamily
    • Architectural style: Colonial
    Materials
    • wood frame
    • Roof: Shake / Shingle
    Condition
    • Year built: 2010

    Community & HOA

    HOA
    • Has HOA: Yes
    • HOA fee: $25 monthly
    Location
    • Region: Chesapeake Beach
    • Municipality: Chesapeake Beach

    Financial & listing details

    • Price per square foot: $212/sqft
    • Tax assessed value: $630,800
    • Annual tax amount: $6,565

    Price history

    DateEventPrice
    5/30/2023Sold$690,000+2.2%$196/sqft
    Source: Bright MLS #MDCA2010272 Report a problem
    2/28/2023Pending sale$674,999$192/sqft
    Source: Bright MLS #MDCA2010272 Report a problem
    2/24/2023Listed for sale$674,999+25.5%$192/sqft
    Source: Bright MLS #MDCA2010272 Report a problem
    10/8/2020Sold$538,000$153/sqft
    Source: Public Record Report a problem
    6/19/2020Sold$538,000+0.6%$153/sqft
    Source: Agent Provided Report a problem
    6/4/2020Pending sale$535,000$152/sqft
    Source: Keller Williams Integrity #MDCA176080 Report a problem
    5/22/2020Listed for sale$535,000+7.1%$152/sqft
    Source: Keller Williams Integrity #MDCA176080 Report a problem
    8/26/2010Sold$499,534$142/sqft
    Source: Public Record Report a problem

    Public tax history

    YearProperty taxesTax assessment
    2025$6,565 +5.3%$630,800 +5.3%
    2024$6,234 +9.8%$599,000 +5.6%
    2023$5,676 +4%$567,200 +5.9%
    2022$5,456 +1.3%$535,400 +2%
    2021$5,388 +0.7%$525,133 +2%
    2020$5,349 +0.7%$514,867 +2%
    2019$5,310 +1.7%$504,600 +1.4%
    2018$5,220 -57.1%$497,600 +1.4%
    2017$12,157 +165.9%$490,600 +1.4%
    2016$4,572 $483,600 +3.1%
    2015$4,572 $469,233 +3.2%
    2014$4,572 $454,867 +3.3%
    2013-- $440,500
    2012-- $440,500
    2011-- $440,500 +175%
    2010-- $160,160 +27.9%
    2009-- $125,222
    Find assessor info on the county website

    Neighborhood: 20732

    Nearby schools

    GreatSchools rating
    Schools provided by the listing agent
    • Elementary: BEACH
    • Middle: WINDY HILL
    • High: NORTHERN
    • District: CALVERT COUNTY PUBLIC SCHOOLS

    Source: The MLS. This data may not be complete. We recommend contacting the local school district to confirm school assignments for this home.

    Get a cash offer in 3 minutes
    Find out how much your home could sell for in as little as 3 minutes with a no-obligation cash offer.
    Estimated market value
    $745,600
    Get a cash offer in 3 minutes
    Find out how much your home could sell for in as little as 3 minutes with a no-obligation cash offer.
    Estimated market value
    $745,600