Charming Home in Walnut Hills – First Time on the Market Since 1977! Welcome to this lovingly maintained 4-bedroom, 2-bath home nestled on a quiet cul-de-sac in the desirable Walnut Hills neighborhood of Centennial. Situated on a nearly a quarter-acre lot with beautiful mature trees, this property offers a peaceful setting and a sense of privacy that’s a rare find. This home's furnace was replaced in 2023, in 2021 the water heater was replaced and the windows have been updated for added peace of mind. The floor plan provides comfortable living areas with room to personalize and make your own. The open concept upper level features a spacious family room, dining room, eat in kitchen, pantry, a full bathroom with bathtub/shower combo, linen closet and two well appointed guest bedrooms. From the dining room, step out to the spacious deck where your outdoor oasis awaits and entertaining will be a delight! As you make your way to the lower level, you'll find an additional family room, 2 bedrooms, a 3/4 bathroom, laundry room/utility room (washer & dryer included), and a generously sized storage closet under the stairs. The lower level includes interior access to the attached two car garage and the garage features an access door to the back yard. This home features an expansive deck with a thoughtfully planned & tranquil fenced back yard with evergreen trees and beautiful maple tree, a lovely stoned patio, large wood storage shed and an overall peaceful setting for your outdoor enjoyment. Enjoy this unbeatable location within the Award Winning Cherry Creek School District, just minutes from parks, shopping, dining, and the DTC. Commuters will love the easy access to I-25 and nearby light rail stations. Conveniently located and close to Fiddler's Green Amphitheater, Sprouts Market, Starbucks, Shake Shack, Pindustry, Safeway, Park Meadows Mall, IKEA and much, much more.
Sold for $578,200
$578,200
7484 E Easter Lane, Centennial, CO 80112
4beds
2,016sqft
Single Family Residence
Built in 1972
10,018 Square Feet Lot
$566,000 Zestimate®
$287/sqft
$2,964 Estimated rent
Home value
$566,000
$526,000 - $606,000
$2,964/mo
Zestimate® history
Owner options
List your home for rent
$2,964/mo
Rent Zestimate®
Find your next renter with Zillow Rental Manager. Plus, with online applications, you can quickly screen prospective tenants – for free.
$2,964/mo
Rent Zestimate®
Refinance and save
$3,423/mo
Est. payment
Refinancing to a lower rate could help reduce your monthly payments and save thousands over the life of the loan.
$3,423/mo
Est. payment
Explore your selling options
Work with a Zillow partner agent
Leverage their expertise and Zillow's premium Showcase listings to get your home seen by more buyers.
Get startedList with your own agent
Get your home in front of millions of buyers by listing it on Zillow.
Learn how to do itSell it yourself
Take full control of how buyers see your home on Zillow by listing For Sale by Owner (FSBO).
List your homeWhat's special
Evergreen treesMature treesSpacious deckAdditional family roomGenerously sized storage closetExpansive deckDining room
Zillow last checked:
Listing updated:
Listed by:
Jennifer Hebert 303-929-9044 Jennifer.hebert@CBRealty.com,
Coldwell Banker Realty 24
Bought with:
Michael Cutbirth, 100050628
Coldwell Banker Realty 24
Source: REcolorado as distributed by MLS GRID,MLS#: 6703075
Facts & features
Interior
Bedrooms & bathrooms
- Bedrooms: 4
- Bathrooms: 2
- Full bathrooms: 1
- 3/4 bathrooms: 1
Bedroom
- Description: Guest Bedroom W/ Closet
- Level: Lower
Bedroom
- Description: Guest Bedroom W/ Closet
- Level: Lower
Bedroom
- Description: Guest Bedroom With Closet And Large Picture Window
- Level: Upper
Bedroom
- Description: Primary Bedroom With Spacious Closet Space
- Features: Primary Suite
- Level: Upper
Bathroom
- Description: Well Appointed 3/4 Bathroom Near The 2 Guest Bedrooms
- Level: Lower
Bathroom
- Description: Full Bathroom With Tub/Shower Combo
- Level: Upper
Bonus room
- Description: Closet Under The Stairwell
- Level: Lower
Dining room
- Description: The Dining Room Is Open To The Family Room And Kitchen For Ease Of Entertaining. Make Your Way Out To The Deck For Dining Al Fresco.
- Level: Upper
Family room
- Description: Spacious & Welcoming Family Room. Open Concept To The Dining Room
- Level: Upper
Family room
- Description: Spacious Family Room Perfect For Entertaining And Adds Additional Bonus Living Space. Large Closet Under The Stairs & Additional Closet In The Family Room.
- Level: Lower
Kitchen
- Description: Ample Counter Space And Cabinet Storage With Eat At Peninsula. This Kitchen Looks Out To The Beautiful Backyard And Has Much Potential.
- Level: Upper
Laundry
- Description: The Lower Level Has A Spacious Laundry Area Where Newer Furnace And Water Heater Are Located. Washer & Dryer Included!
- Level: Lower
Heating
- Forced Air
Cooling
- Attic Fan, Central Air
Appliances
- Included: Dishwasher, Disposal, Dryer, Gas Water Heater, Microwave, Oven, Range, Refrigerator, Washer
- Laundry: In Unit
Features
- Ceiling Fan(s), Eat-in Kitchen, Entrance Foyer, Laminate Counters, Open Floorplan, Pantry, Smoke Free, Solid Surface Counters
- Flooring: Carpet, Linoleum, Tile
- Windows: Double Pane Windows, Window Coverings, Window Treatments
- Has basement: No
Interior area
- Total structure area: 2,016
- Total interior livable area: 2,016 sqft
- Finished area above ground: 2,016
Property
Parking
- Total spaces: 2
- Parking features: Concrete, Dry Walled, Exterior Access Door, Lighted
- Attached garage spaces: 2
Features
- Patio & porch: Deck, Front Porch, Patio
- Exterior features: Private Yard, Rain Gutters
- Fencing: Full
Lot
- Size: 10,018 Square Feet
- Features: Cul-De-Sac, Landscaped, Level, Near Public Transit, Sprinklers In Front, Sprinklers In Rear
Details
- Parcel number: 031856868
- Special conditions: Standard
Construction
Type & style
- Home type: SingleFamily
- Architectural style: Traditional
- Property subtype: Single Family Residence
Materials
- Brick, Frame, Wood Siding
- Foundation: Slab
- Roof: Composition
Condition
- Year built: 1972
Details
- Warranty included: Yes
Utilities & green energy
- Sewer: Public Sewer
- Water: Public
- Utilities for property: Electricity Connected, Natural Gas Connected, Phone Available, Phone Connected
Community & HOA
Community
- Security: Carbon Monoxide Detector(s), Smoke Detector(s)
- Subdivision: Walnut Hills
HOA
- Has HOA: No
Location
- Region: Centennial
Financial & listing details
- Price per square foot: $287/sqft
- Tax assessed value: $559,300
- Annual tax amount: $2,839
- Date on market: 10/24/2025
- Listing terms: Cash,Conventional,FHA,VA Loan
- Exclusions: Sellers Personal Property
- Ownership: Individual
- Electric utility on property: Yes
- Road surface type: Paved
Price history
| Date | Event | Price |
|---|---|---|
| 12/8/2025 | Sold | $578,200-1.9%$287/sqft |
Source:  REcolorado as distributed by MLS GRID #6703075 Report a problem REcolorado as distributed by MLS GRID #6703075 Report a problem | ||
| 11/5/2025 | Pending sale | $589,500$292/sqft |
Source: REcolorado as distributed by MLS GRID #6703075 Report a problem | ||
| 10/24/2025 | Listed for sale | $589,500$292/sqft |
Source: REcolorado as distributed by MLS GRID #6703075 Report a problem | ||
Public tax history
| Year | Property taxes | Tax assessment |
|---|---|---|
| 2025 | $2,839 +12.2% | $34,956 +5.8% |
| 2024 | $2,531 +16.3% | $33,051 -10.9% |
| 2023 | $2,176 -0.5% | $37,092 +30.7% |
| 2022 | $2,187 | $28,384 -2.8% |
| 2021 | -- | $29,201 +5.9% |
| 2020 | $2,052 +28.8% | $27,578 |
| 2019 | $1,593 | $27,578 +22.1% |
| 2018 | $1,593 +1.2% | $22,594 |
| 2017 | $1,575 | $22,594 +17.1% |
| 2016 | -- | $19,295 |
| 2015 | -- | $19,295 +19.3% |
| 2014 | $1,195 +24.2% | $16,175 +4.9% |
| 2013 | $962 | $15,420 |
| 2012 | -- | $15,420 |
| 2011 | $1,715 +3.6% | $15,420 -8.3% |
| 2010 | $1,655 +77.6% | $16,810 |
| 2009 | $932 | $16,810 -1.4% |
| 2008 | -- | $17,050 |
| 2007 | -- | $17,050 +2.1% |
| 2006 | -- | $16,700 |
| 2005 | -- | $16,700 +11.9% |
| 2002 | $1,323 -0.2% | $14,930 +7.1% |
| 2001 | $1,327 | $13,940 |
Find assessor info on the county website
Neighborhood: 80112
Nearby homes
- $668,8004 bd3 ba2.5k sqft7516 E Easter Ln, Centennial, CO 80112Off Market
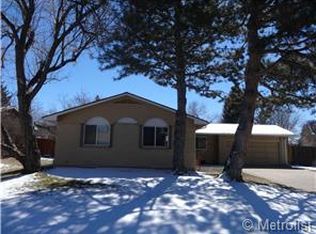
- $683,2003 bd3 ba2.6k sqft7454 E Easter Ln, Centennial, CO 80112Off Market

- $552,0003 bd-- ba1.7k sqft7483 E Easter Ln, Centennial, CO 80112Off Market
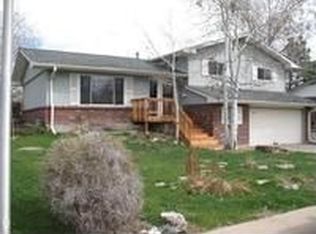
- $614,1003 bd3 ba1.9k sqft7515 E Easter Ln, Centennial, CO 80112Off Market

- $631,6003 bd3 ba1.7k sqft7546 E Easter Ln, Centennial, CO 80112Off Market
- $700,0003 bd3 ba2.7k sqft7517 E Fremont Dr, Centennial, CO 80112Sold
- $790,0004 bd3 ba2.6k sqft7527 E Fremont Dr, Centennial, CO 80112Sold
- $740,4005 bd3 ba3.1k sqft7453 E Easter Ln, Centennial, CO 80112Off Market
Nearby schools
GreatSchools rating
- 8/10Dry Creek Elementary SchoolGrades: PK-5Distance: 0.3 mi
- 9/10Campus Middle SchoolGrades: 6-8Distance: 3.4 mi
- 9/10Cherry Creek High SchoolGrades: 9-12Distance: 3.4 mi
Schools provided by the listing agent
- Elementary: Dry Creek
- Middle: Campus
- High: Cherry Creek
- District: Cherry Creek 5
Source: REcolorado as distributed by MLS GRID. This data may not be complete. We recommend contacting the local school district to confirm school assignments for this home.
Get a cash offer in 3 minutes
Find out how much your home could sell for in as little as 3 minutes with a no-obligation cash offer.
Estimated market value
$566,000
Get a cash offer in 3 minutes
Find out how much your home could sell for in as little as 3 minutes with a no-obligation cash offer.
Estimated market value
$566,000
- Colorado
- Arapahoe County
- Centennial
- 80112
- 7484 E Easter Lane
Nearby cities
Nearby zip codes
Other Centennial Topics
