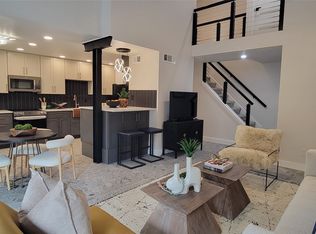
Beautifully Renovated Condo Just Steps from White Rock Lake! This fully updated 2-bedroom, 2.5-bath condo offers 1,333 square feet of stylish, move-in-ready living. Nearly every detail has been thoughtfully renovated, including fresh paint, newer HVAC, appliances, countertops, flooring, and plush carpet in the bedrooms. The first floor features soaring vaulted ceilings, radiant heated porcelain tile floors, and a redesigned layout that includes a relocated laundry room now conveniently situated near the primary suite. The open-concept living area boasts a wood-burning fireplace, exposed wood beams, and an eat-in kitchen with all new soft close cabinetry and abundant storage throughout. Step outside to a private, fenced back patio with low-maintenance landscaping and modern concrete pavers—perfect for relaxing or entertaining. Additional features include a two-car attached and covered carport with private storage, plus access to shared community storage. Located just minutes from SMU and zoned to the highly sought-after Lakewood Elementary. Community amenities include a swimming pool, and the HOA covers exterior insurance, all maintenance, water, sewage, and trash. This beautifully renovated condo truly checks every box!
Sold
Price Unknown
7484 E Northwest Hwy #139, Dallas, TX 75231
2beds
1,333sqft
Condominium
Built in 1973
-- sqft lot
$382,200 Zestimate®
$--/sqft
$2,100 Estimated rent
Home value
$382,200
$344,000 - $424,000
$2,100/mo
Zestimate® history
Owner options
List your home for rent
$2,100/mo
Rent Zestimate®
Find your next renter with Zillow Rental Manager. Plus, with online applications, you can quickly screen prospective tenants – for free.
$2,100/mo
Rent Zestimate®
Refinance and save
$405/mo
Est. payment
Refinancing to a lower rate could help reduce your monthly payments and save thousands over the life of the loan.
$405/mo
Est. payment
Explore your selling options
Work with a Zillow partner agent
Leverage their expertise and Zillow's premium Showcase listings to get your home seen by more buyers.
Get startedList with your own agent
Get your home in front of millions of buyers by listing it on Zillow.
Learn how to do itSell it yourself
Take full control of how buyers see your home on Zillow by listing For Sale by Owner (FSBO).
List your homeWhat's special
Wood-burning fireplaceLow-maintenance landscapingEat-in kitchenVaulted ceilingsAbundant storageExposed wood beamsSoft close cabinetry
Zillow last checked:
Listing updated:
Listed by:
Bonnie LeVecchio 0774373 469-859-8653,
Allie Beth Allman & Assoc. 214-521-7355
Bought with:
Brandee Escalante
eXp Realty
Shea Dowell, 0735929
eXp Realty
Source: NTREIS,MLS#: 20931116
Facts & features
Interior
Bedrooms & bathrooms
- Bedrooms: 2
- Bathrooms: 3
- Full bathrooms: 2
- 1/2 bathrooms: 1
Primary bedroom
- Features: Ceiling Fan(s), En Suite Bathroom, Walk-In Closet(s)
- Level: Second
- Dimensions: 18 x 11
Bedroom
- Features: Ceiling Fan(s)
- Level: Second
- Dimensions: 14 x 11
Kitchen
- Level: First
- Dimensions: 17 x 9
Living room
- Features: Ceiling Fan(s), Fireplace
- Level: First
- Dimensions: 14 x 23
Heating
- Central, Electric, Radiant Floor
Cooling
- Central Air, Ceiling Fan(s), Electric
Appliances
- Included: Dishwasher, Electric Oven, Disposal, Microwave, Refrigerator
- Laundry: Laundry in Utility Room, In Hall, Stacked
Features
- Decorative/Designer Lighting Fixtures, Eat-in Kitchen, Open Floorplan, Vaulted Ceiling(s), Natural Woodwork
- Flooring: Carpet, Hardwood, Tile
- Windows: Bay Window(s)
- Has basement: No
- Number of fireplaces: 1
- Fireplace features: Wood Burning
Interior area
- Total interior livable area: 1,333 sqft
Property
Parking
- Total spaces: 2
- Parking features: Attached Carport, Covered, Side By Side
- Carport spaces: 2
Features
- Levels: Two
- Stories: 2
- Patio & porch: Rear Porch, Patio
- Exterior features: Rain Gutters, Storage
- Pool features: In Ground, Pool, Community
- Fencing: Wood
Lot
- Size: 4.54 Acres
- Features: Backs to Greenbelt/Park
Details
- Additional structures: Storage
- Parcel number: 00000396563740000
Construction
Type & style
- Home type: Condo
- Architectural style: Traditional
- Property subtype: Condominium
- Attached to another structure: Yes
Materials
- Wood Siding
- Foundation: Slab
- Roof: Composition
Condition
- Year built: 1973
Utilities & green energy
- Sewer: Public Sewer
- Water: Public
- Utilities for property: Sewer Available, Water Available
Community & HOA
Community
- Features: Curbs, Other, Pool
- Security: Smoke Detector(s)
- Subdivision: White Rock West Condo
HOA
- Has HOA: Yes
- Services included: All Facilities, Association Management, Insurance, Maintenance Grounds, Maintenance Structure, Sewer, Trash, Water
- HOA fee: $405 monthly
- HOA name: SNL Associates
- HOA phone: 972-243-2175
Location
- Region: Dallas
Financial & listing details
- Tax assessed value: $353,250
- Annual tax amount: $7,001
- Date on market: 5/10/2025
- Cumulative days on market: 20 days
- Listing terms: Cash,Conventional,VA Loan
- Exclusions: Storage Shed in the Carport. All staged furniture
Price history
| Date | Event | Price |
|---|---|---|
| 6/23/2025 | Sold | -- |
Source: NTREIS #20931116 Report a problem | ||
| 6/3/2025 | Pending sale | $385,000$289/sqft |
Source: NTREIS #20931116 Report a problem | ||
| 5/30/2025 | Contingent | $385,000$289/sqft |
Source: NTREIS #20931116 Report a problem | ||
| 5/10/2025 | Listed for sale | $385,000$289/sqft |
Source: NTREIS #20931116 Report a problem | ||
Public tax history
| Year | Property taxes | Tax assessment |
|---|---|---|
| 2025 | $6,491 +106.2% | $353,250 +12.8% |
| 2024 | $3,149 +10.3% | $313,260 +9.3% |
| 2023 | $2,854 -15.7% | $286,600 |
| 2022 | $3,386 +0.3% | $286,600 +34.4% |
| 2021 | $3,376 +8% | $213,280 |
| 2020 | $3,126 +10.3% | $213,280 +18.5% |
| 2019 | $2,833 +7.2% | $179,960 +45.2% |
| 2018 | $2,644 +11% | $123,970 +3.3% |
| 2017 | $2,382 +11.5% | $120,000 +12.5% |
| 2016 | $2,136 -27% | $106,640 |
| 2015 | $2,925 | $106,640 |
| 2014 | $2,925 | $106,640 |
| 2013 | -- | -- |
| 2012 | -- | -- |
| 2011 | -- | -- |
| 2010 | -- | -- |
| 2009 | -- | -- |
| 2008 | -- | -- |
| 2007 | -- | -- |
| 2005 | -- | -- |
| 2004 | -- | -- |
| 2003 | -- | -- |
| 2002 | -- | -- |
| 2001 | -- | -- |
Find assessor info on the county website
Neighborhood: University Terrace
Nearby homes
- $--2 bd3 ba1.3k sqft7422 E Northwest Hwy #107, Dallas, TX 75231Sold
- $--2 bd3 ba1.3k sqft7478 E Northwest Hwy #136, Dallas, TX 75231Sold

- $309,6002 bd3 ba1.3k sqft7410 E Northwest Hwy #101, Dallas, TX 75231Off Market

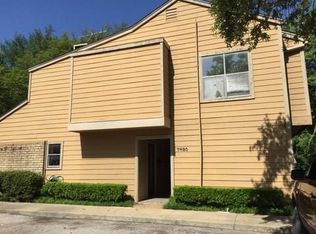
- $281,8002 bd2 ba1.3k sqft7420 E Northwest Hwy #106, Dallas, TX 75231Off Market
- $280,9002 bd2 ba1.3k sqft7426 E Northwest Hwy #109, Dallas, TX 75231Off Market
- $305,1002 bd2 ba1.3k sqft7428 E Northwest Hwy #110, Dallas, TX 75231Off Market
- $267,5002 bd3 ba1.3k sqft7432 E Northwest Hwy #112, Dallas, TX 75231For Sale By Owner
- $285,3002 bd3 ba1.3k sqft7434 E Northwest Hwy #114, Dallas, TX 75231Off Market
Nearby schools
GreatSchools rating
- 10/10Lakewood Elementary SchoolGrades: K-5Distance: 2 mi
- 6/10J L Long Middle SchoolGrades: 6-8Distance: 3.3 mi
- 5/10Woodrow Wilson High SchoolGrades: 9-12Distance: 3.4 mi
Schools provided by the listing agent
- Elementary: Lakewood
- Middle: Long
- High: Woodrow Wilson
- District: Dallas ISD
Source: NTREIS. This data may not be complete. We recommend contacting the local school district to confirm school assignments for this home.
Get a cash offer in 3 minutes
Find out how much your home could sell for in as little as 3 minutes with a no-obligation cash offer.
Estimated market value
$382,200
Get a cash offer in 3 minutes
Find out how much your home could sell for in as little as 3 minutes with a no-obligation cash offer.
Estimated market value
$382,200
- Texas
- Dallas County
- Dallas
- 75231
- University Terrace
- 7484 E Northwest Hwy Unit 139
Nearby cities
Nearby neighborhoods
Nearby zip codes
Other Dallas Topics
