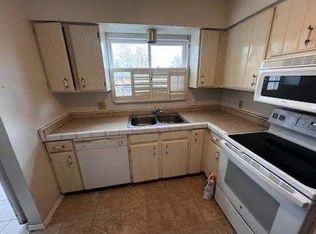
Welcome to 7484 E Princeton Avenue — the largest floor plan in the community, offering an exceptional blend of space, comfort, and convenience! This 4-bedroom, 4-bathroom condo features brand-new flooring throughout, creating a fresh and modern feel.
The open-concept main level is perfect for entertaining, with a seamless flow between the living, dining, and kitchen areas. Upstairs, the spacious primary suite boasts a private en-suite bath, while two additional bedrooms share a full bath. The lower level offers a cozy family room, plus a private guest bedroom and en-suite bath, perfect for visitors or a home office.
Enjoy effortless parking with two reserved spaces right in front of the unit. Commuting is a breeze with easy access to DTC, I-25, and a nearby light rail station within walking distance. You're also just a short stroll from Tiffany Plaza, Micro Center, and multiple large parks with fantastic amenities. Need a quick escape outdoors? The High Line Trail is only a 5-minute drive away. Plus, you're just 15 minutes from Downtown Denver, putting the best of the city within reach.
Don’t miss out on this rare opportunity—schedule your showing today!
Sold for $343,000
$343,000
7484 E Princeton Avenue, Denver, CO 80237
4beds
2,148sqft
Townhouse
Built in 1971
-- sqft lot
$328,200 Zestimate®
$160/sqft
$2,968 Estimated rent
Home value
$328,200
$305,000 - $351,000
$2,968/mo
Zestimate® history
Owner options
List your home for rent
$2,968/mo
Rent Zestimate®
Find your next renter with Zillow Rental Manager. Plus, with online applications, you can quickly screen prospective tenants – for free.
$2,968/mo
Rent Zestimate®
Refinance and save
$2,682/mo
Est. payment
Refinancing to a lower rate could help reduce your monthly payments and save thousands over the life of the loan.
$2,682/mo
Est. payment
Explore your selling options
Work with a Zillow partner agent
Leverage their expertise and Zillow's premium Showcase listings to get your home seen by more buyers.
Get startedList with your own agent
Get your home in front of millions of buyers by listing it on Zillow.
Learn how to do itSell it yourself
Take full control of how buyers see your home on Zillow by listing For Sale by Owner (FSBO).
List your homeWhat's special
Zillow last checked:
Listing updated:
Listed by:
Jordan Wagner 720-445-2402 Jordan@wagners.ws,
Real Broker, LLC DBA Real
Bought with:
Jayson Holland, 40025724
Listings.com
Source: REcolorado as distributed by MLS GRID,MLS#: 4443475
Facts & features
Interior
Bedrooms & bathrooms
- Bedrooms: 4
- Bathrooms: 4
- Full bathrooms: 1
- 3/4 bathrooms: 2
- 1/2 bathrooms: 1
- Main level bathrooms: 1
Primary bedroom
- Level: Upper
- Area: 206.25 Square Feet
- Dimensions: 12.5 x 16.5
Bedroom
- Level: Upper
- Area: 126 Square Feet
- Dimensions: 14 x 9
Bedroom
- Level: Upper
- Area: 115.5 Square Feet
- Dimensions: 11 x 10.5
Bedroom
- Level: Basement
- Area: 171 Square Feet
- Dimensions: 18 x 9.5
Primary bathroom
- Level: Upper
Bathroom
- Level: Main
Bathroom
- Level: Upper
Bathroom
- Level: Basement
Dining room
- Level: Main
- Area: 132 Square Feet
- Dimensions: 11 x 12
Kitchen
- Level: Main
- Area: 200 Square Feet
- Dimensions: 10 x 20
Laundry
- Level: Basement
Living room
- Level: Main
- Area: 260 Square Feet
- Dimensions: 13 x 20
Living room
- Level: Basement
- Area: 304 Square Feet
- Dimensions: 19 x 16
Heating
- Forced Air
Cooling
- Central Air
Appliances
- Included: Dishwasher, Dryer, Microwave, Range, Refrigerator, Washer
Features
- Flooring: Vinyl
- Basement: Full
- Common walls with other units/homes: 2+ Common Walls
Interior area
- Total structure area: 2,148
- Total interior livable area: 2,148 sqft
- Finished area above ground: 1,446
- Finished area below ground: 654
Property
Parking
- Total spaces: 2
- Parking features: Carport
- Carport spaces: 2
Features
- Levels: Two
- Stories: 2
- Exterior features: Private Yard, Rain Gutters
Details
- Parcel number: 704602324
- Zoning: R-2-A
- Special conditions: Standard
Construction
Type & style
- Home type: Townhouse
- Property subtype: Townhouse
- Attached to another structure: Yes
Materials
- Frame, Stucco
- Roof: Composition
Condition
- Year built: 1971
Utilities & green energy
- Sewer: Public Sewer
- Water: Public
Community & HOA
Community
- Subdivision: Whispering Pines
HOA
- Has HOA: Yes
- Amenities included: Clubhouse, Pool, Tennis Court(s)
- Services included: Reserve Fund, Insurance, Maintenance Grounds, Maintenance Structure, Road Maintenance, Sewer, Snow Removal, Trash, Water
- HOA fee: $708 monthly
- HOA name: Whispering Pines
- HOA phone: 303-750-0994
Location
- Region: Denver
Financial & listing details
- Price per square foot: $160/sqft
- Tax assessed value: $373,200
- Annual tax amount: $1,651
- Date on market: 2/26/2025
- Listing terms: 1031 Exchange,Cash,Conventional,FHA
- Exclusions: Seller's Personal Property And Staging Furniture.
- Ownership: Individual
- Road surface type: Paved
Price history
| Date | Event | Price |
|---|---|---|
| 5/15/2025 | Sold | $343,000+2.4%$160/sqft |
Source:  REcolorado as distributed by MLS GRID #4443475 Report a problem REcolorado as distributed by MLS GRID #4443475 Report a problem | ||
| 3/24/2025 | Pending sale | $335,000$156/sqft |
Source: REcolorado as distributed by MLS GRID #4443475 Report a problem | ||
| 3/20/2025 | Price change | $335,000-1.5%$156/sqft |
Source: REcolorado as distributed by MLS GRID #4443475 Report a problem | ||
| 3/12/2025 | Price change | $340,000-1.4%$158/sqft |
Source: REcolorado as distributed by MLS GRID #4443475 Report a problem | ||
| 2/26/2025 | Listed for sale | $345,000+22%$161/sqft |
Source: REcolorado as distributed by MLS GRID #4443475 Report a problem | ||
| 1/27/2024 | Listing removed | -- |
Source: Zillow Rentals Report a problem | ||
| 1/22/2024 | Listed for rent | $2,675$1/sqft |
Source: Zillow Rentals Report a problem | ||
| 6/12/2023 | Listing removed | -- |
Source: Zillow Rentals Report a problem | ||
| 6/8/2023 | Listed for rent | $2,675+5.9%$1/sqft |
Source: Zillow Rentals Report a problem | ||
| 3/2/2022 | Listing removed | -- |
Source: Zillow Rental Network Premium Report a problem | ||
| 2/19/2022 | Price change | $2,525-0.8%$1/sqft |
Source: Zillow Rental Network Premium Report a problem | ||
| 2/4/2022 | Price change | $2,545-1.9%$1/sqft |
Source: Zillow Rental Network Premium Report a problem | ||
| 1/27/2022 | Price change | $2,595-2.1%$1/sqft |
Source: Zillow Rental Network Premium Report a problem | ||
| 1/8/2022 | Listed for rent | $2,650$1/sqft |
Source: Zillow Rental Network Premium Report a problem | ||
| 7/11/2018 | Sold | $282,750-2.2%$132/sqft |
Source: Public Record Report a problem | ||
| 6/11/2018 | Pending sale | $289,000$135/sqft |
Source: Gillette Realty Group LLC #6976492 Report a problem | ||
| 6/4/2018 | Price change | $289,000-2%$135/sqft |
Source: Gillette Realty Group LLC #6976492 Report a problem | ||
| 6/1/2018 | Price change | $295,000-1.3%$137/sqft |
Source: Gillette Realty Group LLC #6976492 Report a problem | ||
| 5/29/2018 | Listed for sale | $299,000$139/sqft |
Source: Gillette Realty Group LLC #6976492 Report a problem | ||
| 5/23/2018 | Pending sale | $299,000$139/sqft |
Source: Gillette Realty Group LLC #6976492 Report a problem | ||
| 5/10/2018 | Listed for sale | $299,000+213.1%$139/sqft |
Source: Gillette Realty Group LLC #6976492 Report a problem | ||
| 11/12/1996 | Sold | $95,500$44/sqft |
Source: Public Record Report a problem | ||
Public tax history
| Year | Property taxes | Tax assessment |
|---|---|---|
| 2024 | $1,651 +4% | $21,310 -12.1% |
| 2023 | $1,588 +3.6% | $24,240 +21.4% |
| 2022 | $1,533 +3.2% | $19,970 -2.8% |
| 2021 | $1,485 +2.9% | $20,540 +2.7% |
| 2020 | $1,443 +97.2% | $20,006 -0.7% |
| 2019 | $732 | $20,145 +20.9% |
| 2018 | $732 +0.3% | $16,660 |
| 2017 | $730 -38.1% | $16,660 +10.3% |
| 2016 | $1,180 +33.6% | $15,100 |
| 2015 | $883 0% | $15,100 +42.1% |
| 2014 | $883 -11.5% | $10,630 |
| 2013 | $998 +17.9% | $10,630 -10.4% |
| 2012 | $846 -3.3% | $11,870 +1.7% |
| 2011 | $876 +2.2% | $11,670 -11.3% |
| 2010 | $857 +3.5% | $13,150 |
| 2009 | $827 -0.2% | $13,150 +6.1% |
| 2008 | $829 -5.6% | $12,390 |
| 2007 | $878 +1.1% | $12,390 -5.6% |
| 2006 | $869 +1.2% | $13,120 |
| 2005 | $858 | $13,120 -4.2% |
| 2003 | -- | $13,690 -1% |
| 2002 | -- | $13,830 +30.1% |
| 2001 | -- | $10,630 |
Find assessor info on the county website
Neighborhood: Hampden South
Nearby homes
- $297,2002 bd1 ba1.5k sqft7458 E Princeton Ave, Denver, CO 80237Off Market

- $343,1002 bd2 ba1.8k sqft7475 E Princeton Ave, Denver, CO 80237Off Market
- $757,7004 bd4 ba2.2k sqft4195 S Roslyn St, Denver, CO 80237Off Market
- $3,941,2003 bd4 ba3.6k sqft1165 S Vine St, Denver, CO 80237Off Market
- $94,700-- bd-- ba-- sqftPunte Ln, Baltimore, MD 21221Off Market
- $44,712-- bd-- ba-- sqftHighway 9, Denver, CO 80237Off Market
- $39,3483 bd2 ba1.1k sqft3308 SE 89th St UNIT 367, Denver, OK 80237Off Market
- $47,218-- bd2 ba1.1k sqft3308 SE 89th St UNIT 367, Denver, OK 80237Off Market
Nearby schools
GreatSchools rating
- 7/10Southmoor Elementary SchoolGrades: PK-5Distance: 0.8 mi
- 3/10Hamilton Middle SchoolGrades: 6-8Distance: 1.4 mi
- 6/10Thomas Jefferson High SchoolGrades: 9-12Distance: 1.2 mi
Schools provided by the listing agent
- Elementary: Southmoor
- Middle: Hamilton
- High: Thomas Jefferson
- District: Denver 1
Source: REcolorado as distributed by MLS GRID. This data may not be complete. We recommend contacting the local school district to confirm school assignments for this home.
Get a cash offer in 3 minutes
Find out how much your home could sell for in as little as 3 minutes with a no-obligation cash offer.
Estimated market value
$328,200
Get a cash offer in 3 minutes
Find out how much your home could sell for in as little as 3 minutes with a no-obligation cash offer.
Estimated market value
$328,200
- Colorado
- Denver County
- Denver
- 80237
- Hampden South
- 7484 E Princeton Avenue
Nearby cities
Nearby neighborhoods
Nearby zip codes
Other Denver Topics
