Skip main navigation
Off market
  • $705,700

    7484 Evolene Cir, Talbott, TN 37877

    3beds
    2,600sqft
    SingleFamily
    Built in 2000
    1.64 Acres Lot
    $705,700 Zestimate®
    $271/sqft
    $2,560 Estimated rent

    Home value

    $705,700

    $656,000 - $762,000

    $2,560/mo

    Zestimate® history
    Loading
    Loading...

    Owner options

    List your home for rent

    $2,560/mo

    Rent Zestimate®

    Find your next renter with Zillow Rental Manager. Plus, with online applications, you can quickly screen prospective tenants – for free.

    Learn more

    $2,560/mo

    Rent Zestimate®

    Refinance and save

    $4,048/mo

    Est. payment

    Refinancing to a lower rate could help reduce your monthly payments and save thousands over the life of the loan.

    See today's rates

    $4,048/mo

    Est. payment

    Explore your selling options

    Work with a Zillow partner agent

    Leverage their expertise and Zillow's premium Showcase listings to get your home seen by more buyers.

    Get started

    List with your own agent

    Get your home in front of millions of buyers by listing it on Zillow.

    Learn how to do it

    Sell it yourself

    Take full control of how buyers see your home on Zillow by listing For Sale by Owner (FSBO).

    List your home

    What's special

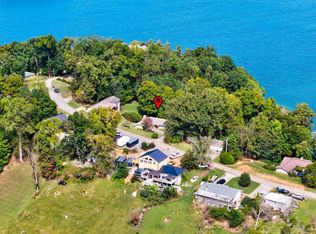
    MILLION DOLLAR VIEW with year round water on Cherokee Lake's main channel!! Priced under recent appraised value! Located in Morristown's west end school zones. Enjoy watching the deer and turkey from your large deck adorned with black iron balusters. This beautifully crafted home allows you to enjoy main level living with unbelievable views of Cherokee Lake, and the mountains from your open floor plan living area. The attention to details are abundantly apparent throughout this property. As you enter into the foyer you will notice the exquisite cherry hardwood flooring throughout the main level with thoughtful tile accents, and a tiled kitchen. Just off the foyer is a large butler's pantry. You can settle in on the couch in front of the gas fireplace, while enjoying the views through the large windows overlooking the lake. The main level is also adorned with custom built-in cabinets, a spacious dining area, and a nicely appointed half bath. At the end of the day escape into your master retreat with a spa like en suite, and large walk in closet. As you go downstairs to the left is a convenient mud room with custom built-in cabinets for a great storage area, and a nice laundry area. As you enter into the main area there is space for an office, craft, or play room. Also located downstairs are 2 spacious bedrooms for family, or guests. Just past the bedrooms enjoy a large den for gatherings, or just to relax. From there you can step out onto the lower level screened in deck to enjoy the views pest free. Ready to enjoy the water? Take the path down to your custom double deck dock with boat lift, jet-ski floating dock, LED lights, blue-tooth audio system, and solar panels to provide the power you need. Entertain with family, and friends at the convenient lakeside pavilion that is well equipped with a built-in grill. This home is ready for you to be the proud new owner. With over $190,000 of updates in this home, the work has been completed.

    This property is off market, which means it's not currently listed for sale or rent on Zillow. This may be different from what's available on other websites or public sources.

    Facts & features

    Interior

    Bedrooms & bathrooms
    • Bedrooms: 3
    • Bathrooms: 3
    • Full bathrooms: 2
    • 1/2 bathrooms: 1
    Heating
    • Heat pump
    Cooling
    • Central
    Appliances
    • Included: Dishwasher, Microwave, Range / Oven, Refrigerator
    Features
    • Flooring: Tile, Carpet, Hardwood, Linoleum / Vinyl
    • Basement: Finished
    • Has fireplace: Yes
    Interior area
    • Total interior livable area: 2,600 sqft

    Property

    Parking
    • Parking features: Garage - Attached
    Features
    • Levels: Two Story
    • Exterior features: Stucco, Vinyl
    • Has view: Yes
    • View description: Water
    • Has water view: Yes
    • Water view: Water
    Lot
    • Size: 1.64 Acres
    Details
    • Parcel number: 038LA01601000

    Construction

    Type & style
    • Home type: SingleFamily
    Materials
    • Foundation: Footing
    • Roof: Other
    Condition
    • Year built: 2000

    Utilities & green energy

    • Gas: Propane
    • Sewer: Septic

    Community & neighborhood

    Community
    • Community features: On Site Laundry Available
    Location
    • Region: Talbott

    Other

    Other facts
    • Class: RESIDENTIAL
    • Master Bedroom Level: Main
    • Sale/Rent: For Sale
    • APPLIANCES: Dry/Connection, Range Hood, Electric Smooth Top, Water Filter
    • COOLING: Electric
    • INTERIOR AMENITIES: Whirlpool, Pantry, Work Shop, Garage Opener
    • SEWER: Septic
    • TERRAIN: Rolling, Wooded
    • WATER HEATER: Electric
    • WATER SUPPLY: Public Water
    • Middle School: Westview
    • Living Room Y/N: Yes
    • Master Bedroom Y/N: Yes
    • Bedroom 2 Y/N: Yes
    • Kitchen Level: Main
    • Living Room Level: Main
    • Master Bdrm Level: Main
    • EXTERIOR MATERIALS: Block
    • WINDOW TREATMENT: Blinds, Curtains, Rods
    • BASEMENT/FOUNDATION: Block, Full Basement, Comp. Finished
    • ROOF: Shingle
    • EXTERIOR AMENITIES: Grill
    • Bedroom 3 Y/N: Yes
    • STYLE: Ranch
    • Garage Y/N: Yes
    • Foyer Y/N: Yes
    • Formal D/R Y/N: Yes
    • Foyer Level: Main
    • Formal D/R Level: Main
    • LOT TYPES: Mountain View, Wooded Lot, Lake Front, Waterfront
    • GAS: Propane
    • Extra Room Y/N: Yes
    • DRIVEWAY: Concrete
    • WINDOWS: Vinyl, Tilt
    • Levels: Two Story
    • Garage Level: Main
    • Den Y/N: Yes
    • Bedroom 3 Level: Down
    • Extra Room Level: Down
    • Den Level: Down
    • Bedroom 2 Level: Down
    • SHOWING INSTRUCTIONS: Call List Agent, Sign

    Price history

    DateEventPrice
    5/10/2019Sold$432,000-1.8%$166/sqft
    Source: Lakeway Area AOR #581880 Report a problem
    3/22/2019Pending sale$439,900$169/sqft
    Source: CRYE-LEIKE LAKEWAY REAL ESTATE #581880 Report a problem
    3/10/2019Price change$439,900-4.3%$169/sqft
    Source: CRYE-LEIKE LAKEWAY REAL ESTATE #581880 Report a problem
    1/27/2019Listed for sale$459,900+55.9%$177/sqft
    Source: CRYE-LEIKE LAKEWAY REAL ESTATE #581880 Report a problem
    4/24/2014Sold$295,000-1.6%$113/sqft
    Source: East Tennessee Realtors #861110 Report a problem
    3/4/2014Price change$299,900-6.3%$115/sqft
    Source: United Country Report a problem
    9/12/2013Price change$319,900-1.3%$123/sqft
    Source: United Country Report a problem
    6/13/2013Price change$324,000-6.1%$125/sqft
    Source: CRYE-LEIKE RON MANN REAL ESTATE #548725 Report a problem
    1/26/2013Price change$345,000-6.7%$133/sqft
    Source: CRYE-LEIKE RON MANN REAL ESTATE #548725 Report a problem
    1/29/2012Listed for sale$369,900+32.1%$142/sqft
    Source: CENTURY 21-MORRISTOWN #543350 Report a problem
    2/16/2009Sold$280,000+86.7%$108/sqft
    Source: Public Record Report a problem
    9/4/2007Sold$150,000+1251.4%$58/sqft
    Source: Public Record Report a problem
    1/14/2000Sold$11,100$4/sqft
    Source: Public Record Report a problem

    Public tax history

    YearProperty taxesTax assessment
    2025$2,732 +35.2%$185,825 +81.2%
    2024$2,020 $102,525
    2023$2,020 $102,525
    2022$2,020 $102,525
    2021$2,020 $102,525
    2020$2,020 +35.5%$102,525 +46.5%
    2019$1,491 $70,000
    2018$1,491 $70,000
    2017$1,491 $70,000
    2016$1,491 +15.1%$70,000
    2015$1,295 $70,000
    2014-- $70,000 +5.2%
    2013-- $66,525
    2011$1,231 $66,525
    2010$1,231 $66,525
    2009-- $66,525 +72.8%
    2008$847 +14.8%$38,500 +14.8%
    2007$738 +4.8%$33,525
    2006$704 $33,525
    2005$704 -11%$33,525
    2004$791 +10.3%$33,525 +10.3%
    2003$717 $30,400 0%
    2001-- $30,408 -75%
    2000-- $121,633

    Find assessor info on the county website

    Neighborhood: 37877

    Nearby schools

    GreatSchools rating
    Schools provided by the listing agent
    • Elementary: Alpha Elementary
    • Middle: Westview
    • High: West

    Source: The MLS. This data may not be complete. We recommend contacting the local school district to confirm school assignments for this home.

    Get pre-qualified for a loan
    At Zillow Home Loans, we can pre-qualify you in as little as 5 minutes with no impact to your credit score.

    An equal housing lender. NMLS #10287.