Welcome to The Reserves at Heron Bay! This spacious 2-story waterfront home offers over 3,600 sq. ft. of living space with 5 bedrooms, 4 bathrooms, and a 3-car garage. Bright, open floor plan with high ceilings, tile and laminate wood floors, and a large eat-in kitchen featuring granite countertops, a center island with white cabinets and stainless steel appliances. The oversized primary suite has tray ceilings, a sitting area with a wet bar, two walk-in closets, and a private screened balcony overlooking the water. The primary bathroom includes a large walk-through shower, a soaking tub, and dual vanities. All hurricane impact windows and doors, a 2-zone A/C system, a newer water heater and sprinkler pump, and a fully fenced backyard. A+ school, State of the art amenities. Don't Miss Out!
Sold for $1,100,000
$1,100,000
7484 NW 114th Terrace, Parkland, FL 33076
5beds
3,638sqft
Single Family Residence
Built in 2002
9,650 Square Feet Lot
$1,059,200 Zestimate®
$302/sqft
$6,001 Estimated rent
Home value
$1,059,200
$1.01M - $1.11M
$6,001/mo
Zestimate® history
Owner options
List your home for rent
$6,001/mo
Rent Zestimate®
Find your next renter with Zillow Rental Manager. Plus, with online applications, you can quickly screen prospective tenants – for free.
$6,001/mo
Rent Zestimate®
Refinance and save
$8,110/mo
Est. payment
Refinancing to a lower rate could help reduce your monthly payments and save thousands over the life of the loan.
$8,110/mo
Est. payment
Explore your selling options
Work with a Zillow partner agent
Leverage their expertise and Zillow's premium Showcase listings to get your home seen by more buyers.
Get startedList with your own agent
Get your home in front of millions of buyers by listing it on Zillow.
Learn how to do itSell it yourself
Take full control of how buyers see your home on Zillow by listing For Sale by Owner (FSBO).
List your homeWhat's special
Granite countertopsHigh ceilingsBright open floor planOversized primary suiteSoaking tubTray ceilingsStainless steel appliances
Zillow last checked:
Listing updated:
Listed by:
Leeron L Dobkin 954-624-5690,
Maxima Realty Inc.,
Tal Daniel 954-870-9941,
Maxima Realty Inc.
Bought with:
Sherise Danielle Lewandowski, 3330686
LPT Realty, LLC
Source: BeachesMLS,MLS#: B26045558 Originating MLS: BeachesMLS
Originating MLS: BeachesMLSFacts & features
Interior
Bedrooms & bathrooms
- Bedrooms: 5
- Bathrooms: 4
- Full bathrooms: 4
- Main level bathrooms: 1
- Main level bedrooms: 1
Primary bedroom
- Level: Upper
- Area: 240
- Dimensions: 16 X 15
Bedroom 2
- Level: Upper
- Area: 324
- Dimensions: 18 X 18
Bedroom 3
- Level: Upper
- Area: 143
- Dimensions: 13 X 11
Bedroom 4
- Level: Upper
- Area: 156
- Dimensions: 13 X 12
Den
- Level: Main
- Area: 154
- Dimensions: 14 X 11
Kitchen
- Level: Main
- Area: 156
- Dimensions: 13 X 12
Living room
- Level: Main
- Area: 208
- Dimensions: 16 X 13
Heating
- Central, Electric
Cooling
- Central Air, Ceiling Fan(s), Electric
Appliances
- Included: Cooktop, Dryer, Dishwasher, Electric Range, Electric Water Heater, Disposal, Ice Maker, Microwave, Oven, Refrigerator, Water Heater, Washer
- Laundry: Inside, Laundry Closet, Laundry Tub
Features
- Wet Bar, Breakfast Area, Bathtub, Cathedral Ceiling(s), Central Vacuum, Dining Area, Separate/Formal Dining Room, Dual Sinks, Entrance Foyer, Eat-in Kitchen, Garden Tub/Roman Tub, High Ceilings, Kitchen/Dining Combo, Pantry, Sitting Area in Primary, Split Bedrooms, Soaking Tub, Separate Shower, Upper Level Primary, Vaulted Ceiling(s), Walk-In Closet(s)
- Flooring: Ceramic Tile, Laminate
- Windows: Arched, Blinds, Bay Window(s), Drapes, Storm Window(s)
- Has fireplace: No
Interior area
- Total structure area: 4,658
- Total interior livable area: 3,638 sqft
Property
Parking
- Total spaces: 5
- Parking features: Detached, Garage, Garage Door Opener
- Garage spaces: 3
- Uncovered spaces: 2
Accessibility
- Accessibility features: None
Features
- Levels: Two
- Stories: 2
- Entry location: Entry Level Living Area Y
- Patio & porch: Covered, Patio, Screened, Balcony
- Exterior features: Balcony, Outdoor Living Area, Room For Pool
- Pool features: Association
- Fencing: Fenced
- Has view: Yes
- View description: Canal
- Has water view: Yes
- Water view: Canal
Lot
- Size: 9,650 Square Feet
- Features: Sprinklers Automatic, < 1/4 Acre
Details
- Parcel number: 484106150230
- Zoning: RS-6
- Special conditions: Standard
Construction
Type & style
- Home type: SingleFamily
- Property subtype: Single Family Residence
Materials
- Block
- Roof: Barrel,Concrete,Tile
Condition
- Resale
- New construction: No
- Year built: 2002
Details
- Builder model: Essex
Utilities & green energy
- Electric: 3 Phase
- Sewer: Public Sewer
- Water: Public
- Utilities for property: Cable Available, Sewer Available, Water Available
Community & HOA
Community
- Features: Home Owners Association, Gated, Street Lights
- Security: Gated with Guard, Gated Community, Smoke Detector(s)
- Subdivision: HERON BAY EAST
HOA
- Has HOA: Yes
- Amenities included: Basketball Court, Business Center, Clubhouse, Fitness Center, Golf Course, Library, Pool, Restaurant, Sauna, Spa/Hot Tub, Sidewalks, Tennis Court(s), Trail(s)
- Services included: Common Areas, Recreation Facilities
- HOA fee: $369 monthly
- HOA phone: 954-575-2200
Location
- Region: Parkland
Financial & listing details
- Price per square foot: $302/sqft
- Tax assessed value: $1,025,610
- Annual tax amount: $8,329
- Date on market: 6/25/2026
- Cumulative days on market: 2 days
- Listing terms: Cash,Conventional
Price history
| Date | Event | Price |
|---|---|---|
| 7/31/2026 | Sold | $1,100,000+2.9%$302/sqft |
Source:  BeachesMLS #B26045558 Report a problem BeachesMLS #B26045558 Report a problem | ||
| 7/2/2026 | Pending sale | $1,069,000$294/sqft |
Source: BeachesMLS #B26045558 Report a problem | ||
| 6/25/2026 | Listed for sale | $1,069,000+71%$294/sqft |
Source: BeachesMLS #B26045558 Report a problem | ||
| 8/27/2019 | Sold | $625,000-3.8%$172/sqft |
Source: BeachesMLS #R10523002 Report a problem | ||
| 5/16/2019 | Price change | $649,900-4.3%$179/sqft |
Source: Mirsky Realty Group Inc. #RX-10523002 Report a problem | ||
| 4/18/2019 | Listed for sale | $679,000+23.7%$187/sqft |
Source: Mirsky Realty Group Inc. #RX-10523002 Report a problem | ||
| 12/8/2012 | Listing removed | $549,000$151/sqft |
Source: JB Realty Homes & Loans #F1159640 Report a problem | ||
| 10/27/2012 | Listed for sale | $549,000+4.6%$151/sqft |
Source: JB Realty Homes & Loans #F1159640 Report a problem | ||
| 5/30/2012 | Sold | $525,000$144/sqft |
Source: BeachesMLS #F1159640 Report a problem | ||
| 3/13/2012 | Price change | $525,000-4.4%$144/sqft |
Source: CENTURY 21 City Real Estate #F1159640 Report a problem | ||
| 2/4/2012 | Price change | $548,9900%$151/sqft |
Source: CENTURY 21 City Real Estate #F1159640 Report a problem | ||
| 1/13/2012 | Price change | $549,000-3.5%$151/sqft |
Source: CENTURY 21 City Real Estate #F1159640 Report a problem | ||
| 6/5/2011 | Price change | $569,000-3.5%$156/sqft |
Source: City Real Estate Corporation #F1125175 Report a problem | ||
| 3/20/2011 | Listed for sale | $589,900+23.4%$162/sqft |
Source: CENTURY 21 City Real Estate Corporation #F1125175 Report a problem | ||
| 12/30/2008 | Sold | $478,000-26.3%$131/sqft |
Source: Public Record Report a problem | ||
| 5/12/2008 | Listing removed | $649,000$178/sqft |
Source: Visual Tour #F918210 Report a problem | ||
| 4/28/2008 | Price change | $649,000-3.9%$178/sqft |
Source: Visual Tour #F918210 Report a problem | ||
| 4/16/2008 | Listed for sale | $675,000-20.2%$186/sqft |
Source: Visual Tour #F918210 Report a problem | ||
| 9/15/2006 | Sold | $846,000$233/sqft |
Source: Public Record Report a problem | ||
Public tax history
| Year | Property taxes | Tax assessment |
|---|---|---|
| 2025 | $8,329 +3.1% | $427,300 +2.9% |
| 2024 | $8,075 -1.6% | $415,260 +3% |
| 2023 | $8,207 +5.1% | $403,170 +3% |
| 2022 | $7,812 +4.9% | $391,430 +3% |
| 2021 | $7,448 +1.8% | $380,030 +1.4% |
| 2020 | $7,320 -21.7% | $374,790 -22.6% |
| 2019 | $9,350 | $484,340 +1.9% |
| 2018 | $9,350 | $475,310 +2.1% |
| 2017 | -- | $465,540 +2.1% |
| 2016 | -- | $455,970 +1.2% |
| 2015 | -- | $450,700 +0.8% |
| 2014 | $9,473 | $447,130 -5.4% |
| 2013 | $9,473 +31.3% | $472,500 +18.4% |
| 2012 | $7,217 +2.9% | $399,080 -7% |
| 2011 | $7,015 -0.2% | $429,220 +35.8% |
| 2010 | $7,028 +11.3% | $316,060 +2.7% |
| 2009 | $6,316 -45.6% | $307,760 -48.7% |
| 2008 | $11,619 -17.2% | $599,410 -15.3% |
| 2007 | $14,032 +17.7% | $707,510 +30% |
| 2006 | $11,918 | $544,290 +12.6% |
| 2005 | -- | $483,180 +8.8% |
| 2004 | $10,709 +11.8% | $443,950 +5.8% |
| 2003 | $9,582 | $419,490 |
Find assessor info on the county website
Neighborhood: 33076
Nearby homes
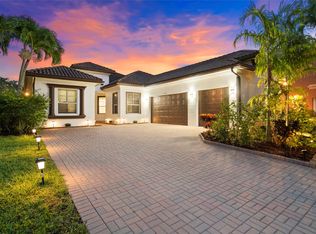
- $873,1004 bd3 ba2.5k sqft7474 NW 114th Ter, Parkland, FL 33076Off Market
- $910,0005 bd3 ba2.7k sqft7494 NW 114th Ter, Pompano Beach, FL 33076Sold
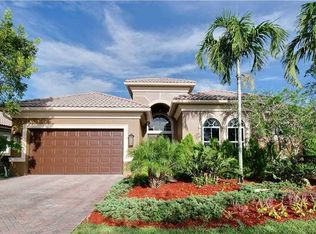
- $920,1004 bd3 ba3k sqft7507 NW 114th Ter, Parkland, FL 33076Off Market
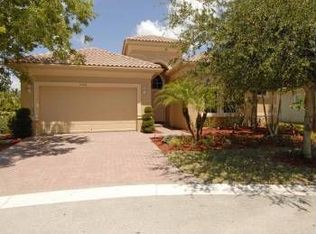
- $974,5004 bd4 ba2.5k sqft7504 NW 114th Ter, Parkland, FL 33076Off Market
- $973,500-- bd-- ba3.5k sqft7497 NW 114th Ter, Parkland, FL 33076Off Market
- $1,100,4005 bd3 ba3.4k sqft7487 NW 114th Ter, Parkland, FL 33076Off Market
- $1,016,8004 bd3 ba3.6k sqft7477 NW 114th Ter, Pompano Beach, FL 33076Off Market
- $827,8004 bd3 ba2.5k sqft7444 NW 114th Ter, Parkland, FL 33076Off Market
Nearby schools
GreatSchools rating
- 10/10Heron Heights Elementary SchoolGrades: PK-5Distance: 0.4 mi
- 9/10Westglades Middle SchoolGrades: 6-8Distance: 1.3 mi
- 9/10Marjory Stoneman Douglas High SchoolGrades: 9-12Distance: 1.5 mi
Schools provided by the listing agent
- Elementary: Park Trails
- Middle: Westglades
- High: Marjory Stoneman Douglas
Source: BeachesMLS. This data may not be complete. We recommend contacting the local school district to confirm school assignments for this home.
Get a cash offer in 3 minutes
Find out how much your home could sell for in as little as 3 minutes with a no-obligation cash offer.
Estimated market value
$1,059,200
Get a cash offer in 3 minutes
Find out how much your home could sell for in as little as 3 minutes with a no-obligation cash offer.
Estimated market value
$1,059,200
- Florida
- Broward County
- Parkland
- 33076
- 7484 NW 114th Terrace
Nearby cities
Nearby zip codes
Other Parkland Topics
