Beautifully positioned on one of University City’s most sought-after tree-lined streets, this stately Tudor blends classic architectural character with sophisticated updates. The striking brick facade, arched front entry, and manicured landscaping create undeniable curb appeal.
Step inside to light-filled living spaces featuring refinished hardwood floors, designer lighting, and a stunning fireplace framed by custom millwork. The formal living and dining rooms flow seamlessly into the updated kitchen and casual gathering areas, offering the perfect balance of elegance and comfort.
Upstairs, spacious bedrooms provide serene retreats, complemented by tastefully renovated baths. Outside, a private backyard oasis offers space for entertaining or quiet relaxation beneath mature trees.
Located just minutes from Clayton, parks, shops, and dining, this exceptional home combines timeless design with modern luxury, an impeccable opportunity in a premier location.
Closed
Listed by: Dielmann Sotheby's International Realty • Alyssa M Suntrup • Contact: 314-359-3568
Bought with: Garcia Properties
Price Unknown
7484 Stratford Ave, Saint Louis, MO 63130
3beds
2,626sqft
Single Family Residence
Built in 1927
5,863 Square Feet Lot
$643,800 Zestimate®
$--/sqft
$3,982 Estimated rent
Home value
$643,800
$599,000 - $689,000
$3,982/mo
Zestimate® history
Owner options
List your home for rent
$3,982/mo
Rent Zestimate®
Find your next renter with Zillow Rental Manager. Plus, with online applications, you can quickly screen prospective tenants – for free.
$3,982/mo
Rent Zestimate®
Refinance and save
Refinancing to a lower rate could help reduce your monthly payments and save thousands over the life of the loan.
Explore your selling options
Work with a Zillow partner agent
Leverage their expertise and Zillow's premium Showcase listings to get your home seen by more buyers.
Get startedList with your own agent
Get your home in front of millions of buyers by listing it on Zillow.
Learn how to do itSell it yourself
Take full control of how buyers see your home on Zillow by listing For Sale by Owner (FSBO).
List your homeWhat's special
Refinished hardwood floorsPrivate backyard oasisStately tudorTree-lined streetsManicured landscapingSpacious bedroomsLight-filled living spaces
Zillow last checked:
Listing updated:
Listed by:
Alyssa M Suntrup 314-359-3568,
Dielmann Sotheby's International Realty
Bought with:
Joe Bobnick, 2018042249
Garcia Properties
Source: MARIS,MLS#: 25074570 Originating MLS: St. Louis Association of REALTORS
Originating MLS: St. Louis Association of REALTORSFacts & features
Interior
Bedrooms & bathrooms
- Bedrooms: 3
- Bathrooms: 3
- Full bathrooms: 2
- 1/2 bathrooms: 1
- Main level bathrooms: 1
Heating
- Forced Air, Natural Gas, Zoned
Cooling
- Central Air, Zoned
Appliances
- Included: Dishwasher, Dryer, Refrigerator, Oven, Washer/Dryer, Gas Water Heater
- Laundry: In Basement
Features
- Ceiling Fan(s), Crown Molding, Custom Cabinetry, Entrance Foyer, High Ceilings, Kitchen Island, Kitchen/Dining Room Combo, Recessed Lighting, Solid Surface Countertop(s), Special Millwork, Storage, Vaulted Ceiling(s), Walk-In Closet(s), Workshop/Hobby Area
- Flooring: Carpet, Ceramic Tile, Wood
- Doors: Panel Door(s), Storm Door(s)
- Basement: Partially Finished,Full
- Number of fireplaces: 2
- Fireplace features: Basement, Gas, Living Room
Interior area
- Total structure area: 2,626
- Total interior livable area: 2,626 sqft
- Finished area above ground: 2,276
- Finished area below ground: 350
Property
Parking
- Total spaces: 2
- Parking features: Garage
- Garage spaces: 2
Features
- Levels: One and One Half
- Patio & porch: Covered, Deck, Front Porch, Patio, Side Porch
- Exterior features: Balcony, Garden, Lighting
- Fencing: Fenced,Wood
Lot
- Size: 5,863 Square Feet
- Dimensions: 52 x 115
- Features: Corner Lot, Landscaped, Level, Sprinklers In Front, Sprinklers In Rear
Details
- Parcel number: 18J410340
- Special conditions: Standard
Construction
Type & style
- Home type: SingleFamily
- Architectural style: Traditional
- Property subtype: Single Family Residence
Materials
- Brick
- Foundation: Stone
- Roof: Slate
Condition
- Year built: 1927
Utilities & green energy
- Electric: Ameren
- Sewer: Public Sewer
- Water: Public
- Utilities for property: Cable Connected
Community & HOA
Community
- Subdivision: Alta Dena
HOA
- Has HOA: No
Location
- Region: Saint Louis
Financial & listing details
- Tax assessed value: $523,300
- Annual tax amount: $6,304
- Date on market: 11/6/2025
- Cumulative days on market: 125 days
- Listing terms: Cash,Conventional
Price history
| Date | Event | Price |
|---|---|---|
| 3/26/2026 | Sold | -- |
Source:  MARIS #25074570 Report a problem MARIS #25074570 Report a problem | ||
| 1/12/2026 | Contingent | $629,900$240/sqft |
Source: MARIS #25074570 Report a problem | ||
| 1/6/2026 | Listed for sale | $629,900$240/sqft |
Source: MARIS #25074570 Report a problem | ||
| 12/22/2025 | Listing removed | $629,900$240/sqft |
Source: MARIS #25074570 Report a problem | ||
| 11/6/2025 | Listed for sale | $629,900$240/sqft |
Source: MARIS #25074570 Report a problem | ||
Public tax history
| Year | Property taxes | Tax assessment |
|---|---|---|
| 2025 | $6,307 +0% | $99,420 +11% |
| 2024 | $6,304 +0.1% | $89,550 |
| 2023 | $6,296 +11.7% | $89,550 +19.9% |
| 2022 | $5,636 +1% | $74,670 |
| 2021 | $5,577 -6.6% | $74,670 -4.2% |
| 2020 | $5,969 -0.4% | $77,980 |
| 2019 | $5,993 | $77,980 +7.7% |
| 2018 | $5,993 | $72,390 |
| 2017 | $5,993 -0.2% | $72,390 +0.3% |
| 2016 | $6,005 -3.9% | $72,150 |
| 2015 | $6,251 | $72,150 +34.3% |
| 2014 | $6,251 +32.5% | $53,710 |
| 2013 | $4,716 | $53,710 -27% |
| 2012 | -- | $73,570 |
| 2011 | -- | $73,570 +4.5% |
| 2010 | $5,517 +8.5% | $70,380 |
| 2009 | $5,085 -17.1% | $70,380 -19.4% |
| 2008 | $6,137 +24.8% | $87,340 |
| 2007 | $4,919 | $87,340 +31% |
| 2006 | $4,919 +0.6% | $66,670 |
| 2005 | $4,889 +9.7% | $66,670 +21.7% |
| 2003 | $4,457 +1% | $54,760 |
| 2002 | $4,414 +41.7% | $54,760 |
| 2001 | $3,115 | $54,760 |
Find assessor info on the county website
Neighborhood: 63130
Nearby homes
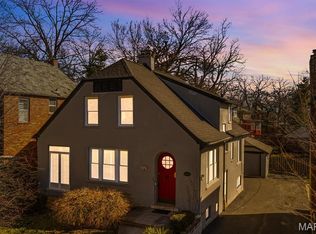
- $--3 bd2 ba2.1k sqft448 N Hanley Rd, Saint Louis, MO 63130Sold
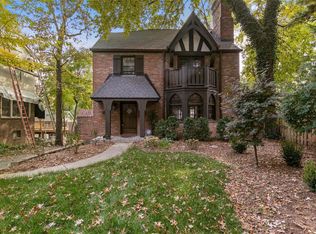
- $632,8004 bd5 ba2.7k sqft7478 Stratford Ave, Saint Louis, MO 63130Off Market
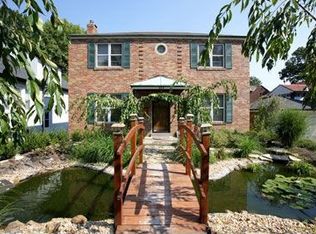
- $455,2003 bd4 ba1.6k sqft444 N Hanley Rd, Saint Louis, MO 63130Off Market
- $--4 bd3 ba3.2k sqft7489 Stratford Ave, Saint Louis, MO 63130Sold
- $433,8002 bd2 ba1.5k sqft7474 Stratford Ave, Saint Louis, MO 63130Off Market
- $787,2003 bd3 ba2k sqft7485 Stratford Ave, Saint Louis, MO 63130Off Market
- $3,3003 bd2 ba1.9k sqft7487 Kingsbury Blvd #A, Saint Louis, MO 63130For Rent
- $539,3003 bd3 ba1.9k sqft440 N Hanley Rd, Saint Louis, MO 63130Off Market
Nearby schools
GreatSchools rating
- 6/10Flynn Park Elementary SchoolGrades: K-5Distance: 0.6 mi
- 3/10Brittany WoodsGrades: 6-8Distance: 1.2 mi
- 3/10University City Sr. High SchoolGrades: 9-12Distance: 0.7 mi
Schools provided by the listing agent
- Elementary: Flynn Park Elem.
- Middle: Brittany Woods
- High: University City Sr. High
Source: MARIS. This data may not be complete. We recommend contacting the local school district to confirm school assignments for this home.
Get a cash offer in 3 minutes
Find out how much your home could sell for in as little as 3 minutes with a no-obligation cash offer.
Estimated market value
$643,800
Get a cash offer in 3 minutes
Find out how much your home could sell for in as little as 3 minutes with a no-obligation cash offer.
Estimated market value
$643,800
- Missouri
- Saint Louis County
- University City
- 63130
- 7484 Stratford Ave
Nearby cities
Nearby neighborhoods
Nearby zip codes
Other University City Topics
