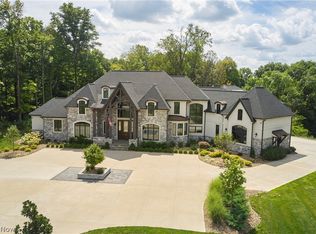
One of Medina County's most notable yet private estates, this remarkable property has long been recognized by many but experienced by few. This 2013 French Provincial sits proudly on 98 acres and with a Paskevich inspired home that was masterfully built by Season Contractors. Upon entering, you're greeted by beautiful mahogany woodwork, soaring cathedral ceilings, Juliet balconies and venetian ceilings. Wood, marble and travertine floors are found throughout the home. The chef's kitchen is complemented by a butler's pantry, complete with a secondary full kitchen and workstation. The main floor also offers a dog grooming room, extensive laundry room, den, formal dining room, office, and primary suite featuring a fireplace and separate his-and-hers walk-in closets. The primary bathroom showcases beautiful marble finishes throughout. An elevator provides convenient access to all three floors. Upstairs offers three bedrooms, including a secondary primary suite, all with en-suite full bathrooms and terrace access. A beautiful office overlooks the stunning grounds, while a workout room with a sauna and steam shower completes the second-floor amenities. The walkout lower level offers a bar, full bathroom, laundry room, and safe room. Outside, the property features two beautiful water features, including a five-acre lake with a private dock. The equestrian facilities include a barn with six 12x12 stalls, a 76x112 indoor arena, wash rack, and approximately 15 acres of pasture with run-in sheds. Additional features include free natural gas, a whole-home generator, whole-home dehumidifier and air cleaner, hardwired Wi-Fi, Control4 lighting, 13 zones of heating and cooling, reverse osmosis, and an extensive list of additional features and exceptional finishes throughout. This estate commands unmatched craftsmanship, privacy, acreage, and amenities. Properties of this caliber are truly once-in-a-lifetime.
Active
$6,000,000
7484 Westfield Rd, Medina, OH 44256
4beds
13,510sqft
Single Family Residence
Built in 2013
98 Acres Lot
$-- Zestimate®
$444/sqft
$-- HOA
What's special
Juliet balconiesDog grooming roomExtensive laundry roomSoaring cathedral ceilingsExceptional finishes throughoutBeautiful mahogany woodworkVenetian ceilings
- 21 days
- 5,896
- 435
Zillow last checked:
Listing updated:
Listed by:
Courtney A Boron 330-241-9375 courtney@mcrealestateohio.com,
M. C. Real Estate
Source: MLS Now,MLS#: 5251806 Originating MLS: Medina County Board of REALTORS
Facts & features
Interior
Bedrooms & bathrooms
- Bedrooms: 4
- Bathrooms: 7
- Full bathrooms: 6
- 1/2 bathrooms: 1
- Main level bathrooms: 3
- Main level bedrooms: 1
Heating
- Forced Air, Gas
Cooling
- Central Air
Appliances
- Included: Cooktop, Dryer, Dishwasher, Microwave, Range, Refrigerator, Water Softener
- Laundry: Laundry Chute, In Basement, Main Level, Lower Level, Laundry Room, Laundry Tub, Sink
Features
- Bookcases, Built-in Features, Cedar Closet(s), Ceiling Fan(s), Chandelier, Crown Molding, Cathedral Ceiling(s), Coffered Ceiling(s), Entrance Foyer, Elevator, Granite Counters, High Ceilings, His and Hers Closets, Kitchen Island, Primary Downstairs, Multiple Closets, Pantry, Sauna, Natural Woodwork, Central Vacuum
- Basement: Full,Finished,Walk-Out Access
- Number of fireplaces: 4
- Fireplace features: Basement, Den, Gas Log, Living Room, Primary Bedroom, Wood Burning
Interior area
- Total structure area: 13,510
- Total interior livable area: 13,510 sqft
- Finished area above ground: 9,510
- Finished area below ground: 4,000
Video & virtual tour
Property
Parking
- Total spaces: 6
- Parking features: Attached, Concrete, Drain, Electricity, Garage, Garage Door Opener, Heated Garage
- Attached garage spaces: 6
Features
- Levels: Three Or More
- Patio & porch: Rear Porch, Covered, Deck, Front Porch, Patio, Porch, Terrace
- Exterior features: Dock, Gas Grill, Outdoor Grill, Outdoor Kitchen
- Fencing: Electric,Fenced,Wrought Iron
- Has view: Yes
- View description: Pond, Pasture, Rural
- Has water view: Yes
- Water view: Pond
Lot
- Size: 98 Acres
- Features: Agricultural, Farm, Fishing Pond(s), Horse Property, Pond on Lot, Secluded, Views, Wooded
Details
- Additional structures: Barn(s), Covered Arena, Pergola, Stable(s), Shed(s)
- Parcel number: 02010C33001
- Special conditions: Standard
- Horses can be raised: Yes
- Horse amenities: Arena, Barn, Stable(s)
Construction
Type & style
- Home type: SingleFamily
- Architectural style: French Provincial
- Property subtype: Single Family Residence
Materials
- Brick
- Roof: Slate
Condition
- Year built: 2013
Utilities & green energy
- Sewer: Septic Tank
- Water: Well
Community & HOA
Community
- Security: Security System
- Subdivision: Lafayette Township Tr #3
HOA
- Has HOA: No
Location
- Region: Medina
Financial & listing details
- Price per square foot: $444/sqft
- Tax assessed value: $4,811,160
- Annual tax amount: $50,989
- Date on market: 10/9/2026
- Cumulative days on market: 22 days
- Listing terms: Cash,Conventional
Estimated market value
Not available
Estimated sales range
Not available
Not available
Price history
| Date | Event | Price |
|---|---|---|
| 10/9/2026 | Listed for sale | $6,000,000+1233.3%$444/sqft |
Source:  MLS Now #5251806 Report a problem | ||
| 2/16/2011 | Sold | $450,000$33/sqft |
Source: Public Record Report a problem | ||
Public tax history
| Year | Property taxes | Tax assessment |
|---|---|---|
| 2025 | $51,205 +42.9% | $1,683,900 +59.3% |
| 2024 | $35,833 +4.6% | $1,057,010 |
| 2023 | $34,272 -4.9% | $1,057,010 |
| 2022 | $36,025 +0.4% | $1,057,010 +15% |
| 2021 | $35,866 | $918,750 |
| 2020 | $35,866 -0.5% | $918,750 |
| 2019 | $36,057 -8.5% | $918,750 +0.2% |
| 2018 | $39,406 -0.2% | $916,920 |
| 2017 | $39,482 +3.9% | $916,920 |
| 2016 | $37,987 -3.1% | $916,920 |
| 2015 | $39,185 +30.9% | $916,920 +24.5% |
| 2014 | $29,932 +1299.8% | $736,460 +379.2% |
| 2012 | $2,138 +3.5% | $153,670 |
| 2011 | $2,065 | $153,670 |
Find assessor info on the county website
Monthly payment
Est. payment
Payment breakdown
Explore the cost of this home by adjusting the details. Changes won't be saved.Climate risks
Neighborhood: 44256
Nearby schools
Schools provided by the listing agent
- District: Cloverleaf LSD - 5204
Source: MLS Now. This data may not be complete. We recommend contacting the local school district to confirm school assignments for this home.
Similar homes
- $4,950,0007 bd9 ba12k sqft6069 Oban Ct, Medina, OH 44256For Sale
 MLS ID #5240944, Karlie R Burns Santoferraro, Berkshire Hathaway HomeServices Stouffer Realty. MLS Now
- $4,499,0004 bd7 ba11k sqft877 Pine Grove Cir, Hinckley, OH 44233For Sale
 MLS ID #5234373, Tarina M Sidoti, Berkshire Hathaway HomeServices Professional Realty. MLS Now
- $3,500,0004 bd5 ba8.7k sqft520 Arbor Falls Dr, Wadsworth, OH 44281For Sale
 MLS ID #5221155, Alison M Baranek, Berkshire Hathaway HomeServices Stouffer Realty. MLS Now
