Experience the perfect blend of luxury and convenience in the highly sought-after GATED community of Aloma Trails. This meticulously maintained 3-bedroom, 2.5-bathroom townhome, built in 2017, offers 1,787 sq. ft. of living space designed for comfort and modern style. Step inside to find an inviting open-concept first floor featuring beautiful ceramic tile flooring and high ceilings. The gourmet chef’s kitchen is a true standout, boasting upgraded granite countertops, a stylish tiled backsplash, 42” solid wood cabinetry, and a large island with plenty of breakfast bar seating. The full suite of stainless steel appliances makes this kitchen as functional as it is beautiful. The second level features plush carpeting throughout the bedrooms for ultimate comfort. The oversized Master Suite is a private sanctuary, complete with a massive walk-in closet and a spa-like en suite bathroom featuring a glass-enclosed shower, dual-sink vanity, and expansive cabinetry. Two additional well-appointed bedrooms share a second full bath, while the dedicated interior laundry closet adds a layer of daily convenience. (One or more photos have been virtually staged to show the potential of the space) Uniquely positioned with a spacious 2-car garage and a private paved driveway, this home easily accommodates multiple vehicles. The community of Aloma Trails provides a true "lock-and-leave" lifestyle with hassle-free lawn care and pristine common areas included in the HOA. Active lifestyles will thrive with the Cady Way Trail and Cross Seminole Trail just steps from your front door. For fitness buffs, Crunch Fitness is located directly across from the community entrance. Retail: 3 minutes to Walmart, Costco, and Publix. Education: Zoned for top-rated Seminole County Schools and minutes from UCF and Full Sail University. Entertainment: Short drive to the world-class dining and shopping of Park Avenue in Winter Park. Commute: Easy access to SR 417 puts you at the airport in 20 minutes or the beach in just 40! Don't miss your chance to own a piece of Winter Park luxury in a premier gated enclave.
Sold for $375,000
Zestimate®
$375,000
7485 ALOMA PINES COURT, WINTER PARK, FL 32792
3beds
1,787sqft
Townhouse
Built in 2017
2,302 Square Feet Lot
$375,000 Zestimate®
$210/sqft
$2,418 Estimated rent
Home value
$375,000
$345,000 - $405,000
$2,418/mo
Zestimate® history
Owner options
List your home for rent
$2,418/mo
Rent Zestimate®
Find your next renter with Zillow Rental Manager. Plus, with online applications, you can quickly screen prospective tenants – for free.
$2,418/mo
Rent Zestimate®
Refinance and save
$2,913/mo
Est. payment
Refinancing to a lower rate could help reduce your monthly payments and save thousands over the life of the loan.
$2,913/mo
Est. payment
Explore your selling options
Work with a Zillow partner agent
Leverage their expertise and Zillow's premium Showcase listings to get your home seen by more buyers.
Get startedList with your own agent
Get your home in front of millions of buyers by listing it on Zillow.
Learn how to do itSell it yourself
Take full control of how buyers see your home on Zillow by listing For Sale by Owner (FSBO).
List your homeWhat's special
Two additional well-appointed bedroomsUpgraded granite countertopsHigh ceilingsOversized master suiteInviting open-concept first floorExpansive cabinetryBeautiful ceramic tile flooring
Zillow last checked:
Listing updated:
Listed by:
Gunel Aydamirli 407-907-7704,
OLYMPUS EXECUTIVE REALTY INC 407-469-0090,
Asim Abbasov,
OLYMPUS EXECUTIVE REALTY INC
Bought with:
Andrea Aylett-Hosch, 3358874
PINEAPPLE PLACE REALTY, LLC
Source: Stellar MLS,MLS#: O6398259 Originating MLS: Orlando Regional
Originating MLS: Orlando Regional
Facts & features
Interior
Bedrooms & bathrooms
- Bedrooms: 3
- Bathrooms: 3
- Full bathrooms: 2
- 1/2 bathrooms: 1
Rooms
- Room types: Great Room
Primary bedroom
- Features: Ceiling Fan(s), En Suite Bathroom, Walk-In Closet(s)
- Level: Second
- Area: 204 Square Feet
- Dimensions: 17x12
Bedroom 2
- Features: Ceiling Fan(s), Built-in Closet
- Level: Second
- Area: 130 Square Feet
- Dimensions: 13x10
Bedroom 3
- Features: Ceiling Fan(s), Built-in Closet
- Level: Second
- Area: 120 Square Feet
- Dimensions: 12x10
Primary bathroom
- Features: Shower No Tub
- Level: Second
- Area: 80 Square Feet
- Dimensions: 10x8
Bathroom 2
- Features: Tub With Shower
- Level: Second
- Area: 50 Square Feet
- Dimensions: 10x5
Dining room
- Level: First
- Area: 100 Square Feet
- Dimensions: 10x10
Great room
- Features: Ceiling Fan(s)
- Level: First
- Area: 272 Square Feet
- Dimensions: 16x17
Kitchen
- Features: Pantry, Kitchen Island, Stone Counters
- Level: First
- Area: 140 Square Feet
- Dimensions: 14x10
Heating
- Electric
Cooling
- Central Air
Appliances
- Included: Dishwasher, Disposal, Electric Water Heater, Microwave, Range, Refrigerator
- Laundry: Electric Dryer Hookup, Laundry Closet, Washer Hookup
Features
- Ceiling Fan(s), High Ceilings, Living Room/Dining Room Combo, Open Floorplan, PrimaryBedroom Upstairs, Solid Surface Counters, Stone Counters, Thermostat, Walk-In Closet(s)
- Flooring: Carpet, Ceramic Tile
- Doors: Sliding Doors
- Windows: Blinds, Window Treatments
- Has fireplace: No
Interior area
- Total structure area: 2,302
- Total interior livable area: 1,787 sqft
Property
Parking
- Total spaces: 2
- Parking features: Driveway, Ground Level, Off Street
- Attached garage spaces: 2
- Has uncovered spaces: Yes
- Details: Garage Dimensions: 19x20
Features
- Levels: Two
- Stories: 2
- Patio & porch: Patio
- Exterior features: Rain Gutters, Sidewalk
Lot
- Size: 2,302 Square Feet
- Features: Landscaped, Near Public Transit, Sidewalk
- Residential vegetation: Mature Landscaping, Trees/Landscaped
Details
- Parcel number: 35213053000000460
- Zoning: PD
- Special conditions: None
Construction
Type & style
- Home type: Townhouse
- Architectural style: Traditional
- Property subtype: Townhouse
Materials
- Block, Stone, Stucco, Wood Frame
- Foundation: Slab
- Roof: Shingle
Condition
- New construction: No
- Year built: 2017
Details
- Builder name: Ryan Homes
Utilities & green energy
- Sewer: Public Sewer
- Water: Public
- Utilities for property: Cable Connected, Electricity Connected, Public, Sewer Connected, Street Lights, Water Connected
Community & HOA
Community
- Features: Community Mailbox, Gated Community - No Guard, Sidewalks
- Security: Fire Sprinkler System, Gated Community, Smoke Detector(s)
- Pet fee: $0 monthly
- Subdivision: ALOMA TRAILS
HOA
- Has HOA: Yes
- Services included: Maintenance Structure, Maintenance Grounds
- HOA fee: $407 monthly
- HOA name: Don Asher & Associates Inc
- HOA phone: 407-425-4561
Location
- Region: Winter Park
Financial & listing details
- Price per square foot: $210/sqft
- Tax assessed value: $313,797
- Annual tax amount: $4,585
- Date on market: 4/10/2026
- Cumulative days on market: 52 days
- Listing terms: Cash,Conventional,FHA,VA Loan
- Ownership: Fee Simple
- Total actual rent: 0
- Electric utility on property: Yes
- Road surface type: Paved, Asphalt
Price history
| Date | Event | Price |
|---|---|---|
| 6/22/2026 | Sold | $375,000$210/sqft |
Source:  Stellar MLS #O6398259 Report a problem Stellar MLS #O6398259 Report a problem | ||
| 6/2/2026 | Pending sale | $375,000$210/sqft |
Source: Stellar MLS #O6398259 Report a problem | ||
| 5/23/2026 | Price change | $375,000-3.8%$210/sqft |
Source: Stellar MLS #O6398259 Report a problem | ||
| 4/11/2026 | Listed for sale | $390,000+5.4%$218/sqft |
Source: Stellar MLS #O6398259 Report a problem | ||
| 2/25/2025 | Listing removed | $2,550$1/sqft |
Source: Zillow Rentals Report a problem | ||
| 1/18/2025 | Price change | $2,550-1.7%$1/sqft |
Source: Zillow Rentals Report a problem | ||
| 1/16/2025 | Listed for rent | $2,595+4%$1/sqft |
Source: Zillow Rentals Report a problem | ||
| 11/27/2024 | Listing removed | $2,495$1/sqft |
Source: Zillow Rentals Report a problem | ||
| 11/26/2024 | Listed for rent | $2,495+31.7%$1/sqft |
Source: Zillow Rentals Report a problem | ||
| 9/11/2023 | Sold | $370,000$207/sqft |
Source: Public Record Report a problem | ||
| 10/1/2019 | Listing removed | $1,895$1/sqft |
Source: Innovative Realty LLC Report a problem | ||
| 8/19/2019 | Listed for rent | $1,895$1/sqft |
Source: Innovative Realty LLC Report a problem | ||
Public tax history
| Year | Property taxes | Tax assessment |
|---|---|---|
| 2025 | $4,585 +7.4% | $313,797 -2.9% |
| 2024 | $4,270 +6.6% | $323,264 +10.9% |
| 2023 | $4,004 +8.2% | $291,444 +10% |
| 2022 | $3,701 +4.2% | $264,949 +10% |
| 2021 | $3,551 +3.8% | $240,863 +4.8% |
| 2020 | $3,420 -2.1% | $229,799 -0.7% |
| 2019 | $3,492 | $231,459 -0.4% |
| 2018 | $3,492 -1.5% | $232,460 +503.8% |
| 2017 | $3,547 +352% | $38,500 +10% |
| 2016 | $785 | $35,000 |
Find assessor info on the county website
Neighborhood: Goldenrod
Nearby homes
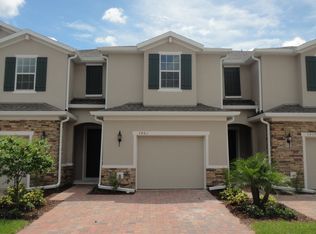
- $372,7003 bd3 ba1.8k sqft7481 Aloma Pines Ct, Winter Park, FL 32792Off Market
- $375,2003 bd2 ba1.7k sqft7491 Aloma Pines Ct, Winter Park, FL 32792Off Market
- $357,5003 bd2 ba1.8k sqft7477 Aloma Pines Ct, Winter Park, FL 32792Off Market
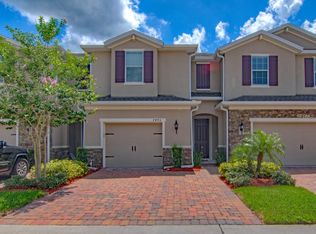
- $358,0003 bd3 ba1.8k sqft7495 Aloma Pines Ct, Winter Park, FL 32792Off Market
- $355,0003 bd2 ba1.8k sqft7473 Aloma Pines Ct, Winter Park, FL 32792Off Market
- $360,6003 bd2 ba1.8k sqft7499 Aloma Pines Ct, Winter Park, FL 32792Off Market
- $483,9003 bd2 ba1.8k sqft7469 Aloma Pines Ct, Winter Park, FL 32792Off Market
- $364,0003 bd3 ba1.8k sqft7503 Aloma Pines Ct, Winter Park, FL 32792Off Market
Nearby schools
GreatSchools rating
- 7/10Eastbrook Elementary SchoolGrades: PK-5Distance: 0.9 mi
- 8/10Tuskawilla Middle SchoolGrades: 6-8Distance: 1.9 mi
- 7/10Lake Howell High SchoolGrades: 9-12Distance: 2 mi
Schools provided by the listing agent
- Elementary: Eastbrook Elementary
- Middle: Tuskawilla Middle
- High: Lake Howell High
Source: Stellar MLS. This data may not be complete. We recommend contacting the local school district to confirm school assignments for this home.
Get a cash offer in 3 minutes
Find out how much your home could sell for in as little as 3 minutes with a no-obligation cash offer.
Estimated market value
$375,000
Get a cash offer in 3 minutes
Find out how much your home could sell for in as little as 3 minutes with a no-obligation cash offer.
Estimated market value
$375,000
- Florida
- Seminole County
- Winter Park
- 32792
- Goldenrod
- 7485 ALOMA PINES COURT
Nearby cities
Nearby neighborhoods
Nearby zip codes
Other Winter Park Topics
