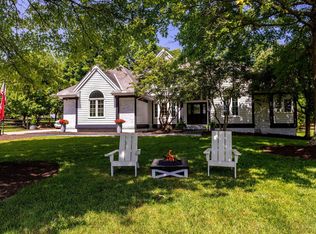
Exceptional Rivercrest living! This beautifully appointed 4-bedroom, 3.5-bath home showcases elegant finishes, expansive living areas, and an entertainer's dream layout. The gourmet kitchen features granite counters, upgraded cabinetry, stainless appliances, and a large island overlooking the inviting great room with fireplace. Retreat to the spacious primary suite with vaulted ceilings, dual walk-in closets, and a luxurious bath. Complete with a 2nd floor bonus room, covered rear porch, full basement, and 3-car garage, this home offers the perfect blend of comfort, style, and functionality.
For sale
$675,000
7485 Marsh Creek Ln, Maineville, OH 45039
4beds
3,144sqft
Single Family Residence
Built in 2017
0.31 Acres Lot
$651,200 Zestimate®
$215/sqft
$-- HOA
What's special
Large islandElegant finishesSpacious primary suiteVaulted ceilingsStainless appliancesGranite countersCovered rear porch
- 1 day |
- 353 |
- 24 |
Zillow last checked:
Listing updated:
Listed by:
Meghan L Homan-Welage 513-477-7487,
Sibcy Cline, Inc. 513-793-2700
Source: Cincy MLS,MLS#: 1887631 Originating MLS: Cincinnati Area Multiple Listing Service
Originating MLS: Cincinnati Area Multiple Listing Service
Facts & features
Interior
Bedrooms & bathrooms
- Bedrooms: 4
- Bathrooms: 4
- Full bathrooms: 3
- 1/2 bathrooms: 1
Primary bedroom
- Features: Bath Adjoins, Vaulted Ceiling(s), Walk-In Closet(s), Wall-to-Wall Carpet
- Level: Second
- Area: 288
- Dimensions: 18 x 16
Bedroom 2
- Level: Second
- Area: 132
- Dimensions: 12 x 11
Bedroom 3
- Level: Second
- Area: 132
- Dimensions: 12 x 11
Bedroom 4
- Level: Second
- Area: 180
- Dimensions: 15 x 12
Bedroom 5
- Area: 0
- Dimensions: 0 x 0
Primary bathroom
- Features: Built-In Shower Seat, Shower, Tile Floor, Double Vanity, Tub, Marb/Gran/Slate
Bathroom 1
- Features: Full
- Level: Second
Bathroom 2
- Features: Full
- Level: Second
Bathroom 3
- Features: Full
- Level: Second
Bathroom 4
- Features: Partial
- Level: First
Dining room
- Features: Laminate Floor, Chandelier
- Level: First
- Area: 168
- Dimensions: 14 x 12
Family room
- Features: Bookcases, Wall-to-Wall Carpet
- Area: 320
- Dimensions: 20 x 16
Great room
- Features: Bookcases, Walkout, Fireplace, Laminate Floor
- Level: First
- Area: 396
- Dimensions: 22 x 18
Kitchen
- Features: Pantry, Quartz Counters, Counter Bar, Eat-in Kitchen, Walkout, Gourmet, Kitchen Island, Laminate Floor, Marble/Granite/Slate
- Area: 192
- Dimensions: 16 x 12
Living room
- Area: 0
- Dimensions: 0 x 0
Office
- Features: Wall-to-Wall Carpet
- Level: First
- Area: 132
- Dimensions: 12 x 11
Heating
- Forced Air, Gas
Cooling
- Central Air
Appliances
- Included: Dishwasher, Double Oven, Disposal, Gas Cooktop, Microwave, Gas Water Heater
Features
- High Ceilings, Cathedral Ceiling(s), Ceiling Fan(s), Recessed Lighting
- Doors: Multi Panel Doors
- Windows: Double Hung, Vinyl, Insulated Windows
- Basement: Full,Bath/Stubbed,Concrete,Unfinished
- Attic: Storage
- Number of fireplaces: 1
- Fireplace features: Gas, Great Room
Interior area
- Total structure area: 3,144
- Total interior livable area: 3,144 sqft
Property
Parking
- Total spaces: 3
- Parking features: On Street, Driveway, Garage Door Opener
- Attached garage spaces: 3
- Has uncovered spaces: Yes
Features
- Levels: Two
- Stories: 2
- Patio & porch: Patio, Porch
- Fencing: Metal
Lot
- Size: 0.31 Acres
- Features: Less than .5 Acre
Details
- Parcel number: 1610255011
- Zoning description: Residential
Construction
Type & style
- Home type: SingleFamily
- Architectural style: Transitional
- Property subtype: Single Family Residence
Materials
- Brick, Stone
- Foundation: Concrete Perimeter
- Roof: Shingle
Condition
- New construction: No
- Year built: 2017
Utilities & green energy
- Electric: 220 Volts
- Gas: Natural
- Sewer: Public Sewer
- Water: Public
- Utilities for property: Cable Connected
Community & HOA
Community
- Subdivision: Rivercrest
HOA
- Has HOA: Yes
- Services included: Clubhouse, Pool
- HOA fee: $1,250 other
Location
- Region: Maineville
Financial & listing details
- Price per square foot: $215/sqft
- Tax assessed value: $524,480
- Annual tax amount: $10,144
- Date on market: 7/21/2026
- Listing terms: No Special Financing
Estimated market value
$651,200
$619,000 - $684,000
$3,532/mo
Price history
| Date | Event | Price |
|---|---|---|
| 7/21/2026 | Listed for sale | $675,000+58.5%$215/sqft |
Source:  Cincy MLS #1887631 Report a problem Cincy MLS #1887631 Report a problem | ||
| 11/17/2017 | Sold | $425,950$135/sqft |
Source: Cincy MLS #1519996 Report a problem | ||
Public tax history
| Year | Property taxes | Tax assessment |
|---|---|---|
| 2025 | $9,226 -1.9% | $183,570 |
| 2024 | $9,403 +11.7% | $183,570 +24.1% |
| 2023 | $8,414 +1% | $147,940 0% |
| 2022 | $8,328 +16.7% | $147,941 |
| 2021 | $7,134 -9.5% | $147,941 +8% |
| 2020 | $7,881 -1.3% | $136,983 |
| 2019 | $7,986 +4.3% | $136,983 |
| 2018 | $7,659 +335.5% | $136,983 +389.2% |
| 2017 | $1,759 -2% | $28,000 |
| 2016 | $1,794 | $28,000 |
| 2015 | -- | -- |
Find assessor info on the county website
Monthly payment
Est. payment
Payment breakdown
Explore the cost of this home by adjusting the details. Changes won't be saved.Climate risks
Neighborhood: 45039
Nearby schools
GreatSchools rating
- 9/10South Lebanon Elementary SchoolGrades: K-4Distance: 2.1 mi
- 8/10Kings Junior High SchoolGrades: 7-8Distance: 1.7 mi
- 8/10Kings High SchoolGrades: 9-12Distance: 1.8 mi
- $662,4004 bd4 ba3.1k sqft7485 Marsh Creek Ln, Hamilton Township, OH 45039Off Market
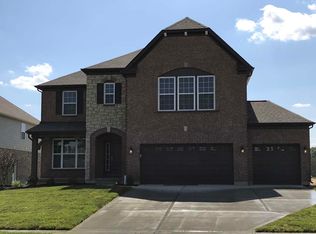
- $724,0004 bd2 ba3.8k sqft7489 Marsh Creek Ln, Maineville, OH 45039Off Market
- $540,0004 bd3 ba2.2k sqft1243 Autumn Run Dr, Maineville, OH 45039Off Market
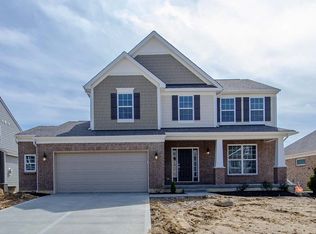
- $525,3004 bd3 ba2.2k sqft1243 Autumn Run Dr UNIT 97, Hamilton Township, OH 45039Off Market
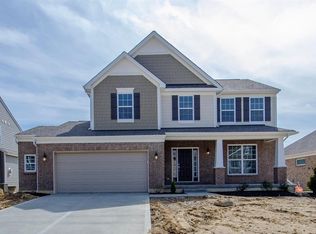
- $630,8004 bd4 ba3k sqft7481 Marsh Creek Ln, Maineville, OH 45039Off Market
- $612,7004 bd4 ba3k sqft7481 Marsh Creek Ln, Hamilton Township, OH 45039Off Market
- $627,0003 bd2 ba2.3k sqft7493 Marsh Creek Ln, Maineville, OH 45039Off Market
- $582,3004 bd3 ba2.9k sqft1259 Autumn Run Dr UNIT 199, Hamilton Township, OH 45039Off Market
A local agent can set up tours, give advice and negotiate with sellers.
A local lender can help you make sure your offer is ready when you are.
Similar homes
- $725,0004 bd4 ba4.1k sqft1303 Autumn Run Dr, Maineville, OH 45039For Sale
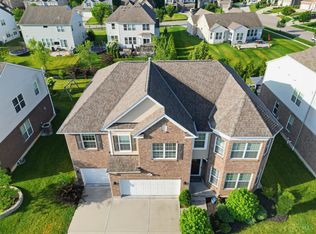
 MLS ID #1885301, Kishore Kalikiri, Plum Tree Realty. Cincy MLS
 - $689,0004 bd4 ba3.5k sqft8171 Cheltenham Ct, Maineville, OH 45039For Sale
 MLS ID #1880508, Jodi L. Brown, Coldwell Banker Heritage. Cincy MLS
 - $699,9004 bd5 ba3k sqft8185 Misty Cv, Maineville, OH 45039For Sale
 MLS ID #1885286, John Fischer, Bowling & Kugler Realty. Cincy MLS
 - $649,9003 bd3 ba3.3k sqft1185 Creek Cv, Maineville, OH 45039For Sale
 MLS ID #1883189, Wendy R Rogan Carey, RE/MAX Preferred Group. Cincy MLS
 - $899,9004 bd5 ba4.5k sqft6607 Red Hawk Ct, Maineville, OH 45039For SaleMLS ID #1887185, Kevin E Hildebrand, eXp Realty. Cincy MLS
- $499,9004 bd3 ba2.6k sqft7905 Strawberry Hill Ln, Maineville, OH 45039For SaleMLS ID #1886187, Lesa M Baker, Arch Realty, LLC. Cincy MLS
- $725,0005 bd5 ba4.6k sqft8179 Worcester Dr, Maineville, OH 45039For Sale
 MLS ID #962764, Oscar Asesyan, Coldwell Banker Realty. DABR MLS
 - $639,9004 bd3 ba2.4k sqft2439 Arborwood Dr, Loveland, OH 45140For SaleMLS ID #964223, Meredith DeWitt, BF Realty. DABR MLS
- $524,9004 bd4 ba2.3k sqft2254 Candlemakers Ln, Maineville, OH 45039For SaleMLS ID #1885568, Kevin E Hildebrand, eXp Realty. Cincy MLS
- $950,0004 bd3 ba3.7k sqft5518 Grand Legacy Dr, Maineville, OH 45039For SaleMLS ID #1887145, Heather Alley, Keller Williams Advisors. Cincy MLS
- $500,0004 bd4 ba2.5k sqft855 Sunrise Ridge Ct, Maineville, OH 45039For SaleMLS ID #960528, Michelle Sloan, RE/MAX Time. DABR MLS
- $795,0004 bd4 ba3.2k sqft5564 Oak View Dr, Maineville, OH 45039For SaleMLS ID #1877780, Michel C Minella, Coldwell Banker Realty. Cincy MLS
- $679,0004 bd4 ba3.4k sqft4642 Blue Jay Way, Mason, OH 45040For SaleMLS ID #1884301, Mitchell Allison, Keller Williams Pinnacle Group. Cincy MLS
- $455,0004 bd3 ba2.3k sqft5717 Eagle Creek Ct, Maineville, OH 45039For SaleMLS ID #1885855, Alexander Schafers, RE/MAX United Associates. Cincy MLS
- $449,9004 bd3 ba1.8k sqft1519 Eagle Blvd, Maineville, OH 45039For SaleMLS ID #1887370, Andre Bogle, Coldwell Banker Realty. Cincy MLS
- $425,0004 bd3 ba2.6k sqft692 Hafton Ct, Maineville, OH 45039For SaleMLS ID #1883372, Svitlana Zhdanova, Keller Williams Advisors. Cincy MLS
- $740,0005 bd4 ba3.4k sqft6476 Turnberry Ct, Mason, OH 45040For SaleMLS ID #1887120, Jessica A Mills, Comey & Shepherd. Cincy MLS
- $925,0004 bd3 ba3.9k sqft5139 Fawn Meadow Ln, South Lebanon, OH 45065For SaleMLS ID #964672, Brittney Frietch, BF Realty. DABR MLS
- $525,0004 bd3 ba2.7k sqft7485 Macaulay Blvd, Maineville, OH 45039For SaleMLS ID #960932, Sean Dennedy, Keller Williams Advisors Rlty. DABR MLS
- from $420,9905 bd3 ba3.1k sqftEmpress Plan, Arbors at Grandin Pond, Maineville, OH 45039New ConstructionArbor Homes
