This amazing POOL home sits on an oversized lot at the end of a quiet cul-de-sac in Corona Valley.
The fantastic backyard oasis includes flowerbeds, multiple covered porches for dining and entertaining, plus a huge deck surrounding the pool & spa. There’s also a pergola overlooking the side yard, and the entire property is fenced-in and surrounded by palm trees for privacy.
From the patio, step into the family/dining room, which has a cozy fireplace, a TV niche and built-in shelving. The open kitchen features granite countertops, tons of storage and an island with bar-top seating.
When you enter at the front through the double doors, the home wows with soaring ceilings, tile floors, a formal dining area and a view of the pool. The main floor also offers a guest suite with access to the pool deck and a private ensuite. Perfect for in-laws!
At the top of the stairs, you’ll find a wonderful loft area that could be a home office or closed in to create a sixth bedroom. The corner primary bedroom boasts a massive ensuite with his&her vanities (+a bonus makeup vanity), a soaking tub, a glass shower and a walk-in closet the size of a bedroom. There’s also a full hallway bathroom on this level and two bedrooms share a Jack&Jill bathroom, too.
Don’t forget about the laundry/mudroom off the side yard, plus all the storage in the two separate garages.
This MOVE-IN-READY home is within walking distance of Providence Ranch Park and its zoned to top-ranked schools. There are numerous shopping & dining options less than 10 minutes from your front door, and you can hop on I-10 in about 5 mins.
Sold for $982,350
Listed by: WayPro Realty Inc. • Wilson Wang • 626-233-6002
Bought with: A + Realty & Mortgage
$982,350
7485 Rock Creek Ct, Corona, CA 92880
5beds
3,640sqft
Single Family Residence
Built in 2004
10,019 Square Feet Lot
$1,121,000 Zestimate®
$270/sqft
$5,376 Estimated rent
Home value
$1,121,000
$1.06M - $1.18M
$5,376/mo
Zestimate® history
Owner options
List your home for rent
$5,376/mo
Rent Zestimate®
Find your next renter with Zillow Rental Manager. Plus, with online applications, you can quickly screen prospective tenants – for free.
$5,376/mo
Rent Zestimate®
Refinance and save
$6,263/mo
Est. payment
Refinancing to a lower rate could help reduce your monthly payments and save thousands over the life of the loan.
$6,263/mo
Est. payment
Explore your selling options
Work with a Zillow partner agent
Leverage their expertise and Zillow's premium Showcase listings to get your home seen by more buyers.
Get startedList with your own agent
Get your home in front of millions of buyers by listing it on Zillow.
Learn how to do itSell it yourself
Take full control of how buyers see your home on Zillow by listing For Sale by Owner (FSBO).
List your homeWhat's special
Pool deckGuest suiteSoaring ceilingsWalk-in closetFull hallway bathroomGlass showerSoaking tub
Zillow last checked:
Listing updated:
Listed by:
Wilson Wang DRE #02099394 626-233-6002,
WayPro Realty Inc.
Bought with:
Jessica Chui, DRE #01303406
A + Realty & Mortgage
Source: CRMLS,MLS#: TR23151694 Originating MLS: California Regional MLS
Originating MLS: California Regional MLSFacts & features
Interior
Bedrooms & bathrooms
- Bedrooms: 5
- Bathrooms: 5
- Full bathrooms: 4
- 1/2 bathrooms: 1
- Main level bathrooms: 1
- Main level bedrooms: 1
Rooms
- Room types: Bathroom, Bedroom, Family Room, Kitchen, Laundry, Loft, Living Room, Primary Bedroom, Other
Primary bedroom
- Features: Primary Suite
Primary bedroom
- Features: Multiple Primary Suites
Bedroom
- Features: Bedroom on Main Level
Bathroom
- Features: Bathroom Exhaust Fan, Bathtub, Closet, Dual Sinks, Separate Shower, Tub Shower
Kitchen
- Features: Kitchen Island, Kitchen/Family Room Combo
Other
- Features: Walk-In Closet(s)
Heating
- Central
Cooling
- Central Air
Appliances
- Included: Dishwasher, Gas Cooktop, Disposal, Microwave, Range Hood, Water Heater
- Laundry: Inside, Laundry Room
Features
- Granite Counters, High Ceilings, Open Floorplan, Bedroom on Main Level, Jack and Jill Bath, Loft, Multiple Primary Suites, Primary Suite, Walk-In Closet(s)
- Flooring: Carpet, Tile
- Has fireplace: Yes
- Fireplace features: Family Room, Living Room
- Common walls with other units/homes: No Common Walls
Interior area
- Total interior livable area: 3,640 sqft
Property
Parking
- Total spaces: 3
- Parking features: Driveway, Garage
- Attached garage spaces: 3
Features
- Levels: Two
- Stories: 2
- Entry location: ground level
- Patio & porch: Covered, Patio, Porch
- Has private pool: Yes
- Pool features: Private
- Has spa: Yes
- Spa features: Private
- Has view: Yes
- View description: Neighborhood
Lot
- Size: 10,019 Square Feet
- Features: Cul-De-Sac, Front Yard, Yard
Details
- Parcel number: 152250011
- Zoning: R-4
- Special conditions: Standard
Construction
Type & style
- Home type: SingleFamily
- Property subtype: Single Family Residence
Condition
- New construction: No
- Year built: 2004
Utilities & green energy
- Sewer: Public Sewer
- Water: Public
Community & HOA
Community
- Features: Suburban, Sidewalks
Location
- Region: Corona
Financial & listing details
- Price per square foot: $270/sqft
- Tax assessed value: $1,022,035
- Date on market: 8/16/2023
- Cumulative days on market: 5 days
- Listing terms: Cash,Cash to New Loan,Conventional
Price history
| Date | Event | Price |
|---|---|---|
| 9/15/2023 | Sold | $982,350+1.7%$270/sqft |
Source:  CRMLS #TR23151694 Report a problem CRMLS #TR23151694 Report a problem | ||
| 8/22/2023 | Contingent | $966,000$265/sqft |
Source: CRMLS #TR23151694 Report a problem | ||
| 8/16/2023 | Listed for sale | $966,000+141.5%$265/sqft |
Source: CRMLS #TR23151694 Report a problem | ||
| 3/24/2021 | Listing removed | -- |
Source: Owner Report a problem | ||
| 11/11/2019 | Listing removed | $2,950$1/sqft |
Source: Owner Report a problem | ||
| 11/7/2019 | Listed for rent | $2,950$1/sqft |
Source: Owner Report a problem | ||
| 4/26/2012 | Sold | $400,000-50.3%$110/sqft |
Source: Public Record Report a problem | ||
| 10/11/2011 | Sold | $805,348+67.8%$221/sqft |
Source: Public Record Report a problem | ||
| 8/12/2004 | Sold | $480,000$132/sqft |
Source: Public Record Report a problem | ||
Public tax history
| Year | Property taxes | Tax assessment |
|---|---|---|
| 2026 | -- | $1,022,035 +2% |
| 2025 | $13,437 +2.8% | $1,001,996 +2% |
| 2024 | $13,067 +71.3% | $982,350 +103.4% |
| 2023 | $7,627 +1% | $482,899 +2% |
| 2022 | $7,550 +1.4% | $473,432 +2% |
| 2021 | $7,448 +1.1% | $464,150 +1% |
| 2020 | $7,365 -2% | $459,392 +2% |
| 2019 | $7,518 +3.1% | $450,385 +2% |
| 2018 | $7,291 +0.2% | $441,555 +2% |
| 2017 | $7,277 | $432,898 +2% |
| 2016 | $7,277 +2.5% | $424,411 +1.5% |
| 2015 | $7,102 +2% | $418,038 +2% |
| 2014 | $6,960 | $409,851 +0.5% |
| 2013 | -- | $408,000 -0.5% |
| 2012 | -- | $410,000 -3.5% |
| 2011 | -- | $425,000 -3.6% |
| 2010 | -- | $441,000 +5.5% |
| 2009 | -- | $418,000 -14% |
| 2008 | -- | $486,000 -5.3% |
| 2007 | -- | $513,333 +2% |
| 2006 | -- | $503,268 +4.8% |
| 2005 | -- | $480,000 |
Find assessor info on the county website
Neighborhood: Corona Valley
Nearby homes
- $982,3505 bd4 ba3.6k sqft7485 Rock Creek Ct, Eastvale, CA 92880Sold

- $858,2004 bd3 ba2.7k sqft7475 Rock Creek Ct, Eastvale, CA 92880Off Market
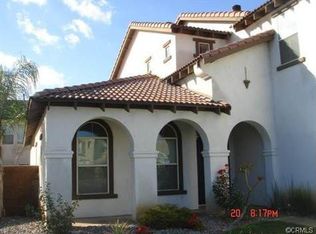
- $921,9005 bd4 ba3.1k sqft7498 Rock Creek Ct, Corona, CA 92880Off Market
- $4,0005 bd3 ba2.7k sqft7475 Rock Creek Ct, Corona, CA 92880For Rent

- $917,7004 bd3 ba2.7k sqft7476 Four Winds Ct, Corona, CA 92880Off Market
- $862,9004 bd3 ba2.7k sqft7476 Four Winds Ct, Eastvale, CA 92880Off Market
- $1,177,0005 bd4 ba3.6k sqft7486 Four Winds Ct, Corona, CA 92880Off Market
- $971,3005 bd4 ba3.6k sqft7465 Rock Creek Ct, Corona, CA 92880Off Market
Nearby schools
GreatSchools rating
- 10/10Clara Barton Elementary SchoolGrades: K-6Distance: 0.7 mi
- 7/10River Heights Intermediate SchoolGrades: 7-8Distance: 0.6 mi
- 9/10Eleanor Roosevelt High SchoolGrades: 9-12Distance: 0.5 mi
Get a cash offer in 3 minutes
Find out how much your home could sell for in as little as 3 minutes with a no-obligation cash offer.
Estimated market value
$1,121,000
Get a cash offer in 3 minutes
Find out how much your home could sell for in as little as 3 minutes with a no-obligation cash offer.
Estimated market value
$1,121,000
- California
- Riverside County
- Eastvale
- 92880
- Corona Valley
- 7485 Rock Creek Ct
Nearby cities
Nearby neighborhoods
Nearby zip codes
Other Eastvale Topics
