Skip main navigation
Off market
  • $1,281,100

    7485 S Miller Ct, Littleton, CO 80127

    5beds
    4,996sqft
    SingleFamily
    Built in 2005
    7,840 Square Feet Lot
    $1,281,100 Zestimate®
    $256/sqft
    $5,221 Estimated rent

    Home value

    $1,281,100

    $1.22M - $1.36M

    $5,221/mo

    Zestimate® history
    Loading
    Loading...

    Owner options

    List your home for rent

    $5,221/mo

    Rent Zestimate®

    Find your next renter with Zillow Rental Manager. Plus, with online applications, you can quickly screen prospective tenants – for free.

    Learn more

    $5,221/mo

    Rent Zestimate®

    Refinance and save

    $7,955/mo

    Est. payment

    Refinancing to a lower rate could help reduce your monthly payments and save thousands over the life of the loan.

    See today's rates

    $7,955/mo

    Est. payment

    Explore your selling options

    Work with a Zillow partner agent

    Leverage their expertise and Zillow's premium Showcase listings to get your home seen by more buyers.

    Get started

    List with your own agent

    Get your home in front of millions of buyers by listing it on Zillow.

    Learn how to do it

    Sell it yourself

    Take full control of how buyers see your home on Zillow by listing For Sale by Owner (FSBO).

    List your home

    What's special

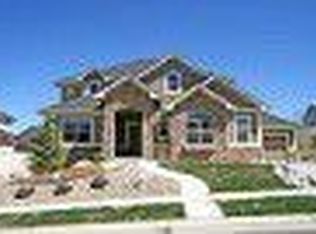
    Incredible opportunity to own a custom built home in the coveted Meadows Sanctuary neighborhood! This gated community is highlighted by its beautiful meadow, featuring: ponds, two waterfalls, walking trails and a playground. This 2 story masterpiece features natural oak hardwood floors an elegant formal dining room with dual chandeliers and a butler's pantry. Main floor office showcases beautiful built-in bookcases and a cozy fireplace. The inviting sunken living room features a dual sided fireplace that can also be enjoyed from the covered patio. Current owners completely rebuilt the deck with an outdoor kitchen, a refrigerator, granite counters and a professional grade Timberline Series Traeger grill. The park-like setting at the end of the street features flagstone hardscape and a pergola. 7 person Bullfrog Spa was recently installed and completes the gorgeous outdoor space. Back inside, you'll find the breakfast nook with ample storage. Make lasting memories at the large granite island in the gourmet chef's kitchen. Custom made vented hood over the gas range and dual ovens. The home features 5 bedrooms, 4 with en suites. The spacious primary bedroom showcases a spa-like 5 piece bathroom with a steam shower. Dual vanities and an oversized walk-in closet. Tastefully finished basement is an entertainer's dream, with a pool table, wet bar and wine fridge included. Private guest suite has its own bath and there is an additional bedroom or flex space, as well. Enjoy spectacular sunsets over the foothills from the hot tub, patio or West facing windows. Please call for a private showing today!

    This property is off market, which means it's not currently listed for sale or rent on Zillow. This may be different from what's available on other websites or public sources.
    Facts & features

    Interior

    Bedrooms & bathrooms
    • Bedrooms: 5
    • Bathrooms: 6
    • Full bathrooms: 3
    • 3/4 bathrooms: 1
    • 1/2 bathrooms: 2
    Heating
    • Forced air, Electric, Gas
    Cooling
    • Central
    Appliances
    • Included: Dishwasher, Garbage disposal, Microwave, Range / Oven, Refrigerator
    • Laundry: In Unit, Sink
    Features
    • Ceiling Fan(s), Wet Bar, Kitchen Island, Pantry, Walk-In Closet(s), Vaulted Ceiling(s), Granite Counters, Breakfast Nook, Built-in Features, Entrance Foyer, Wired for Data, Open Floorplan, Master Suite, Five Piece Bath, Smoke Free
    • Flooring: Tile, Carpet, Hardwood
    • Windows: Double Pane Windows, Window Coverings
    • Basement: Finished
    • Has fireplace: Yes
    • Fireplace features: Gas, Great Room, Gas Log, Other
    Interior area
    • Total interior livable area: 4,996 sqft
    • Finished area below ground: 1644.00

    Property

    Parking
    • Total spaces: 2
    • Parking features: Garage - Attached
    Features
    • Patio & porch: Patio, Covered, Front Porch
    • Exterior features: Stucco
    • Fencing: Full
    • Has view: Yes
    • View description: Mountain
    Lot
    • Size: 7,840 Square Feet
    • Features: Cul-de-Sac, Greenbelt, Landscaped, Sprinklers In Front, Sprinklers In Rear
    Details
    • Parcel number: 5928411094
    • Zoning description: P-D
    • Other equipment: Gas Valve

    Construction

    Type & style
    • Home type: SingleFamily
    • Architectural style: Contemporary
    Materials
    • Other
    • Roof: Composition
    Condition
    • Year built: 2005

    Utilities & green energy

    • Sewer: Public Sewer
    • Water: Public

    Community & HOA

    Community
    • Security: Smoke Detector(s)
    HOA
    • Has HOA: Yes
    • Amenities included: Gated
    • Services included: Snow Removal, Trash, Maintenance Grounds, Recycling
    • HOA fee: $144 monthly
    Location
    • Region: Littleton

    Financial & listing details

    • Price per square foot: $256/sqft
    • Tax assessed value: $1,261,432
    • Annual tax amount: $7,532
    • Road surface type: Paved

    Price history

    DateEventPrice
    1/3/2023Sold$1,260,000+0.8%$252/sqft
    Source: Public Record Report a problem
    12/6/2022Pending sale$1,250,000$250/sqft
    Source: BHHS broker feed #2997402 Report a problem
    11/27/2022Listed for sale$1,250,000+47.9%$250/sqft
    Source: BHHS broker feed #2997402 Report a problem
    1/22/2020Sold$845,000-2.9%$169/sqft
    Source: Berkshire Hathaway HomeServices Innovative Real Estate #1735536_80127 Report a problem
    12/15/2019Pending sale$869,900$174/sqft
    Source: STERLING REAL ESTATE GROUP INC #1735536 Report a problem
    10/18/2019Price change$869,900-3.3%$174/sqft
    Source: STERLING REAL ESTATE GROUP INC #1735536 Report a problem
    9/13/2019Price change$899,900-5.3%$180/sqft
    Source: STERLING REAL ESTATE GROUP INC #6274641 Report a problem
    8/10/2019Price change$950,000-2.6%$190/sqft
    Source: STERLING REAL ESTATE GROUP INC #6274641 Report a problem
    6/28/2019Listed for sale$975,000+86.5%$195/sqft
    Source: STERLING REAL ESTATE GROUP INC #6274641 Report a problem
    9/14/2012Sold$522,900-0.4%$105/sqft
    Source: Public Record Report a problem
    7/4/2012Price change$524,900-1.9%$105/sqft
    Source: URBAN LEASING & REAL ESTATE #1102662 Report a problem
    6/15/2012Listed for sale$534,900-10.8%$107/sqft
    Source: URBAN LEASING & REAL ESTATE #1102662 Report a problem
    10/27/2010Listing removed$599,900$120/sqft
    Source: Metro Brokers - Liberty Associates, LLC #873124 Report a problem
    10/7/2010Listed for sale$599,900+430.9%$120/sqft
    Source: Metro Brokers - Liberty Associates, LLC #873124 Report a problem
    2/5/2004Sold$113,000$23/sqft
    Source: Public Record Report a problem

    Public tax history

    YearProperty taxesTax assessment
    2025$7,532 +0%$78,839 +7.3%
    2024$7,529 +20.4%$73,497
    2023$6,253 -1.3%$73,497 +22.5%
    2022$6,338 +27.8%$59,980 -2.8%
    2021$4,960 $61,707 +27.5%
    2020$4,960 +1.2%$48,404
    2019$4,901 +3.1%$48,404 +6.6%
    2018$4,754 $45,407
    2017$4,754 +9.9%$45,407 +5.5%
    2016$4,325 $43,020
    2015$4,325 +6.8%$43,020 +12.2%
    2014$4,049 -1.8%$38,355
    2013$4,122 +1.9%$38,355 -4.1%
    2012$4,047 -7.5%$39,984
    2011$4,374 +0.1%$39,984 -8.1%
    2010$4,371 +7%$43,490
    2009$4,086 +0.4%$43,490 +7.3%
    2008$4,072 -2.9%$40,540
    2007$4,195 +2.3%$40,540 -1.3%
    2006$4,102 +12.1%$41,070 +15%
    2005$3,659 +15.5%$35,700
    2004$3,169 -16.5%$35,700 +7%
    2003$3,794 +6.6%$33,370 -15.3%
    2002$3,557 +224.9%$39,400 +283.3%
    2001$1,095 +79.7%$10,280
    2000$609 $10,280
    Find assessor info on the county website

    Neighborhood: 80127

    Nearby schools

    GreatSchools rating
    Schools provided by the listing agent
    • Elementary: Ute Meadows
    • Middle: Deer Creek
    • High: Chatfield
    • District: Jefferson County R-1

    Source: The MLS. This data may not be complete. We recommend contacting the local school district to confirm school assignments for this home.

    Get a cash offer in 3 minutes
    Find out how much your home could sell for in as little as 3 minutes with a no-obligation cash offer.
    Estimated market value
    $1,281,100
    Get a cash offer in 3 minutes
    Find out how much your home could sell for in as little as 3 minutes with a no-obligation cash offer.
    Estimated market value
    $1,281,100