Step into this stunning 2004-built Colonial-style home offering a total of over 3,600 square feet of beautifully finished living space here in the Seneca Ridge development in Loganville, just south of York, PA. This spacious residence features 4 bedrooms and 3.5 bathrooms! Enter through the front door, and you're met with a grand, 20+ ft foyer. Your eyes are then drawn back down to the beautiful blond hardwood maple flooring all throughout the main level! As you walk in, to your left, discover a bright formal living room ideal for welcoming visitors/guests. Next, you'll find a formal dining room. Large enough for up to a 10-seat table, if wanted. The dining room sits just off the fully functional 4-piece kitchen with low-maintenance granite countertops and a large island with a built-in electric cooktop. Great for social gatherings and casual affairs! Maintaining its place as the "heart of the home"! The kitchen continues over to an eat-in space in front of the sliding doors, transitioning over to a warm, comfortable, well-sized family/living room complete with a gas fireplace. The laundry room, two pantries, and a half bath complete the layout of the main level. Upstairs and behind the French doors, the primary suite is nicely sized, boasting two walk-in closets and a spa-style bath with a soaking tub and separate walk-in shower. You will also find the three adequately sized bedrooms equipped with mini-split systems for added comfort and control. Next, the basement offers a generously sized recreational/bonus living space, ready for your furnishing, theater, or gaming imagination. The basement offers an all-important "egress window"! Keeping you and your loved ones' safety in mind. There are two more rooms with closets and a full bathroom with a walk-in shower to wrap up what the basement has to offer! Recent updates include a new gas furnace and AC Condensers (2019), offering peace of mind and efficiency. Conveniently located within 4 minutes of the I-83 Access Ramp, providing you immediate access in your 45min commute to Baltimore, 10 minutes to York, or 30 minutes to Harrisburg/Harrisburg International Airport. Established in a well-kept and quiet neighborhood, this home blends classic charm with modern comfort, a perfect place to create lasting memories and call Home! The development offers three fenced-off green common spaces, open for temporary horse grazing; two playgrounds and a half-mile-long walking trail. Seller reserves the right to accept an offer at any time. Contact your Agent and schedule a showing now!
Under contract
Price cut: $12.5K (7/21)
$445,000
7485 Seneca Ridge Dr, York, PA 17403
6beds
3,671sqft
Single Family Residence
Built in 2004
8,006 Square Feet Lot
$435,100 Zestimate®
$121/sqft
$58/mo HOA
What's special
Gas fireplaceTwo playgroundsHalf-mile-long walking trailLaundry roomTwo pantries
- 78 days
- 166
- 2
Likely to sell faster than
Zillow last checked:
Listing updated:
Listed by:
Tony White 717-347-6110,
Berkshire Hathaway HomeServices Homesale Realty (800) 383-3535
Source: Bright MLS,MLS#: PAYK2107602
Facts & features
Interior
Bedrooms & bathrooms
- Bedrooms: 6
- Bathrooms: 4
- Full bathrooms: 3
- 1/2 bathrooms: 1
- Main level bathrooms: 1
Basement
- Area: 1134
Heating
- Forced Air, Natural Gas
Cooling
- Central Air, Electric
Appliances
- Included: Disposal, Microwave, Gas Water Heater
- Laundry: Main Level
Features
- Eat-in Kitchen, Formal/Separate Dining Room
- Windows: Insulated Windows
- Basement: Finished,Heated,Improved,Interior Entry,Concrete,Windows
- Has fireplace: No
Interior area
- Total structure area: 3,671
- Total interior livable area: 3,671 sqft
- Finished area above ground: 2,537
- Finished area below ground: 1,134
Property
Parking
- Total spaces: 4
- Parking features: Garage Door Opener, Inside Entrance, Attached, Driveway
- Attached garage spaces: 2
- Uncovered spaces: 2
Accessibility
- Accessibility features: 2+ Access Exits, Accessible Entrance
Features
- Levels: Two
- Stories: 2
- Pool features: None
Lot
- Size: 8,006 Square Feet
- Features: Level, Sloped
Details
- Additional structures: Above Grade, Below Grade
- Parcel number: 470000600450000000
- Zoning: RESIDENTIAL
- Special conditions: Standard
Construction
Type & style
- Home type: SingleFamily
- Architectural style: Colonial
- Property subtype: Single Family Residence
Materials
- Brick, Frame, Masonry, Stick Built
- Foundation: Active Radon Mitigation, Brick/Mortar
Condition
- New construction: No
- Year built: 2004
Utilities & green energy
- Electric: 200+ Amp Service
- Sewer: Public Sewer
- Water: Public
- Utilities for property: Natural Gas Available, Electricity Available, Cable Available, Sewer Available, Water Available
Community & HOA
Community
- Subdivision: Seneca Ridge
HOA
- Has HOA: Yes
- Amenities included: Jogging Path, Common Grounds
- Services included: Common Area Maintenance, Management, Snow Removal
- HOA fee: $58 monthly
Location
- Region: York
- Municipality: SPRINGFIELD TWP
Financial & listing details
- Price per square foot: $121/sqft
- Tax assessed value: $256,660
- Annual tax amount: $8,722
- Date on market: 7/11/2026
- Listing agreement: Exclusive Right To Sell
- Listing terms: Cash,Conventional,FHA,VA Loan
- Inclusions: Refrigerator, Dishwasher, Washer And Dryer, Garage Door Opener And Transmitter, Garage Shelving
- Exclusions: Electric Fireplace In Basement, Freezer, Curtains, Refrigerator In Garage
- Ownership: Fee Simple
Estimated market value
$435,100
$413,000 - $457,000
$2,585/mo
Price history
| Date | Event | Price |
|---|---|---|
| 9/7/2026 | Contingent | $445,000$121/sqft |
Source:  Bright MLS #PAYK2107602 Report a problem Bright MLS #PAYK2107602 Report a problem | ||
| 7/29/2026 | Pending sale | $445,000$121/sqft |
Source: Bright MLS #PAYK2107602 Report a problem | ||
| 7/21/2026 | Price change | $445,000-2.7%$121/sqft |
Source: Bright MLS #PAYK2107602 Report a problem | ||
| 7/11/2026 | Listed for sale | $457,500+4%$125/sqft |
Source: Bright MLS #PAYK2107602 Report a problem | ||
| 6/20/2026 | Listing removed | $440,000$120/sqft |
Source: Bright MLS #PAYK2084620 Report a problem | ||
| 5/20/2026 | Price change | $440,000-1.1%$120/sqft |
Source: Bright MLS #PAYK2084620 Report a problem | ||
| 3/26/2026 | Listed for sale | $445,000+1.1%$121/sqft |
Source: Bright MLS #PAYK2084620 Report a problem | ||
| 10/28/2025 | Listing removed | $440,000$120/sqft |
Source: Bright MLS #PAYK2084620 Report a problem | ||
| 9/15/2025 | Price change | $440,000-2.6%$120/sqft |
Source: Bright MLS #PAYK2084620 Report a problem | ||
| 7/7/2025 | Listed for sale | $451,600+8.8%$123/sqft |
Source: Bright MLS #PAYK2084620 Report a problem | ||
| 9/29/2023 | Sold | $415,000$113/sqft |
Source: Bright MLS #PAYK2047238 Report a problem | ||
| 9/21/2023 | Contingent | $415,000$113/sqft |
Source: Bright MLS #PAYK2047238 Report a problem | ||
| 8/25/2023 | Pending sale | $415,000+3.8%$113/sqft |
Source: Bright MLS #PAYK2047238 Report a problem | ||
| 8/24/2023 | Listed for sale | $399,900+60%$109/sqft |
Source: Bright MLS #PAYK2047238 Report a problem | ||
| 1/25/2013 | Sold | $250,000-2%$68/sqft |
Source: Public Record Report a problem | ||
| 12/13/2012 | Listing removed | $2,250$1/sqft |
Source: Coldwell Banker Select Professionals #21211449 Report a problem | ||
| 12/6/2012 | Listed for rent | $2,250$1/sqft |
Source: Coldwell Banker Select Professionals #21211449 Report a problem | ||
| 11/27/2012 | Price change | $255,000-1.9%$69/sqft |
Source: Coldwell Banker Select Professionals #21210509 Report a problem | ||
| 11/10/2012 | Price change | $259,900-1.9%$71/sqft |
Source: Coldwell Banker Select Professionals #21210509 Report a problem | ||
| 10/23/2012 | Listed for sale | $264,900+40.2%$72/sqft |
Source: Coldwell Banker Select Professionals #21210509 Report a problem | ||
| 8/20/2012 | Sold | $189,000-0.5%$51/sqft |
Source: Public Record Report a problem | ||
| 6/5/2012 | Price change | $190,000+59.7%$52/sqft |
Source: Coldwell Banker Select Professionals #21111663 Report a problem | ||
| 5/26/2012 | Price change | $119,000+20.2%$32/sqft |
Source: Auction.com Report a problem | ||
| 5/22/2012 | Price change | $99,000-52.9%$27/sqft |
Source: Auction.com Report a problem | ||
| 5/15/2012 | Price change | $210,000+112.1%$57/sqft |
Source: Coldwell Banker Select Professionals #21111663 Report a problem | ||
| 5/2/2012 | Listed for sale | $99,000-66%$27/sqft |
Source: Auction.com Report a problem | ||
| 2/28/2005 | Sold | $290,857+287.8%$79/sqft |
Source: Public Record Report a problem | ||
| 9/9/2004 | Sold | $75,000$20/sqft |
Source: Public Record Report a problem | ||
Public tax history
| Year | Property taxes | Tax assessment |
|---|---|---|
| 2026 | $8,684 -0.2% | $256,660 |
| 2025 | $8,702 | $256,660 |
| 2024 | $8,702 +1.5% | $256,660 |
| 2023 | $8,574 +10% | $256,660 |
| 2022 | $7,797 -2.7% | $256,660 |
| 2021 | $8,015 +3% | $256,660 |
| 2020 | $7,779 +0.3% | $256,660 |
| 2019 | $7,754 | $256,660 |
| 2018 | $7,754 +427.2% | $256,660 |
| 2017 | $1,471 | $256,660 |
| 2016 | -- | $256,660 |
| 2015 | -- | $256,660 |
| 2014 | -- | $256,660 |
| 2013 | -- | $256,660 |
| 2012 | -- | $256,660 |
| 2011 | -- | $256,660 |
| 2010 | -- | $256,660 |
| 2009 | -- | $256,660 |
| 2008 | -- | $256,660 |
| 2007 | -- | $256,660 +748.7% |
| 2006 | -- | $30,240 -85% |
| 2005 | -- | $201,880 +700.8% |
| 2004 | -- | $25,210 |
| 2003 | -- | $25,210 |
| 2002 | -- | $25,210 |
Find assessor info on the county website
Monthly payment
Est. payment
Payment breakdown
Explore the cost of this home by adjusting the details. Changes won't be saved.Climate risks
Neighborhood: 17403
Nearby schools
Schools provided by the listing agent
- High: Dallastown Area
- District: Dallastown Area
Source: Bright MLS. This data may not be complete. We recommend contacting the local school district to confirm school assignments for this home.
Similar homes
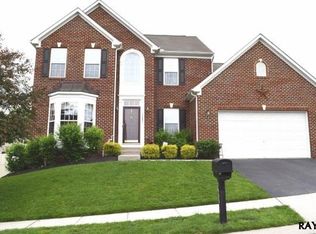
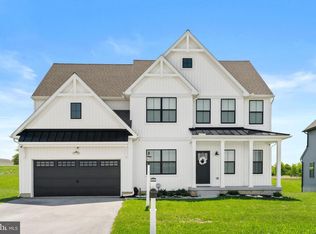
- $479,0004 bd3 ba2.9k sqft79 Beck Rd, York, PA 17403For Sale
 MLS ID #PAYK2102060, Chris Mooney, HomeSmart Realty Advisors. Bright MLS
 - $475,0004 bd3 ba3.3k sqft2005 Woodberry Rd, York, PA 17408For Sale
 MLS ID #PAYK2109768, ADRIAN SMITH, Keller Williams Realty. Bright MLS
 - $525,0004 bd3 ba4.1k sqft1216 Winding Oak Dr, York, PA 17403For Sale
 MLS ID #PAYK2098686, Dave Price, Coldwell Banker Realty. Bright MLS
 - $460,0004 bd3 ba2.2k sqft891 Solarlight Dr, York, PA 17402For Sale
 MLS ID #PAYK2111128, Earl Click III, The Exchange Real Estate Company LLC. Bright MLS
 - $349,9003 bd2 ba1.8k sqft1733 Powder Mill Rd, York, PA 17403For SaleMLS ID #PAYK2110288, Jill Romine, Keller Williams Keystone Realty. Bright MLS
- $419,9005 bd4 ba2.2k sqft252 Valley View Cir, York, PA 17408For SaleMLS ID #PAYK2109516, Amber Pradhan, Ghimire Homes. Bright MLS
- $568,0005 bd5 ba3.1k sqft8711 Fairway Ct, Seven Valleys, PA 17360For SaleMLS ID #PAYK2111246, Kelly Rumbaugh, Keller Williams Legacy. Bright MLS
- $479,9004 bd4 ba3.1k sqft2236 Bernays Dr, York, PA 17404For SaleMLS ID #PAYK2108930, Kent Anderson, Inch & Co. Real Estate, LLC. Bright MLS
- $450,0005 bd4 ba3k sqft95 Sienna Dr, York, PA 17406For SaleMLS ID #PAYK2109618, Adam McCallister, EXP Realty, LLC. Bright MLS
- $439,9003 bd3 ba2.7k sqft3580 Board Rd, York, PA 17406For SaleMLS ID #PAYK2109352, Kristi Kohr Pokopec, Coldwell Banker Realty. Bright MLS
- $419,0003 bd3 ba2.4k sqft1790 Mount Zion Rd, York, PA 17406For SaleMLS ID #PAYK2109990, Robin Turner, Howard Hanna Real Estate Services-Shrewsbury. Bright MLS
- $499,9004 bd3 ba3.1k sqft322 Majestic Cir, Dallastown, PA 17313For SaleMLS ID #PAYK2110052, Terri Harmon, Berkshire Hathaway HomeServices Homesale Realty. Bright MLS
- $449,9004 bd4 ba3.3k sqft250 Callie Dr, York, PA 17404For SaleMLS ID #PAYK2107448, Sonya Francis, RE/MAX Solutions. Bright MLS
- $439,9004 bd4 ba2.9k sqft951 Kavanagh Cir, Red Lion, PA 17356For SaleMLS ID #PAYK2103426, ANGELA MOYER, RSR, REALTORS, LLC. Bright MLS
- $429,5004 bd4 ba4.3k sqft419 Cottage Pl, Red Lion, PA 17356For SaleMLS ID #PAYK2109066, Adam Flinchbaugh, Keller Williams Keystone Realty. Bright MLS
- $339,9003 bd2 ba2.1k sqft439 Valley Rd, York, PA 17407For SaleMLS ID #PAYK2107532, Angela Card, RE/MAX Components. Bright MLS
- $417,5003 bd3 ba2.8k sqft1456 Wheatfield Dr, York, PA 17408For SaleMLS ID #PAYK2109604, Adam Druck, Coldwell Banker Realty. Bright MLS
- $364,9004 bd3 ba2.4k sqft4161 Walters Hatchery Rd, York, PA 17408For SaleMLS ID #PAYK2104762, Karin Negron-Caraballo, Berkshire Hathaway HomeServices Homesale Realty. Bright MLS
- $474,9004 bd3 ba2.3k sqft3729 Silverwood Dr, York, PA 17402For SaleMLS ID #PAYK2107624, MALAK DANOUR, Iron Valley Real Estate of York County. Bright MLS
- $479,0003 bd3 ba2.5k sqft175 Leedy Rd, Spring Grove, PA 17362For SaleMLS ID #PAYK2109972, Wendy Miller, William Penn Real Estate Assoc. Bright MLS
