Skip main navigation
Sold for $600,000
  • $600,000

    7485 Silver Lake Dr, Waynesville, OH 45068

    4beds
    4,648sqft
    Single Family Residence
    Built in 2006
    1.3 Acres Lot
    $692,900 Zestimate®
    $129/sqft
    $3,502 Estimated rent

    Home value

    $692,900

    $658,000 - $728,000

    $3,502/mo

    Zestimate® history
    Loading
    Loading...

    Owner options

    List your home for rent

    $3,502/mo

    Rent Zestimate®

    Find your next renter with Zillow Rental Manager. Plus, with online applications, you can quickly screen prospective tenants – for free.

    Learn more

    $3,502/mo

    Rent Zestimate®

    Refinance and save

    $3,587/mo

    Est. payment

    Refinancing to a lower rate could help reduce your monthly payments and save thousands over the life of the loan.

    See today's rates

    $3,587/mo

    Est. payment

    Explore your selling options

    Work with a Zillow partner agent

    Leverage their expertise and Zillow's premium Showcase listings to get your home seen by more buyers.

    Get started

    List with your own agent

    Get your home in front of millions of buyers by listing it on Zillow.

    Learn how to do it

    Sell it yourself

    Take full control of how buyers see your home on Zillow by listing For Sale by Owner (FSBO).

    List your home

    What's special

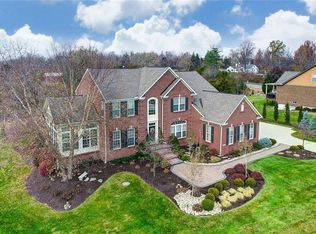
    SELLER IS OFFERING $8000 FOR A FLOORING ALLOWANCE! This BEAUTIFUL home is in a great location on an amazing lot and has an amazing view and all this with awesome updates! Some of the updates include a Newer Trane HVAC system, updated master bath, updated hall bath, newer wood flooring on the first level that came from Paige's Flooring and the sump pump was recently replaced! This home offers a beautiful open kitchen to the great room and morning room! Quartz countertops, loads of cabinets and countertop space, a spacious island, and stainless steel appliances! The landscape was just redone and looks so good! In the finished basement you will love the HUGE laundry room that offers tons of storage, a large rec area, and a rough-in for another bathroom! Upstairs you'll enjoy 4 large bedrooms, including the exquisite master bedroom and master bath and a wonderful walk-in closet!! Walk outside and enjoy the beautiful view of the community lake from the covered front porch. Out back you'll love the large deck which walks out into your own tree-lined private oasis! This home lacks nothing as you'll love the 3-car side entry garage, the quietness of the neighborhood, and the convenience of getting anywhere you need to be quickly! Don't wait on this one, you won't be disappointed!

    Zillow last checked:

    Listing updated:

    Listed by:

    Sandy A Kellogg (937)520-9200,

    Agora Realty Group,

    Joy Ann Ethridge 513-616-0707,

    Agora Realty Group

    Bought with:

    Candace Johnson, 2018004304

    Coldwell Banker Heritage

    Source: DABR MLS,MLS#: 895203MLS LogoOriginating MLS: Dayton Area Board of REALTORS

    Facts & features

    Interior

    Bedrooms & bathrooms
    • Bedrooms: 4
    • Bathrooms: 3
    • Full bathrooms: 2
    • 1/2 bathrooms: 1
    • Main level bathrooms: 1
    Primary bedroom
    • Level: Second
    • Dimensions: 19 x 17
    Bedroom
    • Level: Second
    • Dimensions: 14 x 11
    Bedroom
    • Level: Second
    • Dimensions: 13 x 12
    Bedroom
    • Level: Second
    • Dimensions: 12 x 12
    Breakfast room nook
    • Level: Main
    • Dimensions: 16 x 12
    Dining room
    • Level: Main
    • Dimensions: 15 x 12
    Entry foyer
    • Level: Main
    • Dimensions: 11 x 6
    Family room
    • Level: Main
    • Dimensions: 22 x 20
    Kitchen
    • Level: Main
    • Dimensions: 19 x 13
    Living room
    • Level: Main
    • Dimensions: 16 x 12
    Office
    • Level: Main
    • Dimensions: 13 x 11
    Recreation
    • Level: Basement
    • Dimensions: 31 x 25
    Utility room
    • Level: Basement
    • Dimensions: 15 x 11
    Heating
    • Forced Air, Natural Gas
    Cooling
    • Central Air
    Appliances
    • Included: Dishwasher, Microwave, Range, Refrigerator
    Features
    • Kitchen/Family Room Combo, Pantry
    • Basement: Full,Finished
    • Number of fireplaces: 1
    • Fireplace features: One, Gas, Glass Doors
    Interior area
    • Total structure area: 4,648
    • Total interior livable area: 4,648 sqft

    Property

    Parking
    • Total spaces: 3
    • Parking features: Attached, Garage
    • Attached garage spaces: 3
    Features
    • Levels: Two
    • Stories: 2
    Lot
    • Size: 1.3 Acres
    • Dimensions: 1.30 acres
    Details
    • Parcel number: 05194000500
    • Zoning: Residential
    • Zoning description: Residential

    Construction

    Type & style
    • Home type: SingleFamily
    • Property subtype: Single Family Residence
    Materials
    • Brick, Vinyl Siding
    Condition
    • Year built: 2006

    Utilities & green energy

    • Sewer: Septic Tank
    • Water: Public
    • Utilities for property: Septic Available, Water Available

    Community & HOA

    Community
    • Subdivision: Silver Lake 1-A
    HOA
    • Has HOA: Yes
    • HOA fee: $490 annually
    Location
    • Region: Waynesville

    Financial & listing details

    • Price per square foot: $129/sqft
    • Tax assessed value: $588,130
    • Annual tax amount: $8,804
    • Date on market: 9/19/2023
    • Listing terms: Conventional,FHA,VA Loan

    Price history

    DateEventPrice
    12/29/2023Sold$600,000-3.2%$129/sqft
    Source: DABR MLS #895203 Report a problem
    11/29/2023Pending sale$619,900$133/sqft
    Source: DABR MLS #895203 Report a problem
    11/16/2023Price change$619,900-1.6%$133/sqft
    Source: DABR MLS #895203 Report a problem
    9/29/2023Price change$629,900-2.7%$136/sqft
    Source: DABR MLS #895203 Report a problem
    9/19/2023Listed for sale$647,700+48.9%$139/sqft
    Source: DABR MLS #895203 Report a problem
    12/15/2015Sold$435,000-3.1%$94/sqft
    Source: Cincy MLS #1470723 Report a problem
    11/2/2015Pending sale$449,000$97/sqft
    Source: RE/MAX Elite #623558 Report a problem
    7/21/2015Listed for sale$449,000+9.7%$97/sqft
    Source: RE/MAX Elite #616097 Report a problem
    8/2/2006Sold$409,200+549.5%$88/sqft
    Source: Public Record Report a problem
    4/21/2006Sold$63,000$14/sqft
    Source: Public Record Report a problem

    Public tax history

    YearProperty taxesTax assessment
    2025$8,804 +5.2%$205,850
    2024$8,367 +10.3%$205,850 +26.1%
    2023$7,587 +7.3%$163,200 +0%
    2022$7,071 +6.3%$163,194
    2021$6,652 +2.1%$163,194 +18%
    2020$6,516 +7.9%$138,299
    2019$6,036 -2.6%$138,299
    2018$6,200 +1.3%$138,299 +12.5%
    2017$6,122 -3.9%$122,882
    2016$6,373 +2.5%$122,882
    2015$6,220 +1%$122,882 +6.9%
    2014$6,159 +0%$114,910 -15.3%
    2013$6,156 -2.4%$135,720
    2012$6,308 -1.5%$135,720 +1%
    2011$6,401 +2.1%$134,390
    2010$6,272 +1.7%$134,390
    2009$6,165 -5.1%$134,390 +1.6%
    2008$6,495 $132,320
    Find assessor info on the county website

    Neighborhood: 45068

    Nearby schools

    GreatSchools rating
    Schools provided by the listing agent
    • District: Springboro

    Source: DABR MLS. This data may not be complete. We recommend contacting the local school district to confirm school assignments for this home.

    Get a cash offer in 3 minutes
    Find out how much your home could sell for in as little as 3 minutes with a no-obligation cash offer.
    Estimated market value
    $692,900
    Get a cash offer in 3 minutes
    Find out how much your home could sell for in as little as 3 minutes with a no-obligation cash offer.
    Estimated market value
    $692,900