Welcome to 7485 Stockwood Drive, an elegant retreat in the prestigious gated Signature of Solon community. Set on a pristine one-acre lot surrounded by mature trees and manicured landscaping, this residence offers a rare combination of luxury, privacy, and community. The peaceful wooded backdrop and expansive patio create a serene outdoor haven, perfect for relaxing or entertaining in total seclusion.
Inside, this 4-bedroom, 4.5-bath home is thoughtfully designed for both comfort and functionality. The main level features a gourmet eat-in kitchen, a formal dining room, and a private home office—ideal for today’s work-from-home lifestyle. Spacious living and entertaining areas flow seamlessly throughout, showcasing fine craftsmanship and quality finishes. Upstairs, generously sized bedrooms provide comfort and privacy, while the finished lower level offers added versatility with a custom theater room and additional living space for recreation or guests.
Located on a quiet street with easy access to the Signature of Solon Country Club, residents can enjoy championship golf, a resort-style pool, tennis, dining, and year-round events. Combining refined design with everyday livability, this home embodies the best of modern living in one of Solon’s most sought-after neighborhoods.
Closed
$1,030,000
7485 Stockwood Dr, Cleveland, OH 44139
4beds
6,150sqft
Single Family Residence
Built in 2003
1 Acres Lot
$1,066,300 Zestimate®
$167/sqft
$5,291 Estimated rent
Home value
$1,066,300
$981,000 - $1.16M
$5,291/mo
Zestimate® history
Owner options
List your home for rent
$5,291/mo
Rent Zestimate®
Find your next renter with Zillow Rental Manager. Plus, with online applications, you can quickly screen prospective tenants – for free.
$5,291/mo
Rent Zestimate®
Refinance and save
$8,983/mo
Est. payment
Refinancing to a lower rate could help reduce your monthly payments and save thousands over the life of the loan.
$8,983/mo
Est. payment
Explore your selling options
Work with a Zillow partner agent
Leverage their expertise and Zillow's premium Showcase listings to get your home seen by more buyers.
Get startedList with your own agent
Get your home in front of millions of buyers by listing it on Zillow.
Learn how to do itSell it yourself
Take full control of how buyers see your home on Zillow by listing For Sale by Owner (FSBO).
List your homeWhat's special
Private home officeFine craftsmanshipManicured landscapingExpansive patioGenerously sized bedroomsQuality finishesCustom theater room
Zillow last checked:
Listing updated:
Listed by:
Tiffany Scavone 440-773-9190 tiffany@thelatelygroup.com,
Keller Williams Greater Metropolitan
Bought with:
Nirali Dobaria, 2022001662
Howard Hanna
Source: MLS Now,MLS#: 5162799 Originating MLS: Akron Cleveland Association of REALTORS
Originating MLS: Akron Cleveland Association of REALTORSFacts & features
Interior
Bedrooms & bathrooms
- Bedrooms: 4
- Bathrooms: 5
- Full bathrooms: 4
- 1/2 bathrooms: 1
- Main level bathrooms: 1
Primary bedroom
- Level: Second
- Dimensions: 13 x 29
Bedroom
- Level: Second
- Dimensions: 19 x 12
Bedroom
- Level: Second
- Dimensions: 19 x 28
Bedroom
- Level: Second
- Dimensions: 13 x 13
Primary bathroom
- Level: Second
- Dimensions: 19 x 15
Bathroom
- Level: Second
- Dimensions: 11 x 5
Bathroom
- Level: Second
- Dimensions: 8 x 5
Bathroom
- Level: Basement
- Dimensions: 5 x 11
Basement
- Level: Basement
- Dimensions: 27 x 28
Dining room
- Level: First
- Dimensions: 13 x 13
Eat in kitchen
- Level: First
- Dimensions: 14 x 19
Laundry
- Level: First
- Dimensions: 12 x 11
Living room
- Level: First
- Dimensions: 17 x 23
Media room
- Level: Basement
- Dimensions: 23 x 21
Office
- Level: First
- Dimensions: 13 x 15
Other
- Features: Wet Bar
- Level: Basement
- Dimensions: 12 x 12
Heating
- Forced Air
Cooling
- Central Air
Appliances
- Included: Built-In Oven, Cooktop, Dryer, Dishwasher, Freezer, Disposal, Microwave, Refrigerator, Washer
- Laundry: Laundry Room
Features
- Wet Bar, Bookcases, Built-in Features, Ceiling Fan(s), Chandelier, Crown Molding, Entrance Foyer, Eat-in Kitchen, High Ceilings, His and Hers Closets, Kitchen Island, Multiple Closets, Open Floorplan, Pantry, Storage, Bar, Walk-In Closet(s), Wired for Sound
- Basement: Finished
- Number of fireplaces: 2
Interior area
- Total structure area: 6,150
- Total interior livable area: 6,150 sqft
- Finished area above ground: 4,110
- Finished area below ground: 2,040
Property
Parking
- Total spaces: 4
- Parking features: Attached, Garage
- Attached garage spaces: 4
Features
- Levels: Two
- Stories: 2
- Pool features: Community
Lot
- Size: 1 Acres
Details
- Parcel number: 95624014
Construction
Type & style
- Home type: SingleFamily
- Architectural style: Colonial
- Property subtype: Single Family Residence
Materials
- Brick
- Roof: Asphalt,Shingle
Condition
- Year built: 2003
Utilities & green energy
- Sewer: Public Sewer
- Water: Public
Green energy
- Energy efficient items: Appliances
Community & HOA
Community
- Features: Clubhouse, Fitness Center, Golf, Gated, Pool, Restaurant, Tennis Court(s)
- Security: Carbon Monoxide Detector(s), Smoke Detector(s)
- Subdivision: Sycamore Estates Ph I Sub
HOA
- Has HOA: Yes
- Services included: Common Area Maintenance, Trash
- HOA fee: $1,700 annually
- HOA name: Signature Of Solon Hoa
Location
- Region: Cleveland
Financial & listing details
- Price per square foot: $167/sqft
- Tax assessed value: $923,900
- Annual tax amount: $17,695
- Date on market: 10/9/2025
- Cumulative days on market: 2 days
- Listing terms: Cash,Conventional,FHA,VA Loan
Price history
| Date | Event | Price |
|---|---|---|
| 11/6/2025 | Sold | $1,030,000$167/sqft |
Source:  MLS Now #5162799 Report a problem MLS Now #5162799 Report a problem | ||
| 10/11/2025 | Pending sale | $1,030,000$167/sqft |
Source: MLS Now #5162799 Report a problem | ||
| 10/9/2025 | Listed for sale | $1,030,000+45.5%$167/sqft |
Source: MLS Now #5162799 Report a problem | ||
| 10/29/2009 | Sold | $708,000-8.1%$115/sqft |
Source: Public Record Report a problem | ||
| 6/20/2008 | Sold | $770,000-9.4%$125/sqft |
Source: Public Record Report a problem | ||
| 11/28/2007 | Listed for sale | $850,000+20.1%$138/sqft |
Source: Number1Expert #2425170 Report a problem | ||
| 12/19/2003 | Sold | $707,633$115/sqft |
Source: Public Record Report a problem | ||
Public tax history
| Year | Property taxes | Tax assessment |
|---|---|---|
| 2025 | $17,697 +0% | $323,370 |
| 2024 | $17,695 -0.5% | $323,370 +21.7% |
| 2023 | $17,784 +0.2% | $265,790 |
| 2022 | $17,746 +1.1% | $265,790 |
| 2021 | $17,544 -6.7% | $265,790 +2% |
| 2020 | $18,806 +1% | $260,580 |
| 2019 | $18,621 +14.2% | $260,580 |
| 2018 | $16,308 -4.3% | $260,580 +1.3% |
| 2017 | $17,035 +1% | $257,360 |
| 2016 | $16,872 | $257,360 |
| 2015 | $16,872 +3.2% | $257,360 +7% |
| 2014 | $16,352 +1.4% | $240,520 |
| 2013 | $16,121 +3.6% | $240,520 |
| 2012 | $15,568 -1.5% | $240,520 -3.3% |
| 2011 | $15,798 0% | $248,640 |
| 2010 | $15,799 +7.9% | $248,640 |
| 2009 | $14,637 +6.5% | $248,640 0% |
| 2008 | $13,750 +2.5% | $248,650 |
| 2007 | $13,414 +0.1% | $248,650 |
| 2006 | $13,401 -2.5% | $248,650 +3.1% |
| 2005 | $13,748 +13.4% | $241,080 |
| 2004 | $12,128 +355.3% | $241,080 +356.8% |
| 2003 | $2,664 +4.2% | $52,780 +7% |
| 2002 | $2,556 -42.6% | $49,320 |
| 2001 | $4,449 | $49,320 |
Find assessor info on the county website
Neighborhood: 44139
Nearby homes
- $445,4003 bd1 ba1.7k sqftStockwood Dr, Solon, OH 44139Off Market
- $614,600-- bd-- ba-- sqftStockwood Dr, Beachwood, OH 44139Off Market
- $1,216,6004 bd4 ba4.4k sqft7475 Stockwood Dr, Solon, OH 44139Off Market
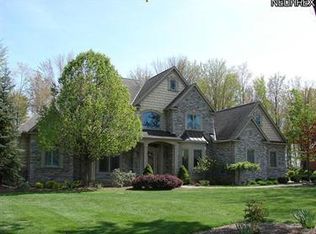
- $1,135,6004 bd5 ba5.1k sqft7465 Stockwood Dr, Solon, OH 44139Off Market
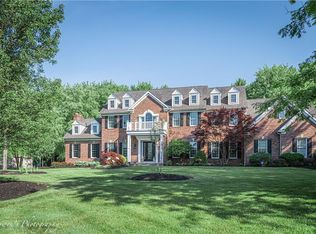
- $1,680,9005 bd5 ba4.6k sqft7490 Stockwood Dr, Solon, OH 44139Off Market
- $1,239,2004 bd5 ba4.5k sqft7478 Stockwood Dr, Solon, OH 44139Off Market
- $849,8004 bd3 ba4.1k sqft7508 Stockwood Dr, Solon, OH 44139Off Market
- $1,047,8004 bd3 ba4.5k sqft7500 Stockwood Dr, Solon, OH 44139Off Market
Nearby schools
GreatSchools rating
- 9/10Orchard Middle SchoolGrades: 5-6Distance: 1.8 mi
- 9/10Solon Middle SchoolGrades: 7-9Distance: 1.6 mi
- 10/10Solon High SchoolGrades: 9-12Distance: 2 mi
Schools provided by the listing agent
- District: Solon CSD - 1828
Source: MLS Now. This data may not be complete. We recommend contacting the local school district to confirm school assignments for this home.
Get a cash offer in 3 minutes
Find out how much your home could sell for in as little as 3 minutes with a no-obligation cash offer.
Estimated market value
$1,066,300
Get a cash offer in 3 minutes
Find out how much your home could sell for in as little as 3 minutes with a no-obligation cash offer.
Estimated market value
$1,066,300
- Ohio
- Cuyahoga County
- Solon
- 44139
- 7485 Stockwood Dr
Nearby cities
Nearby zip codes
Other Solon Topics
