Welcome to your dream home, nestled in the heart of the prestigious One Westbluff community. This stunning California Coastal home features 5 bedrooms, 5 bathrooms with over 4,200 square feet of luxurious living space, seamlessly blending timeless elegance with modern convenience. This residence offers not just a home, but a lifestyle of luxury, comfort, and ease, with a stunning intimate backyard with sparkling pool, peek-a-boo views, wine room, a bonus casita for guests, and a private office that provide ample space and flexibility to suit your every need. Upon entering you are greeted by soaring ceilings and gleaming mahogany hardwood floors that lead you through to the home's beautifully designed gourmet chef's kitchen. The expansive kitchen is anchored by an oversized granite island, breakfast area and cabinetry including top-of-the-line stainless steel appliances that elevate the space, making it both beautiful and functional. The kitchen effortlessly connects the family and breakfast spaces, creating an ideal setting for both entertaining and everyday living. The formal dining room, featuring a custom wood ceiling and striking chandelier, exudes both sophistication and warmth. French doors lead to the beautiful backyard, offering a tranquil view at every turn. The living/game room, adjacent to the dining room, creates a seamless flow between spaces, while a stylish wine room nearby enhances the ambiance, making this home perfect for hosting elegant gatherings. The private backyard is an outdoor sanctuary, featuring a sparkling pool and spa, a tranquil waterfall, and a beautiful canopy with accent lighting and overhead space heaters that create a separate outdoor entertainment space. A BBQ area with stone counters and gorgeous limestone fireplace bookend the area for relaxation and hosting celebratory gatherings. Whether you're enjoying a quiet evening under the stars or entertaining guests, this outdoor space is designed to be the perfect retreat. Adding to the functionality of the home, downstairs and just off the main living spaces you'll find a well-appointed bedroom, currently used as a gym, and bathroom, perfect for guests or extended family. This home also includes a versatile casita with ensuite bathroom, which can be utilized as a flex space to suit your needs - whether as a guest house, additional bedroom, or a private retreat. Upstairs, discover a light-filled secondary family room with custom millwork, a spacious laundry room, and generously sized bedrooms. The grand primary suite is a haven of comfort, complete with peek-a-boo views, a luxurious bathroom featuring a dual-head shower, jacuzzi tub, and a large walk-in closet. Two additional bedrooms, each with ensuite bathrooms and custom closets, provide ample space and privacy. A beautifully appointed private office with custom millwork also graces the second floor, offering a serene workspace. Throughout the home, thoughtful upgrades abound, including a Control 4 system that manages the house's audio & visual, lighting, and HVAC, ensuring your home is always at the perfect temperature and mood. Additional features include a two-car garage, custom shutters & millwork throughout, crown molding, exterior cameras, and a solar panel system. This One Westbluff community offers amenities that enhance your lifestyle, including security patrol, a playground, pocket parks and open space including scenic trails with breathtaking views, and zoning into Playa Vista Elementary School. With the convenience of being close to the Marina, Playa Vista and Venice beaches, upscale shops, restaurants, and LAX, this residence offers not just a home, but a lifestyle of luxury, comfort, and convenience. Welcome to your new sanctuary in Silicon Beach!
Sold for $3,358,000
Tax assessed value
$3,358,000
7485 W 80th St, Los Angeles, CA 90045
5beds
4,207sqft
Residential, Single Family Residence
Built in 2006
8,141 Square Feet Lot
$3,426,900 Zestimate®
$798/sqft
$14,899 Estimated rent
Home value
$3,426,900
$3.15M - $3.74M
$14,899/mo
Zestimate® history
Owner options
List your home for rent
$14,899/mo
Rent Zestimate®
Find your next renter with Zillow Rental Manager. Plus, with online applications, you can quickly screen prospective tenants – for free.
$14,899/mo
Rent Zestimate®
Refinance and save
$21,532/mo
Est. payment
Refinancing to a lower rate could help reduce your monthly payments and save thousands over the life of the loan.
$21,532/mo
Est. payment
Explore your selling options
Work with a Zillow partner agent
Leverage their expertise and Zillow's premium Showcase listings to get your home seen by more buyers.
Get startedList with your own agent
Get your home in front of millions of buyers by listing it on Zillow.
Learn how to do itSell it yourself
Take full control of how buyers see your home on Zillow by listing For Sale by Owner (FSBO).
List your homeWhat's special
Zillow last checked:
Listing updated:
Listed by:
Peter Jumrukovski DRE # 02079846 310-218-3820,
Real Broker 619-663-8680,
James Scott Suarez DRE # 01433992 424-425-3775,
Real Broker
Bought with:
Ron Anavim, DRE # 02002682
Real Broker
James Scott Suarez, DRE # 01433992
Real Broker
Source: CLAW,MLS#: 24-428557
Facts & features
Interior
Bedrooms & bathrooms
- Bedrooms: 5
- Bathrooms: 5
- Full bathrooms: 5
Rooms
- Room types: Family Room, Entry, Office, Breakfast Area, Breakfast Bar, Dining Room, Living Room, Wine Cellar, Walk-In Closet
Bedroom
- Features: Walk-In Closet(s)
- Level: Main
Bathroom
- Features: Double Vanity(s), Shower and Tub, Shower Over Tub
Kitchen
- Features: Bar, Kitchen Island, Open to Family Room
Heating
- Central
Cooling
- Central Air, Dual
Appliances
- Included: Built-In Gas, Gas Cooktop, Double Oven, Range Hood, Microwave, Indoor Grill, Dishwasher, Disposal, Freezer, Exhaust Fan, Refrigerator, Range/Oven
- Laundry: Inside, Upper Level, Laundry Room, Gas Or Electric Dryer Hookup
Features
- High Ceilings, Open Floorplan, Recessed Lighting, Built-Ins, Breakfast Area, Breakfast Counter / Bar, Dining Area, Kitchen Island
- Flooring: Hardwood, Tile, Carpet
- Doors: French Doors
- Number of fireplaces: 3
- Fireplace features: Family Room, Living Room, Outside
Interior area
- Total structure area: 4,207
- Total interior livable area: 4,207 sqft
Property
Parking
- Total spaces: 4
- Parking features: Attached, Garage - 2 Car, Garage Is Attached, Concrete, On Street, Side By Side
- Attached garage spaces: 2
- Uncovered spaces: 2
Features
- Levels: Two
- Stories: 2
- Exterior features: Balcony
- Pool features: Heated, In Ground
- Spa features: Heated, In Ground
- Has view: Yes
- View description: Peek-A-Boo, City, City Lights
Lot
- Size: 8,141 Square Feet
- Features: Back Yard, Front Yard, Sidewalks
Details
- Additional structures: None
- Parcel number: 4114036029
- Zoning: LAR1
- Special conditions: Standard
Construction
Type & style
- Home type: SingleFamily
- Architectural style: Cape Cod
- Property subtype: Residential, Single Family Residence
Condition
- Year built: 2006
Community & HOA
Community
- Security: Secured Community, Guarded
- Subdivision: One Westbluff
HOA
- Has HOA: Yes
- Amenities included: Landscaping, Security, Picnic Area, Playground
- Services included: Security
- HOA fee: $360 monthly
Location
- Region: Los Angeles
Financial & listing details
- Price per square foot: $798/sqft
- Tax assessed value: $3,358,000
- Annual tax amount: $40,432
- Date on market: 12/10/2025
Price history
| Date | Event | Price |
|---|---|---|
| 11/20/2024 | Sold | $3,358,000+0.3%$798/sqft |
Source:  CLAW #24-428557 Report a problem CLAW #24-428557 Report a problem | ||
| 10/10/2024 | Contingent | $3,348,000$796/sqft |
Source: CLAW #24-428557 Report a problem | ||
| 10/2/2024 | Price change | $3,348,000-4.2%$796/sqft |
Source: CLAW #24-428557 Report a problem | ||
| 9/5/2024 | Listed for sale | $3,495,000+92.3%$831/sqft |
Source: CLAW #24-428557 Report a problem | ||
| 11/9/2006 | Sold | $1,817,500$432/sqft |
Source: Public Record Report a problem | ||
Public tax history
| Year | Property taxes | Tax assessment |
|---|---|---|
| 2025 | $40,432 +35.8% | $3,358,000 +37.2% |
| 2024 | $29,769 +2% | $2,446,897 +2% |
| 2023 | $29,190 +4.9% | $2,398,919 +2% |
| 2022 | $27,828 +1.3% | $2,351,882 +2% |
| 2021 | $27,481 +1.4% | $2,305,767 +3.6% |
| 2020 | $27,099 | $2,226,554 +2% |
| 2019 | $27,099 +4.8% | $2,182,897 +2% |
| 2018 | $25,860 | $2,140,096 +2% |
| 2017 | $25,860 +2.2% | $2,098,134 +2% |
| 2016 | $25,296 +2.3% | $2,056,995 +1.5% |
| 2015 | $24,723 +20.1% | $2,026,098 +21.3% |
| 2014 | $20,583 | $1,671,000 +22.6% |
| 2012 | -- | $1,363,000 |
| 2011 | -- | $1,363,000 |
| 2010 | -- | $1,363,000 -5.3% |
| 2009 | -- | $1,440,000 -22.3% |
| 2008 | -- | $1,853,850 +2% |
| 2007 | -- | $1,817,500 +230.5% |
| 2006 | -- | $550,000 |
Find assessor info on the county website
Neighborhood: Playa Del Rey
Nearby homes
- $3,201,4004 bd5 ba3.9k sqft7495 W 80th St, Los Angeles, CA 90045Off Market
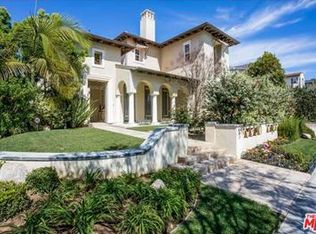
- $3,513,3004 bd5 ba3.8k sqft7475 W 80th St, Los Angeles, CA 90045Off Market
- $22,0005 bd6 ba4.8k sqft8001 Ocean Bluff Dr, Los Angeles, CA 90045For Rent
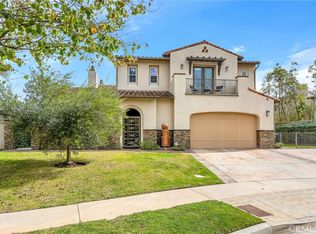
- $3,568,5005 bd5 ba4.2k sqft7465 W 80th St, Los Angeles, CA 90045Off Market

- $9-- bd-- ba-- sqft8005 Ocean Bluff Dr, Los Angeles, CA 90045Off Market
- $1,472,3002 bd2 ba1.4k sqft7458 W 80th St, Los Angeles, CA 90045Off Market
- $130,8511 bd1 ba620 sqft7462 W 80th St, Los Angeles, CA 90045Off Market
- $1,331,0004 bd2 ba1.5k sqft7452 W 80th St, Los Angeles, CA 90045Off Market
Nearby schools
GreatSchools rating
- 7/10Playa Vista ElementaryGrades: K-5Distance: 0.4 mi
- 7/10Katherine Johnson STEM AcademyGrades: 6-8Distance: 0.5 mi
- 5/10Westchester Enriched Sciences Magnet Health/Sports MedicineGrades: 9-12Distance: 0.4 mi
Get a cash offer in 3 minutes
Find out how much your home could sell for in as little as 3 minutes with a no-obligation cash offer.
Estimated market value
$3,426,900
Get a cash offer in 3 minutes
Find out how much your home could sell for in as little as 3 minutes with a no-obligation cash offer.
Estimated market value
$3,426,900
Nearby cities
Nearby neighborhoods
Nearby zip codes
Other Los Angeles Topics
