Nestled in the prestigious Indian Wells area, this meticulously landscaped, custom-built 4,175 sq. ft. home offers unparalleled quality and timeless design. Crafted with a durable steel frame, the residence features 4 spacious bedrooms and 4.5 luxurious baths, built to stand the test of time. Upon entering through the private, gated courtyard with a charming fireplace and serene water feature, you are welcomed into the formal living room. The space is highlighted by stunning travertine floors, a cozy fireplace, and a wall of glass that frames views of the swimming pool, waterfall, and southern mountain vistas. The expansive family room is perfect for relaxation and entertaining, featuring a wet bar, another fireplace and plantation shutters. The chef-inspired kitchen boasts a center island, custom Euro cabinetry, stainless steel appliances, a cozy breakfast nook, and a generous pantry all with lovely views of the pool, and spa. Each of the four bedrooms is an en-suite, offering both privacy and luxury. The spacious master suite is a true retreat, featuring his-and-her walk-in closets and water closets, a stone-clad shower, and a soaking tub. Step outside to the pool and spa with relaxing waterfall feature. Multiple zoned HVAC systems and a triple garage further enhance this already exceptional property. This is a rare opportunity to own a home that blends elegance, comfort, and lasting quality in one of the most desirable locations in Indian Wells. Don't miss out on this outstanding offering!
Sold for $1,450,000
$1,450,000
74857 S Cove Dr, Indian Wells, CA 92210
4beds
4,175sqft
Residential, Single Family Residence
Built in 1996
0.28 Acres Lot
$1,449,700 Zestimate®
$347/sqft
$6,606 Estimated rent
Home value
$1,449,700
$1.30M - $1.61M
$6,606/mo
Zestimate® history
Owner options
List your home for rent
$6,606/mo
Rent Zestimate®
Find your next renter with Zillow Rental Manager. Plus, with online applications, you can quickly screen prospective tenants – for free.
$6,606/mo
Rent Zestimate®
Refinance and save
$9,353/mo
Est. payment
Refinancing to a lower rate could help reduce your monthly payments and save thousands over the life of the loan.
$9,353/mo
Est. payment
Explore your selling options
Work with a Zillow partner agent
Leverage their expertise and Zillow's premium Showcase listings to get your home seen by more buyers.
Get startedList with your own agent
Get your home in front of millions of buyers by listing it on Zillow.
Learn how to do itSell it yourself
Take full control of how buyers see your home on Zillow by listing For Sale by Owner (FSBO).
List your homeWhat's special
Pool and spaCozy fireplaceCharming fireplaceRelaxing waterfall featureCenter islandPrivate gated courtyardChef-inspired kitchen
Zillow last checked:
Listing updated:
Listed by:
Dan Thompson DRE # 01323437 760-409-8015,
Bennion Deville Homes 760-459-0057
Bought with:
Gillian Jones, DRE # 01404006
The Agency
Source: CLAW,MLS#: 25-478337
Facts & features
Interior
Bedrooms & bathrooms
- Bedrooms: 4
- Bathrooms: 5
- Full bathrooms: 1
- 3/4 bathrooms: 3
- 1/2 bathrooms: 1
Rooms
- Room types: Bar, Breakfast Area, Dining Area, Entry, Family Room, Living Room, Patio Open, Powder, Walk-In Closet
Bedroom
- Features: Walk-In Closet(s)
Bathroom
- Features: Double Vanity(s), Powder Room, Shower and Tub
Kitchen
- Features: Bar, Kitchen Island
Heating
- Central, Natural Gas
Cooling
- Central Air
Appliances
- Included: Gas Cooktop, Oven, Range Hood, Microwave, Dishwasher, Disposal, Exhaust Fan, Range/Oven, Refrigerator, Water Line to Refrigerator, MultiTank Water Heater, Gas Water Heater
- Laundry: Inside, Laundry Area, Gas Or Electric Dryer Hookup
Features
- Bar, Recessed Lighting, High Ceilings, Built-Ins, Ceiling Fan(s), Breakfast Area, Dining Area
- Flooring: Clay
- Windows: Double Pane Windows, Custom Window Covering
- Number of fireplaces: 3
- Fireplace features: Family Room, Living Room, Patio
Interior area
- Total structure area: 4,175
- Total interior livable area: 4,175 sqft
Property
Parking
- Total spaces: 3
- Parking features: Attached, Garage - 3 Car
- Attached garage spaces: 3
Features
- Levels: One
- Stories: 1
- Entry location: Ground Level - no steps
- Patio & porch: Concrete Slab, Patio
- Has private pool: Yes
- Pool features: Gunite, Heated And Filtered, Gas Heat, In Ground, Salt Water, Waterfall, Private
- Has spa: Yes
- Spa features: Private
- Fencing: Masonry
- Has view: Yes
- View description: Pool, Mountain(s)
- Has water view: Yes
Lot
- Size: 0.28 Acres
- Features: Landscaped
Details
- Additional structures: None
- Parcel number: 625541008
- Zoning: HW
- Special conditions: Standard
- Other equipment: Cable
Construction
Type & style
- Home type: SingleFamily
- Property subtype: Residential, Single Family Residence
Materials
- Stucco, Drywall Walls
- Foundation: Slab
- Roof: Clay
Condition
- Year built: 1996
Details
- Warranty included: Yes
Utilities & green energy
- Sewer: In Connected and Paid
- Water: District
- Utilities for property: Cable Available
Community & HOA
Community
- Security: Gated Community, Carbon Monoxide Detector(s), Gated, Smoke Detector(s)
- Subdivision: Cove At Indian Wells
HOA
- Has HOA: Yes
- Amenities included: Gated
- HOA fee: $128 monthly
Location
- Region: Indian Wells
Financial & listing details
- Price per square foot: $347/sqft
- Tax assessed value: $1,478,999
- Date on market: 1/15/2025
- Exclusions: Breakfast Nook drapes do not convey with the property.
Price history
| Date | Event | Price |
|---|---|---|
| 2/18/2025 | Sold | $1,450,000-3.3%$347/sqft |
Source:  CLAW #25-478337 Report a problem CLAW #25-478337 Report a problem | ||
| 2/5/2025 | Pending sale | $1,499,000$359/sqft |
Source: CLAW #25-478337 Report a problem | ||
| 1/19/2025 | Contingent | $1,499,000$359/sqft |
Source: CLAW #25-478337 Report a problem | ||
| 1/15/2025 | Listed for sale | $1,499,000+68.4%$359/sqft |
Source: CLAW #25-478337 Report a problem | ||
| 2/28/2017 | Sold | $890,000-3.2%$213/sqft |
Source:  CDAR/ Desert Area MLS #216025044 Report a problem CDAR/ Desert Area MLS #216025044 Report a problem | ||
| 2/8/2017 | Pending sale | $919,000$220/sqft |
Source: HOM Sotheby's International Realty #216025044DA Report a problem | ||
| 1/26/2017 | Price change | $919,000-3.2%$220/sqft |
Source: HOM Sotheby's International Realty #216025044DA Report a problem | ||
| 5/24/2016 | Price change | $949,000-4%$227/sqft |
Source: HOM Sotheby's International Realty #216013480DA Report a problem | ||
| 4/26/2016 | Listed for sale | $989,000$237/sqft |
Source: HOM Sotheby's International #216013480 Report a problem | ||
Public tax history
| Year | Property taxes | Tax assessment |
|---|---|---|
| 2026 | -- | $1,478,999 +136.8% |
| 2025 | $9,025 +2% | $624,560 +2% |
| 2024 | $8,848 +3.1% | $612,314 +2% |
| 2023 | $8,584 +4.7% | $600,309 +2% |
| 2022 | $8,199 +2.3% | $588,539 +2% |
| 2021 | $8,016 +1.9% | $577,000 +1% |
| 2020 | $7,866 +2% | $571,085 +2% |
| 2019 | $7,710 +2% | $559,889 +2% |
| 2018 | $7,561 -34.3% | $548,912 -37.3% |
| 2017 | $11,510 | $875,450 +2% |
| 2016 | $11,510 +2.3% | $858,285 +1.5% |
| 2015 | $11,247 +1.7% | $845,395 +2% |
| 2014 | $11,057 | $828,836 +0.5% |
| 2013 | -- | $825,092 +2% |
| 2012 | -- | $808,915 +2% |
| 2011 | -- | $793,055 +0.8% |
| 2010 | -- | $787,130 -0.2% |
| 2009 | -- | $789,002 +2% |
| 2008 | -- | $773,532 +2% |
| 2007 | -- | $758,366 +2% |
| 2006 | -- | $743,497 +2% |
| 2005 | -- | $728,920 +3.9% |
| 2003 | -- | $701,534 +2% |
| 2002 | -- | $687,780 +2% |
| 2001 | $8,230 +1.2% | $674,295 +2% |
| 2000 | $8,136 | $661,074 |
Find assessor info on the county website
Neighborhood: 92210
Nearby homes
- $1,310,8004 bd5 ba3.2k sqft74837 S Cove Dr, Indian Wells, CA 92210Off Market
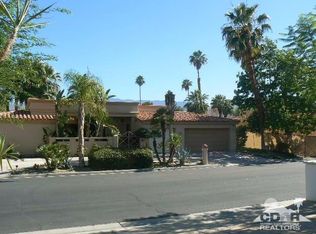
- $1,266,1003 bd3 ba2.8k sqft74877 S Cove Dr, Indian Wells, CA 92210Off Market

- $575,0003 bd3 ba1.9k sqft74903 N Chateau Cir, Indian Wells, CA 92210Sold
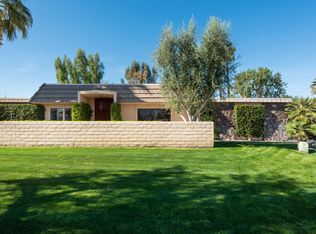
- $1,236,8003 bd3 ba3.1k sqft74852 S Cove Dr, Indian Wells, CA 92210Off Market
- $455,2002 bd2 ba1.9k sqft74897 N Chateau Cir, Indian Wells, CA 92210Off Market
- $730,7003 bd3 ba1.9k sqft74885 Chateau Cir, Indian Wells, CA 92210Off Market
- $487,4003 bd3 ba1.9k sqft74885 Chateau Cir #22, Indian Wells, CA 92210Off Market
- $1,339,8003 bd4 ba3.6k sqft74872 S Cove Dr, Indian Wells, CA 92210Off Market
Nearby schools
GreatSchools rating
- 7/10Abraham Lincoln Elementary SchoolGrades: K-5Distance: 1.4 mi
- 4/10La Quinta Middle SchoolGrades: 6-8Distance: 4.6 mi
- 9/10Palm Desert High SchoolGrades: 9-12Distance: 1.1 mi
Schools provided by the listing agent
- District: Desert Sands Unified
Source: CLAW. This data may not be complete. We recommend contacting the local school district to confirm school assignments for this home.
Get a cash offer in 3 minutes
Find out how much your home could sell for in as little as 3 minutes with a no-obligation cash offer.
Estimated market value
$1,449,700
Get a cash offer in 3 minutes
Find out how much your home could sell for in as little as 3 minutes with a no-obligation cash offer.
Estimated market value
$1,449,700
- California
- Riverside County
- Indian Wells
- 92210
- 74857 S Cove Dr
Nearby cities
Nearby zip codes
Other Indian Wells Topics
