Skip main navigation
Sold for $212,500
  • $212,500

    7486 Chellmar Dr #69, Lansing, MI 48917

    2beds
    1,245sqft
    Condominium
    Built in 1989
    -- sqft lot
    $238,700 Zestimate®
    $171/sqft
    $1,899 Estimated rent

    Home value

    $238,700

    $227,000 - $251,000

    $1,899/mo

    Zestimate® history
    Loading
    Loading...

    Owner options

    List your home for rent

    $1,899/mo

    Rent Zestimate®

    Find your next renter with Zillow Rental Manager. Plus, with online applications, you can quickly screen prospective tenants – for free.

    Learn more

    $1,899/mo

    Rent Zestimate®

    Refinance and save

    $1,716/mo

    Est. payment

    Refinancing to a lower rate could help reduce your monthly payments and save thousands over the life of the loan.

    See today's rates

    $1,716/mo

    Est. payment

    Explore your selling options

    Work with a Zillow partner agent

    Leverage their expertise and Zillow's premium Showcase listings to get your home seen by more buyers.

    Get started

    List with your own agent

    Get your home in front of millions of buyers by listing it on Zillow.

    Learn how to do it

    Sell it yourself

    Take full control of how buyers see your home on Zillow by listing For Sale by Owner (FSBO).

    List your home

    What's special

    Modern cabinetsBackyard deckGenuine cherry wood floorsLush greeneryPrimary suiteConvenient pantryVaulted ceilings
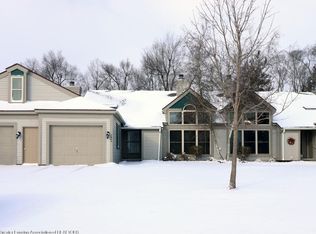
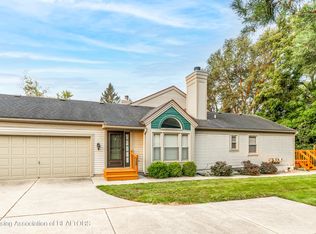
    If you've been envisioning a hassle-free condo lifestyle, this bright, south-facing condo might just fit the bill! Tucked just around the corner from Horrocks and the bustling West Saginaw commercial district, you'll appreciate its convenient location. Yet, it's nestled in a serene community, surrounded by lush greenery and abundant trees. This condo boasts a generous 2-car attached garage, offering direct access to a recently updated kitchen. You'll find modern cabinets, a convenient pantry, and genuine cherry wood floors that flow seamlessly into the dining room. The open floor plan is perfect for entertaining, with the kitchen seamlessly connected to the dining room, and a spacious living room featuring vaulted ceilings and a cozy gas fireplace. If you've been envisioning a hassle-free condo lifestyle, this bright, south-facing condo might just fit the bill! Tucked just around the corner from Horrocks and the bustling West Saginaw commercial district, you'll appreciate its convenient location. Yet, it's nestled in a serene community, surrounded by lush greenery and abundant trees. This condo boasts a generous 2-car attached garage, offering direct access to a recently updated kitchen. You'll find modern cabinets, a convenient pantry, and genuine cherry wood floors that flow seamlessly into the dining room. The open floor plan is perfect for entertaining, with the kitchen seamlessly connected to the dining room, and a spacious living room featuring vaulted ceilings and a cozy gas fireplace. You'll discover two generously sized bedrooms, including a primary suite with its own private bathroom and walk-in closet. Step out onto the backyard deck from either bedroom and enjoy the natural surroundings. Plus, the full, unfinished basement provides ample storage space and potential for future expansion. This is truly a beautiful home!

    Zillow last checked:

    Listing updated:

    Listed by:

    Rooted Real Estate Of Greater Lansing 517-258-1345,

    RE/MAX Real Estate Professionals,

    Adriane Lau 517-881-5182,

    RE/MAX Real Estate Professionals

    Bought with:

    Keller Williams Realty Lansing

    Source: Greater Lansing AOR,MLS#: 277274MLS Logo

    Facts & features

    Interior

    Bedrooms & bathrooms
    • Bedrooms: 2
    • Bathrooms: 2
    • Full bathrooms: 2
    Primary bedroom
    • Level: First
    • Area: 193.52 Square Feet
    • Dimensions: 16.4 x 11.8
    Bedroom 2
    • Level: First
    • Area: 159.44 Square Feet
    • Dimensions: 14.11 x 11.3
    Dining room
    • Level: First
    • Area: 123.17 Square Feet
    • Dimensions: 11.3 x 10.9
    Kitchen
    • Level: First
    • Area: 120.35 Square Feet
    • Dimensions: 14.5 x 8.3
    Living room
    • Level: First
    • Area: 357.84 Square Feet
    • Dimensions: 21.3 x 16.8
    Heating
    • Forced Air, Natural Gas
    Cooling
    • Central Air
    Appliances
    • Included: Disposal, Microwave, Washer, Refrigerator, Range, Oven, Dryer, Dishwasher
    • Laundry: In Basement
    Features
    • Open Floorplan, Pantry, Walk-In Closet(s)
    • Basement: Full
    • Number of fireplaces: 1
    • Fireplace features: Gas
    Interior area
    • Total structure area: 2,470
    • Total interior livable area: 1,245 sqft
    • Finished area above ground: 1,245
    • Finished area below ground: 0

    Property

    Parking
    • Total spaces: 2
    • Parking features: Attached, Driveway, Garage, Garage Door Opener
    • Attached garage spaces: 2
    • Has uncovered spaces: Yes
    Features
    • Levels: One
    • Stories: 1
    • Patio & porch: Deck
    Details
    • Foundation area: 1225
    • Parcel number: 04004330069000
    • Zoning description: Zoning

    Construction

    Type & style
    • Home type: Condo
    • Architectural style: Ranch
    • Property subtype: Condominium
    Materials
    • Vinyl Siding, Wood Siding
    Condition
    • Year built: 1989

    Utilities & green energy

    • Sewer: Public Sewer
    • Water: Public

    Community & neighborhood

    Location
    • Region: Lansing
    • Subdivision: Carrier Creek

    HOA & financial

    HOA
    • Has HOA: Yes
    • HOA fee: $260 monthly
    • Services included: Water, Snow Removal, Sewer, Liability Insurance, Maintenance Grounds, Fire Insurance, Maintenance Structure
    • Association name: Carrier Creek Commons

    Other

    Other facts
    • Listing terms: Cash,Conventional

    Price history

    DateEventPrice
    12/19/2023Sold$212,500+10.4%$171/sqft
    Source: Greater Lansing AOR #277274 Report a problem
    11/29/2023Pending sale$192,500$155/sqft
    Source: Greater Lansing AOR #277274 Report a problem
    11/16/2023Contingent$192,500$155/sqft
    Source: Greater Lansing AOR #277274 Report a problem
    11/13/2023Listed for sale$192,500$155/sqft
    Source: Greater Lansing AOR #277274 Report a problem

    Public tax history

    Tax history is unavailable.

    Neighborhood: 48917

    Nearby schools

    GreatSchools rating
    Schools provided by the listing agent
    • High: Grand Ledge

    Source: Greater Lansing AOR. This data may not be complete. We recommend contacting the local school district to confirm school assignments for this home.

    Get a cash offer in 3 minutes
    Find out how much your home could sell for in as little as 3 minutes with a no-obligation cash offer.
    Estimated market value
    $238,700
    Get a cash offer in 3 minutes
    Find out how much your home could sell for in as little as 3 minutes with a no-obligation cash offer.
    Estimated market value
    $238,700