Skip main navigation
Closed
  • $1,375,000

    7486 Clearview Dr, Orr, MN 55771

    4beds
    3,985sqft
    Single Family Residence
    Built in 2008
    22.9 Acres Lot
    $1,452,400 Zestimate®
    $345/sqft
    $4,222 Estimated rent

    Home value

    $1,452,400

    $1.34M - $1.60M

    $4,222/mo

    Zestimate® history
    Loading
    Loading...

    Owner options

    List your home for rent

    $4,222/mo

    Rent Zestimate®

    Find your next renter with Zillow Rental Manager. Plus, with online applications, you can quickly screen prospective tenants – for free.

    Learn more

    $4,222/mo

    Rent Zestimate®

    Refinance and save

    $8,797/mo

    Est. payment

    Refinancing to a lower rate could help reduce your monthly payments and save thousands over the life of the loan.

    See today's rates

    $8,797/mo

    Est. payment

    Explore your selling options

    Work with a Zillow partner agent

    Leverage their expertise and Zillow's premium Showcase listings to get your home seen by more buyers.

    Get started

    List with your own agent

    Get your home in front of millions of buyers by listing it on Zillow.

    Learn how to do it

    Sell it yourself

    Take full control of how buyers see your home on Zillow by listing For Sale by Owner (FSBO).

    List your home

    What's special

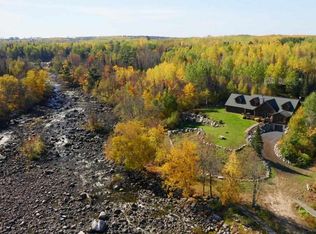
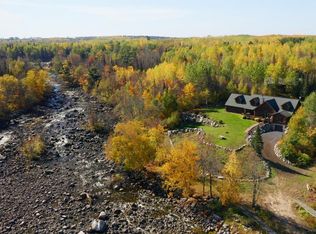
    LIKE NEW, VERMILION Log Retreat Designed For Entertaining. AMAZING Location On The Rapids Offers Relaxing White Water Sounds & Blue Water Vistas. 22.9 aces & 895 ft shoreline w/opposite shoreline miles of pristine federal & state forest, yet just 20 mi to town. Built 2008, 3,985 SF, 4BR (2 Suites)/4 Kohler BA home, attached 2 st tuck under garage, attached 2 st garage w/guest quarters above, 60x30 storage bldg, boat launch & dock on Vermilion River, launch on Lake Vermilion at resort next door. Two story vaulted great rm w/massive firepl, Hickory flr, natural light pouring in wall of Anderson windows open to 4 season porch & waterfront deck. Hickory/granite kitch w/island open to dining, great rm & porch, all lakeside. Main flr suite w/firepl, glass doors to deck, WIC, dbl sink bath. Main flr guest suite. Main flr den. Main flr laundry. Upstairs, 2 XL BRs, bth, reading/game rm area, all w/water views. Generac back up generator. Click link for 3D Tour!

    Zillow last checked:

    Listing updated:

    Listed by:

    Lisa Janisch 218-780-6644,

    Janisch Realty, Inc

    Bought with:

    Barbara L Hegg

    Vermilion Land Office, Inc.

    Source: NorthstarMLS as distributed by MLS GRID,MLS#: 6447959MLS Logo

    Facts & features

    Interior

    Bedrooms & bathrooms
    • Bedrooms: 4
    • Bathrooms: 4
    • Full bathrooms: 1
    • 3/4 bathrooms: 3
    Bedroom
    • Level: Main
    • Area: 240.25 Square Feet
    • Dimensions: 15.5x15.5
    Bedroom 2
    • Level: Main
    • Area: 155.25 Square Feet
    • Dimensions: 13.5x11.5
    Bedroom 3
    • Level: Upper
    • Area: 364.5 Square Feet
    • Dimensions: 27x13.5
    Bedroom 4
    • Level: Upper
    • Area: 445.5 Square Feet
    • Dimensions: 27x16.5
    Bonus room
    • Level: Upper
    • Area: 531 Square Feet
    • Dimensions: 29.5x18
    Dining room
    • Level: Main
    • Area: 168 Square Feet
    • Dimensions: 16x10.5
    Kitchen
    • Level: Main
    • Area: 301 Square Feet
    • Dimensions: 21.5x14
    Living room
    • Level: Main
    • Area: 468 Square Feet
    • Dimensions: 26x18
    Office
    • Level: Main
    • Area: 156 Square Feet
    • Dimensions: 13x12
    Sun room
    • Level: Main
    • Area: 149.5 Square Feet
    • Dimensions: 13x11.5
    Heating
    • Forced Air, Fireplace(s)
    Cooling
    • Central Air
    Appliances
    • Included: Air-To-Air Exchanger, Central Vacuum, Dishwasher, Disposal, Dryer, Exhaust Fan, Gas Water Heater, Microwave, Range, Refrigerator, Wall Oven, Washer
    • Laundry: Electric Dryer Hookup, In Hall, Laundry Room, Main Level, Sink, Washer Hookup
    Features
    • Central Vacuum
    • Basement: Full,ICFs (Insulated Concrete Forms),Partially Finished,Walk-Out Access
    • Number of fireplaces: 2
    • Fireplace features: Double Sided, Living Room, Primary Bedroom, Wood Burning
    Interior area
    • Total structure area: 3,985
    • Total interior livable area: 3,985 sqft
    • Finished area above ground: 3,911
    • Finished area below ground: 74

    Property

    Parking
    • Total spaces: 8
    • Parking features: Attached, Detached Garage, Asphalt, Garage Door Opener, Heated Garage, Insulated Garage, Multiple Garages, Tuckunder Garage
    • Attached garage spaces: 8
    • Has uncovered spaces: Yes
    • Details: Garage Dimensions (60x30)
    Accessibility
    • Accessibility features: None
    Features
    • Levels: One and One Half
    • Stories: 1
    • Patio & porch: Covered, Deck, Enclosed, Glass Enclosed, Patio, Porch
    • Has view: Yes
    • View description: East, North, Panoramic, River, South
    • Has water view: Yes
    • Water view: River
    • Waterfront features: River Front, Waterfront Elevation(15-26), Lake Bottom(Rocky, Sand)
    • Frontage length: Water Frontage: 895
    Lot
    • Size: 22.90 Acres
    • Dimensions: 1444 x 800
    • Features: Irregular Lot, Tree Coverage - Heavy
    Details
    • Foundation area: 2140
    • Additional parcels included: 698001000273
    • Parcel number: 698001000276
    • Zoning description: Residential-Single Family
    • Wooded area: 997524

    Construction

    Type & style
    • Home type: SingleFamily
    • Property subtype: Single Family Residence
    Materials
    • ICFs (Insulated Concrete Forms), Log
    • Roof: Architectural Shingle
    Condition
    • New construction: No
    • Year built: 2008

    Utilities & green energy

    • Electric: 200+ Amp Service, Power Company: Lake Country Power
    • Gas: Propane, Wood
    • Sewer: Private Sewer
    • Water: Drilled

    Community & neighborhood

    Location
    • Region: Orr
    • Subdivision: Fourth Principal Meridian St

    HOA & financial

    HOA
    • Has HOA: No

    Other

    Other facts
    • Road surface type: Unimproved

    Price history

    DateEventPrice
    8/30/2024Sold$1,375,000-8.2%$345/sqft
    Source: NorthstarMLS as distributed by MLS GRID #6447959 Report a problem
    8/9/2024Pending sale$1,498,500$376/sqft
    Source: NorthstarMLS as distributed by MLS GRID #6447959 Report a problem
    10/13/2023Listed for sale$1,498,500$376/sqft
    Source: NorthstarMLS as distributed by MLS GRID #6447959 Report a problem

    Public tax history

    Tax history is unavailable.

    Neighborhood: 55771

    Nearby schools

    GreatSchools rating
    Get pre-qualified for a loan
    At Zillow Home Loans, we can pre-qualify you in as little as 5 minutes with no impact to your credit score.

    An equal housing lender. NMLS #10287.