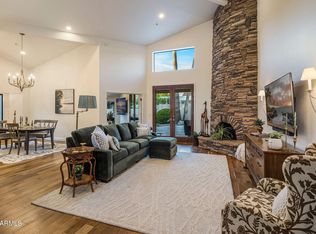
Welcome to a residence of unparalleled charm in the coveted Enclave of Briarwood North. This renowned Malouf built home greets you w/a custom iron entry door with Opaque glass ushering you into a gracious foyer overlooking the living & dining rooms, ''the heart of the home'' w/ gas FP, rich, walnut floors & views of the open, covered patio with magnificent landscaping & 2nd gas FP. Eat-in kitchen w/white cabinetry, SS appliances inc a 6 burner gas cooktop & Quartz countertops. Primary bedroom w/sitting area, built-in bookcases & amazing oversized walk-in closet & fully remodeled bath w/walk-in shower. 3RD bedroom is used as an office & can be converted back. Spectacular backyard showcasing the FP, lush landscaping, pavers, herb garden & trickling water fountain.
Sold for $1,250,000
$1,250,000
7486 E MERCER Lane, Scottsdale, AZ 85260
3beds
2,735sqft
Single Family Residence
Built in 1987
7,576 Square Feet Lot
$1,249,100 Zestimate®
$457/sqft
$5,118 Estimated rent
Home value
$1,249,100
$1.15M - $1.36M
$5,118/mo
Zestimate® history
Owner options
List your home for rent
$5,118/mo
Rent Zestimate®
Find your next renter with Zillow Rental Manager. Plus, with online applications, you can quickly screen prospective tenants – for free.
$5,118/mo
Rent Zestimate®
Refinance and save
$5,937/mo
Est. payment
Refinancing to a lower rate could help reduce your monthly payments and save thousands over the life of the loan.
$5,937/mo
Est. payment
Explore your selling options
Work with a Zillow partner agent
Leverage their expertise and Zillow's premium Showcase listings to get your home seen by more buyers.
Get startedList with your own agent
Get your home in front of millions of buyers by listing it on Zillow.
Learn how to do itSell it yourself
Take full control of how buyers see your home on Zillow by listing For Sale by Owner (FSBO).
List your homeWhat's special
Built-in bookcasesLush landscapingHerb gardenTrickling water fountainAmazing oversized walk-in closetQuartz countertopsRich walnut floors
Zillow last checked:
Listing updated:
Listed by:
Kathy ONeill OConnor 602-570-4124,
Coldwell Banker Realty
Bought with:
William Clark Hoppel, SA669933000
eXp Realty
Source: ARMLS,MLS#: 6945982
Facts & features
Interior
Bedrooms & bathrooms
- Bedrooms: 3
- Bathrooms: 3
- Full bathrooms: 2
- 1/2 bathrooms: 1
Heating
- Natural Gas
Cooling
- Central Air, Ceiling Fan(s)
Appliances
- Included: Water Softener Owned, Reverse Osmosis, Refrigerator, Dishwasher, Disposal, Electric Oven, Gas Cooktop, Built-In Electric Oven
- Laundry: Gas Dryer Hookup
Features
- High Speed Internet, Double Vanity, Eat-in Kitchen, 9+ Flat Ceilings, No Interior Steps, Pantry, 3/4 Bath Master Bdrm
- Flooring: Carpet, Wood
- Windows: Skylight(s)
- Has basement: No
- Has fireplace: Yes
- Fireplace features: Exterior Fireplace, Living Room, Gas
Interior area
- Total structure area: 2,735
- Total interior livable area: 2,735 sqft
Property
Parking
- Total spaces: 2
- Parking features: Garage Door Opener, Attch'd Gar Cabinets, Storage
- Garage spaces: 2
Accessibility
- Accessibility features: Bath Roll-In Shower
Features
- Stories: 1
- Patio & porch: Covered, Patio
- Spa features: None
- Fencing: Block
Lot
- Size: 7,576 Square Feet
- Features: Sprinklers In Rear, Sprinklers In Front, Grass Front, Auto Timer H2O Front, Auto Timer H2O Back
Details
- Parcel number: 17543041
Construction
Type & style
- Home type: SingleFamily
- Property subtype: Single Family Residence
Materials
- Stucco, Wood Frame, Painted
- Roof: Tile,Foam
Condition
- Year built: 1987
Details
- Builder name: MALOUF BROTHERS HOMES
Utilities & green energy
- Sewer: Public Sewer
- Water: City Water
Green energy
- Energy efficient items: Multi-Zones
- Water conservation: Tankless Ht Wtr Heat, Recirculation Pump
Community & HOA
Community
- Features: Near Bus Stop
- Security: Fire Sprinkler System
- Subdivision: BRIARWOOD NORTH
HOA
- Has HOA: Yes
- Services included: Maintenance Grounds, Front Yard Maint
- HOA fee: $225 monthly
- HOA name: BRIARWOOD NORTH
Location
- Region: Scottsdale
Financial & listing details
- Price per square foot: $457/sqft
- Tax assessed value: $669,300
- Annual tax amount: $2,625
- Date on market: 12/22/2025
- Cumulative days on market: 72 days
- Listing terms: Cash,Conventional
- Ownership: Fee Simple
Price history
| Date | Event | Price |
|---|---|---|
| 3/4/2026 | Sold | $1,250,000-7.3%$457/sqft |
Source:  ARMLS #6945982 Report a problem ARMLS #6945982 Report a problem | ||
| 1/22/2026 | Pending sale | $1,349,000$493/sqft |
Source: ARMLS #6945982 Report a problem | ||
| 11/12/2025 | Listed for sale | $1,349,000+542.4%$493/sqft |
Source: ARMLS #6945982 Report a problem | ||
| 12/19/2024 | Sold | $210,000-43.2%$77/sqft |
Source: Public Record Report a problem | ||
| 11/30/2015 | Sold | $370,000-12.9%$135/sqft |
Source: ARMLS #5350463 Report a problem | ||
| 10/18/2015 | Listed for sale | $425,000+3.7%$155/sqft |
Source: Realty Executives #5350463 Report a problem | ||
| 5/7/2014 | Sold | $410,000-6.6%$150/sqft |
Source: Public Record Report a problem | ||
| 4/7/2014 | Pending sale | $439,000$161/sqft |
Source: Coldwell Banker Residential Brokerage - Biltmore #5062120 Report a problem | ||
| 1/31/2014 | Listed for sale | $439,000+14%$161/sqft |
Source: Coldwell Banker Residential Brokerage - Biltmore #5062120 Report a problem | ||
| 4/8/2005 | Sold | $385,000$141/sqft |
Source: Public Record Report a problem | ||
Public tax history
| Year | Property taxes | Tax assessment |
|---|---|---|
| 2025 | $2,675 +4.2% | $66,930 -6.3% |
| 2024 | $2,568 +2.2% | $71,400 +73.5% |
| 2023 | $2,511 +3% | $41,156 +0.7% |
| 2022 | $2,438 -7.9% | $40,850 +9.4% |
| 2021 | $2,647 +3% | $37,330 +1.8% |
| 2020 | $2,570 +2.4% | $36,660 +3.2% |
| 2019 | $2,511 | $35,530 +3.9% |
| 2018 | $2,511 +5.9% | $34,210 +2% |
| 2017 | $2,370 +6.1% | $33,550 +0.9% |
| 2016 | $2,233 | $33,260 -1.7% |
| 2015 | $2,233 | $33,850 +17.6% |
| 2014 | -- | $28,780 +18.2% |
| 2013 | -- | $24,350 +10.7% |
| 2004 | -- | $22,000 |
| 2003 | -- | $22,000 +9.5% |
| 2002 | -- | $20,100 |
Find assessor info on the county website
Neighborhood: 85260
Nearby homes
- $1,485,0003 bd3 ba2.6k sqft7516 E Mercer Ln, Scottsdale, AZ 85260Sold
- $803,600-- bd2 ba2.7k sqft7487 E Desert Cove Ave, Scottsdale, AZ 85260Off Market
- $1,022,2003 bd2 ba2.6k sqft7497 E Desert Cove Ave, Scottsdale, AZ 85260Off Market

- $825,100-- bd2 ba2.8k sqft7456 E Mercer Ln, Scottsdale, AZ 85260Off Market
- $850,500-- bd3 ba2.6k sqft7526 E Mercer Ln, Scottsdale, AZ 85260Off Market
- $975,2003 bd2 ba2.6k sqft7475 E Mercer Ln, Scottsdale, AZ 85260Off Market
- $891,000-- bd3 ba2.9k sqft7515 E Mercer Ln, Scottsdale, AZ 85260Off Market
- $1,078,0003 bd3 ba2.6k sqft7527 E Desert Cove Ave, Scottsdale, AZ 85260Sold
Nearby schools
GreatSchools rating
- 10/10Sequoya Elementary SchoolGrades: PK-5Distance: 1.5 mi
- 9/10Cocopah Middle SchoolGrades: 6-8Distance: 1.1 mi
- 9/10Chaparral High SchoolGrades: 9-12Distance: 0.9 mi
Schools provided by the listing agent
- Elementary: Cochise Elementary School
- Middle: Cocopah Middle School
- High: Chaparral High School
- District: Scottsdale Unified District
Source: ARMLS. This data may not be complete. We recommend contacting the local school district to confirm school assignments for this home.
Get a cash offer in 3 minutes
Find out how much your home could sell for in as little as 3 minutes with a no-obligation cash offer.
Estimated market value
$1,249,100
Get a cash offer in 3 minutes
Find out how much your home could sell for in as little as 3 minutes with a no-obligation cash offer.
Estimated market value
$1,249,100
- Arizona
- Maricopa County
- Scottsdale
- 85260
- 7486 E MERCER Lane
Nearby cities
Nearby neighborhoods
Nearby zip codes
Other Scottsdale Topics
