Skip main navigation
Sold
  • $314,250

    7486 Hardwood St, Caledonia, MI 49316

    2beds
    1,504sqft
    Condominium
    Built in 2021
    -- sqft lot
    $332,200 Zestimate®
    $209/sqft
    $2,557 Estimated rent

    Home value

    $332,200

    $316,000 - $349,000

    $2,557/mo

    Zestimate® history
    Loading
    Loading...

    Owner options

    List your home for rent

    $2,557/mo

    Rent Zestimate®

    Find your next renter with Zillow Rental Manager. Plus, with online applications, you can quickly screen prospective tenants – for free.

    Learn more

    $2,557/mo

    Rent Zestimate®

    Refinance and save

    $2,221/mo

    Est. payment

    Refinancing to a lower rate could help reduce your monthly payments and save thousands over the life of the loan.

    See today's rates

    $2,221/mo

    Est. payment

    Explore your selling options

    Work with a Zillow partner agent

    Leverage their expertise and Zillow's premium Showcase listings to get your home seen by more buyers.

    Get started

    List with your own agent

    Get your home in front of millions of buyers by listing it on Zillow.

    Learn how to do it

    Sell it yourself

    Take full control of how buyers see your home on Zillow by listing For Sale by Owner (FSBO).

    List your home

    What's special

    Center islandBeautiful landscapingAttached garage accessPerfect curb appealMaintenance - free livingLarge primary suiteLaundry room
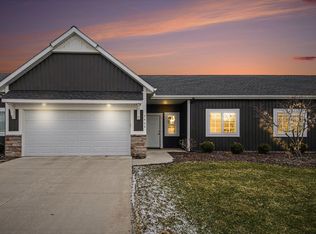
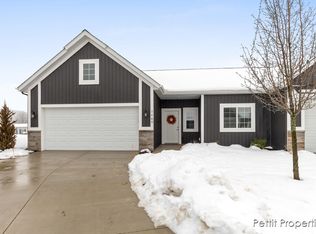
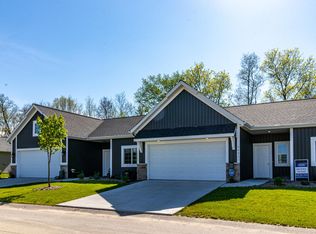
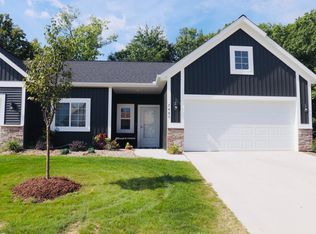
    Say ''Hello!'' to this 2 bed, 2 full bath ranch condo in Shagbark Estates. You will love the maintenance-free living this home offers, including underground sprinklers and beautiful landscaping with perfect curb appeal. The spacious and bright front entry offers built-in coat hooks and storage. The front portion of the condo features a front bedroom, full bathroom, laundry room, utilities, and attached garage access. The end of the hallway opens up to the grand open-concept living space. The kitchen features stainless steel appliances, quartz countertops, subway tile backsplash, and center island. A spacious living room and dining area make this space perfect for entertaining. Off the dining area is a light-filled 4 season sunroom that leads out to a private back patio. A large primary suite with attached full bathroom and walk-in closet completes this condo. 2-stall attached garage. Welcome to easy condo living! Schedule your showing today!

    Zillow last checked:

    Listing updated:

    Listed by:

    Taylor L Cardon 616-481-7822,

    Hello Homes GR

    Bought with:

    Tammy Jo Budzynski, 6506043034

    Keller Williams GR North (Main)

    Latisha M Poelman, 6501409606

    Source: MichRIC,MLS#: 24022739MLS Logo

    Facts & features

    Interior

    Bedrooms & bathrooms
    • Bedrooms: 2
    • Bathrooms: 2
    • Full bathrooms: 2
    • Main level bedrooms: 2
    Primary bedroom
    • Level: Main
    Bedroom 2
    • Level: Main
    Primary bathroom
    • Level: Main
    Bathroom 2
    • Level: Main
    Dining area
    • Level: Main
    Kitchen
    • Level: Main
    Laundry
    • Level: Main
    Living room
    • Level: Main
    Other
    • Description: 4 Season Room
    • Level: Main
    Heating
    • Forced Air
    Cooling
    • Central Air
    Appliances
    • Included: Dishwasher, Disposal, Dryer, Microwave, Range, Refrigerator, Washer
    • Laundry: Main Level
    Features
    • Ceiling Fan(s), Center Island
    • Flooring: Ceramic Tile, Laminate
    • Windows: Insulated Windows, Window Treatments
    • Basement: Slab
    • Has fireplace: No
    Interior area
    • Total structure area: 1,504
    • Total interior livable area: 1,504 sqft

    Property

    Parking
    • Total spaces: 2
    • Parking features: Attached, Garage Door Opener
    • Garage spaces: 2
    Accessibility
    • Accessibility features: Covered Entrance, Accessible Entrance
    Features
    • Stories: 1
    Lot
    • Features: Shrubs/Hedges
    Details
    • Parcel number: 412307454052
    • Zoning description: PUD

    Construction

    Type & style
    • Home type: Condo
    • Architectural style: Ranch
    • Property subtype: Condominium
    Materials
    • Stone, Vinyl Siding
    • Roof: Composition
    Condition
    • New construction: No
    • Year built: 2021

    Utilities & green energy

    • Sewer: Public Sewer, Storm Sewer
    • Water: Public
    • Utilities for property: Phone Available, Natural Gas Available, Electricity Available, Cable Available, Phone Connected, Natural Gas Connected, Cable Connected

    Community & neighborhood

    Location
    • Region: Caledonia
    • Subdivision: Shagbark Estates

    HOA & financial

    HOA
    • Has HOA: Yes
    • HOA fee: $240 monthly
    • Services included: Water, Trash, Snow Removal, Sewer, Maintenance Grounds
    • Association phone: 616-258-6638

    Other

    Other facts
    • Listing terms: Cash,Conventional
    • Road surface type: Paved

    Price history

    DateEventPrice
    5/31/2024Sold$314,250-0.2%$209/sqft
    Source: MichRIC #24022739 Report a problem
    5/14/2024Pending sale$315,000$209/sqft
    Source: MichRIC #24022739 Report a problem
    5/9/2024Listed for sale$315,000+27.6%$209/sqft
    Source: MichRIC #24022739 Report a problem
    4/29/2021Sold$246,900$164/sqft
    Source: Public Record Report a problem

    Public tax history

    YearProperty taxesTax assessment
    2025$4,299 $159,500 +3.8%
    2024-- $153,700 +395.8%
    2021$292 -99%$31,000 +416.7%
    2020$29,176 +9900%$6,000
    2019$292 $6,000
    2018-- $6,000 +200%
    2017$83 $2,000
    2016$83 --

    Find assessor info on the county website

    Neighborhood: 49316

    Nearby schools

    GreatSchools rating
    Get a cash offer in 3 minutes
    Find out how much your home could sell for in as little as 3 minutes with a no-obligation cash offer.
    Estimated market value
    $332,200
    Get a cash offer in 3 minutes
    Find out how much your home could sell for in as little as 3 minutes with a no-obligation cash offer.
    Estimated market value
    $332,200