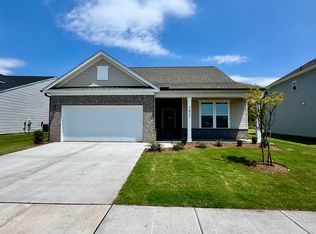
Welcome home to The Atkinson at Pinewood! This beautiful 3-bedroom, 2-bath single-story home offers 1,347 sq. ft. of thoughtfully designed living space, an open-concept layout, and plenty of space to enjoy inside and out.
Step inside and discover a bright, inviting floor plan designed for modern living and effortless entertaining. At the heart of the home is a stunning gourmet kitchen featuring a spacious center island, ample cabinetry, and beautiful quartz countertops. The kitchen opens seamlessly to the dining area and family room, creating the perfect space for gathering with family and friends.
The private primary suite is tucked away at the rear of the home, offering a relaxing retreat complete with a private ensuite bath and spacious walk-in closet. Two additional bedrooms are located at the front of the home and share a convenient hall bathroom, providing flexibility for guests, family, or a home office.
Take the living outdoors with a covered rear patio and extended patio space, giving you even more room for grilling, entertaining, relaxing, or creating your own outdoor retreat.
Located in Pinewood, residents can enjoy a fantastic selection of amenities, including a refreshing pool and cabana, putting green, pickleball court, open green space, and more. With easy access to nearby beaches, golf courses, shopping, and dining, you'll have plenty of opportunities to enjoy the coastal lifestyle.
3 bedrooms. 2 baths. Gourmet kitchen. Covered back patio + patio extension. Beautifully designed single-story living. The Atkinson delivers the comfort, style, and value you've been looking for--come see it for yourself!
New construction
Price cut: $10K (7/22)
$329,280
7486 Linda Vista Lane #282, Leland, NC 28451
3beds
1,347sqft
Single Family Residence
Built in 2026
8,276 Square Feet Lot
$328,800 Zestimate®
$244/sqft
$70/mo HOA
What's special
Stunning gourmet kitchenSpacious center islandExtended patio spaceBeautiful quartz countertopsSpacious walk-in closetPrivate ensuite bathOpen-concept layout
- 83 days
- 106
- 7
Zillow last checked:
Listing updated:
Listed by:
Kathryn P. Willis 804-683-7246,
SM North Carolina Brokerage LLC,
Brianna R Musgnug 201-937-7397,
SM North Carolina Brokerage LLC
Source: Hive MLS,MLS#: 100580383 Originating MLS: Brunswick County Association of Realtors
Originating MLS: Brunswick County Association of RealtorsFacts & features
Interior
Bedrooms & bathrooms
- Bedrooms: 3
- Bathrooms: 2
- Full bathrooms: 2
Rooms
- Room types: Living Room, Dining Room, Master Bedroom, Bedroom 1, Bedroom 2, Bedroom 3, Bonus Room, Laundry
Heating
- Heat Pump, Electric, Zoned
Cooling
- Zoned, Heat Pump
Appliances
- Included: Built-In Microwave, Self Cleaning Oven, Range, Disposal, Dishwasher, ENERGY STAR Qualified Appliances
- Laundry: Dryer Hookup, Washer Hookup, Laundry Room
Features
- Master Downstairs, Walk-in Closet(s), Tray Ceiling(s), High Ceilings, Entrance Foyer, Mud Room, Kitchen Island, Pantry, Walk-in Shower, Walk-In Closet(s)
- Flooring: LVT/LVP, Carpet, Tile
- Basement: None
- Attic: Scuttle
- Has fireplace: No
Interior area
- Total structure area: 1,347
- Total interior livable area: 1,347 sqft
Property
Parking
- Total spaces: 2
- Parking features: Garage Faces Front, Attached, Concrete, Garage Door Opener, Paved
- Attached garage spaces: 2
Features
- Levels: One
- Patio & porch: Open, Covered, Patio, Porch, Front Porch
- Exterior features: Cluster Mailboxes, DP50 Windows
- Pool features: None
- Fencing: None
- Has view: Yes
- View description: See Remarks
- Waterfront features: None
- Frontage type: See Remarks
Lot
- Size: 8,276 Square Feet
- Features: Open Lot
Details
- Parcel number: Na
- Zoning: R6
- Special conditions: Standard
Construction
Type & style
- Home type: SingleFamily
- Architectural style: Patio
- Property subtype: Single Family Residence
Materials
- Vinyl Siding, Wood Frame, Stone Veneer
- Foundation: Slab
- Roof: Architectural Shingle
Condition
- New Construction,Under Construction
- New construction: Yes
- Year built: 2026
Details
- Warranty included: Yes
Utilities & green energy
- Sewer: Public Sewer
- Water: Public
- Utilities for property: Sewer Available, Water Available
Green energy
- Green verification: HERS Index Score
- Energy efficient items: Lighting, Thermostat
Community & HOA
Community
- Security: Smoke Detector(s)
- Subdivision: Pinewood
HOA
- Has HOA: Yes
- Amenities included: Clubhouse, Comm Garden, Pool, Fitness Center, Maintenance Common Areas, Management, Pickleball, Sidewalks, Street Lights
- HOA fee: $840 annually
- HOA name: Premier Management Company
- HOA phone: 910-679-3012
Location
- Region: Leland
Financial & listing details
- Price per square foot: $244/sqft
- Date on market: 6/9/2026
- Cumulative days on market: 83 days
- Listing agreement: Exclusive Right To Sell
- Listing terms: Cash,Conventional,FHA,USDA Loan,VA Loan
- Road surface type: Paved
Estimated market value
$328,800
$312,000 - $345,000
$2,036/mo
Price history
| Date | Event | Price |
|---|---|---|
| 7/22/2026 | Price change | $329,280-2.9%$244/sqft |
Source:  Hive MLS #100580383 Report a problem Hive MLS #100580383 Report a problem | ||
| 7/1/2026 | Price change | $339,280-5%$252/sqft |
Source: Hive MLS #100580383 Report a problem | ||
| 6/9/2026 | Listed for sale | $357,280$265/sqft |
Source: Hive MLS #100580383 Report a problem | ||
Public tax history
Tax history is unavailable.
Monthly payment
Est. payment
Payment breakdown
Explore the cost of this home by adjusting the details. Changes won't be saved.Climate risks
Neighborhood: 28451
Nearby schools
Schools provided by the listing agent
- Elementary: Town Creek
- Middle: South Brunswick
- High: South Brunswick
Source: Hive MLS. This data may not be complete. We recommend contacting the local school district to confirm school assignments for this home.

Similar homes
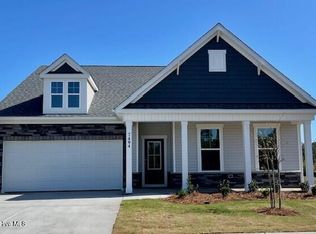
- $329,9903 bd2 ba1.3k sqft7486 Linda Vista Ln, Leland, NC 28451New Construction
 Stanley Martin Homes
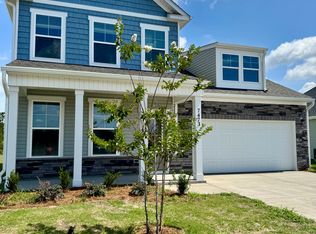
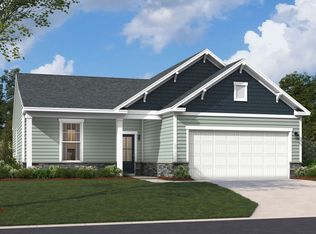
 - from $339,0003 bd2 ba1.3k sqftThe Atkinson Plan, Pinewood, Leland, NC 28451New ConstructionStanley Martin Homes
- $398,6553 bd2 ba1.8k sqft6251 Raystone Way #125, Leland, NC 28451New Construction

 MLS ID #100593333, Kathryn P. Willis, SM North Carolina Brokerage LLC. Hive MLS
 - $398,6553 bd2 ba1.8k sqft4096 Balboa Avenue #152, Leland, NC 28451New Construction
 MLS ID #100594071, Kathryn P. Willis, SM North Carolina Brokerage LLC. Hive MLS
 - $414,9903 bd2 ba1.8k sqft6235 Raystone Way #129, Leland, NC 28451New ConstructionHive MLS
- $409,9903 bd2 ba1.8k sqft5437 Dellwood Way #160, Leland, NC 28451New ConstructionMLS ID #100595686, Kathryn P. Willis, SM North Carolina Brokerage LLC. Hive MLS
- $374,9004 bd2 ba1.8k sqft3113 Lochgreen Circle, Leland, NC 28451For SaleMLS ID #100591607, Living By the Coast Realty Group, RE/MAX Executive. Hive MLS
- $349,9993 bd2 ba1.6k sqft1220 Sandy Heights Loop Lot 149, Navassa, NC 28451New ConstructionHive MLS
- $398,9993 bd2 ba1.6k sqft8656 Blue Haw Way Lot 140, Leland, NC 28451New ConstructionHive MLS
- $319,9903 bd2 ba1.5k sqft3341 Primrose Drive, Navassa, NC 28451New ConstructionMLS ID #100595619, Harold Chappell, NextHome Cape Fear. Hive MLS
- $428,9993 bd2 ba1.6k sqft1180 Indigo Bunting Drive Lot 69, Leland, NC 28451New ConstructionHive MLS
- $408,9993 bd2 ba1.6k sqft8640 Blue Haw Way Lot 144, Leland, NC 28451New ConstructionHive MLS
