Skip main navigation
Sold for $235,000
  • $235,000

    7486 Nottingham St, Lambertville, MI 48144

    3beds
    2,592sqft
    Single Family Residence
    Built in 1963
    0.25 Acres Lot
    $278,200 Zestimate®
    $91/sqft
    $2,382 Estimated rent

    Home value

    $278,200

    $264,000 - $292,000

    $2,382/mo

    Zestimate® history
    Loading
    Loading...

    Owner options

    List your home for rent

    $2,382/mo

    Rent Zestimate®

    Find your next renter with Zillow Rental Manager. Plus, with online applications, you can quickly screen prospective tenants – for free.

    Learn more

    $2,382/mo

    Rent Zestimate®

    Refinance and save

    $1,554/mo

    Est. payment

    Refinancing to a lower rate could help reduce your monthly payments and save thousands over the life of the loan.

    See today's rates

    $1,554/mo

    Est. payment

    Explore your selling options

    Work with a Zillow partner agent

    Leverage their expertise and Zillow's premium Showcase listings to get your home seen by more buyers.

    Get started

    List with your own agent

    Get your home in front of millions of buyers by listing it on Zillow.

    Learn how to do it

    Sell it yourself

    Take full control of how buyers see your home on Zillow by listing For Sale by Owner (FSBO).

    List your home

    What's special

    Laundry areaExterior windowsUnique shutter system
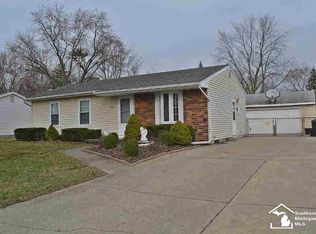
    Charming ranch home with so much character throughout! Featuring 3 bedrooms with a potential 4th bedroom in the basement and two full bathrooms. The finished basement has plenty of space for storage along with a rec-room, laundry area and so much more! A neat feature is the exterior windows operating on a unique shutter system. They are operated from the inside of the home and are also an energy saving and excellent security feature! The addition on the back portion of the home makes for an excellent living space which also includes a full bathroom! Original hardwood flooring underneath carpet in bedrooms. Beautiful fenced in yard for your kids or pets. Retractable awning over the deck allowing you to enjoy the outdoors rain or shine. This home has truly been well maintained and is waiting for its next new owner. Come see this gem for yourself today!

    Zillow last checked:

    Listing updated:

    Listed by:

    Katie Rotarius 586-255-4503,

    EXP Realty Shelby,

    David Tremblay 586-531-6999,

    EXP Realty Shelby

    Bought with:

    Deborah Storck, 6501352976

    Real Estate One-Southgate

    Source: Realcomp II,MLS#: 20240004505MLS Logo

    Facts & features

    Interior

    Bedrooms & bathrooms
    • Bedrooms: 3
    • Bathrooms: 2
    • Full bathrooms: 2
    Primary bedroom
    • Level: Entry
    • Area: 132
    • Dimensions: 11 x 12
    Bedroom
    • Level: Entry
    • Area: 88
    • Dimensions: 8 x 11
    Bedroom
    • Level: Entry
    • Area: 108
    • Dimensions: 9 x 12
    Other
    • Level: Entry
    • Area: 40
    • Dimensions: 4 x 10
    Other
    • Level: Entry
    • Area: 56
    • Dimensions: 7 x 8
    Other
    • Level: Entry
    • Area: 110
    • Dimensions: 10 x 11
    Dining room
    • Level: Entry
    • Area: 187
    • Dimensions: 11 x 17
    Kitchen
    • Level: Entry
    • Area: 216
    • Dimensions: 12 x 18
    Laundry
    • Level: Basement
    • Area: 112
    • Dimensions: 7 x 16
    Living room
    • Level: Entry
    • Area: 266
    • Dimensions: 14 x 19
    Heating
    • Forced Air, Natural Gas
    Cooling
    • Ceiling Fans, Central Air
    Appliances
    • Included: Dishwasher, Disposal, Dryer, Free Standing Gas Oven, Free Standing Gas Range, Free Standing Refrigerator, Microwave, Washer, Water Softener Owned
    • Laundry: Laundry Room
    Features
    • Basement: Finished
    • Has fireplace: No
    Interior area
    • Total interior livable area: 2,592 sqft
    • Finished area above ground: 1,492
    • Finished area below ground: 1,100

    Property

    Parking
    • Total spaces: 2
    • Parking features: Two Car Garage, Detached
    • Garage spaces: 2
    Features
    • Levels: One
    • Stories: 1
    • Entry location: GroundLevelwSteps
    • Patio & porch: Deck
    • Exterior features: Awnings
    • Pool features: None
    • Fencing: Fenced
    Lot
    • Size: 0.25 Acres
    • Dimensions: 80 x 135
    Details
    • Additional structures: Other, Sheds
    • Parcel number: 580219007500
    • Special conditions: Short Sale No,Standard

    Construction

    Type & style
    • Home type: SingleFamily
    • Architectural style: Ranch
    • Property subtype: Single Family Residence
    Materials
    • Aluminum Siding, Brick, Vinyl Siding
    • Foundation: Basement, Poured
    • Roof: Asphalt
    Condition
    • New construction: No
    • Year built: 1963

    Utilities & green energy

    • Electric: Service 100 Amp
    • Sewer: Public Sewer
    • Water: Public

    Community & neighborhood

    Location
    • Region: Lambertville
    • Subdivision: COLONIAL GARDENS ESTATES NO 4

    Other

    Other facts
    • Listing agreement: Exclusive Right To Sell
    • Listing terms: Cash,Conventional,FHA,Va Loan

    Price history

    DateEventPrice
    2/28/2024Sold$235,000$91/sqft
    Source: Realcomp II #20240004505 Report a problem
    2/8/2024Pending sale$235,000$91/sqft
    Source: Realcomp II #20240004505 Report a problem
    2/2/2024Listed for sale$235,000+41.6%$91/sqft
    Source: Realcomp II #20240004505 Report a problem
    3/13/2020Sold$166,000-5%$64/sqft
    Source: MiRealSource #50005072 Report a problem
    2/20/2020Pending sale$174,800$67/sqft
    Source: Key Realty One LLC - Monroe #50005072 Report a problem
    2/14/2020Listed for sale$174,800$67/sqft
    Source: Key Realty One LLC - Monroe #50005072 Report a problem
    2/9/2020Pending sale$174,800$67/sqft
    Source: Key Realty One LLC - Monroe #50005072 Report a problem
    2/5/2020Listed for sale$174,800$67/sqft
    Source: Key Realty One LLC - Monroe #50005072 Report a problem
    11/20/2019Listing removed$174,800$67/sqft
    Source: Sulphur Springs Realty LLC-Lambertville #31398462 Report a problem
    11/12/2019Price change$174,800-0.1%$67/sqft
    Source: Sulphur Springs Realty LLC-Lambertville #31398462 Report a problem
    11/1/2019Price change$174,900-0.1%$67/sqft
    Source: Sulphur Springs Realty LLC-Lambertville #31398462 Report a problem
    10/23/2019Listed for sale$175,000$68/sqft
    Source: Sulphur Springs Realty LLC-Lambertville #31398462 Report a problem

    Public tax history

    YearProperty taxesTax assessment
    2025$2,587 +4.5%$113,900 +6.5%
    2024$2,475 +3.9%$106,900 +9.4%
    2023$2,381 +2.6%$97,700 +9.8%
    2022$2,321 +29.4%$89,000 +2.7%
    2021$1,794 +71.5%$86,700 -0.3%
    2020$1,046 -34.5%$87,000 +16.3%
    2019$1,598 $74,800 +6.6%
    2018$1,598 +6.4%$70,200
    2017$1,502 $70,200 +4.8%
    2016$1,502 $67,000 +2.3%
    2015$1,502 +4.9%$65,500
    2014$1,431 -5.2%$65,500 +5.8%
    2013$1,509 $61,900 +3%
    2012-- $60,100 -1.5%
    2011-- $61,000 +5.4%
    2010-- $57,900 -16.2%
    2009-- $69,120 -18.7%
    2008-- $85,060 +0.9%
    2007-- $84,260 +6.6%
    2006-- $79,020 +5.3%
    2005-- $75,050 +8%
    2003-- $69,500 +6.6%
    2002-- $65,180 +4.6%
    2001-- $62,330

    Find assessor info on the county website

    Neighborhood: 48144

    Nearby schools

    GreatSchools rating
    Get a cash offer in 3 minutes
    Find out how much your home could sell for in as little as 3 minutes with a no-obligation cash offer.
    Estimated market value
    $278,200
    Get a cash offer in 3 minutes
    Find out how much your home could sell for in as little as 3 minutes with a no-obligation cash offer.
    Estimated market value
    $278,200