Skip main navigation
Off market
  • $1,667,100

    7486 S Flanders St, Centennial, CO 80016

    6beds
    4baths
    6,068sqft
    Detached Single Family
    Built in 1993
    1.35 Acres Lot
    $1,667,100 Zestimate®
    $275/sqft
    $6,345 Estimated rent

    Home value

    $1,667,100

    $1.55M - $1.80M

    $6,345/mo

    Zestimate® history
    Loading
    Loading...

    Owner options

    List your home for rent

    $6,345/mo

    Rent Zestimate®

    Find your next renter with Zillow Rental Manager. Plus, with online applications, you can quickly screen prospective tenants – for free.

    Learn more

    $6,345/mo

    Rent Zestimate®

    Refinance and save

    $9,720/mo

    Est. payment

    Refinancing to a lower rate could help reduce your monthly payments and save thousands over the life of the loan.

    See today's rates

    $9,720/mo

    Est. payment

    Explore your selling options

    Work with a Zillow partner agent

    Leverage their expertise and Zillow's premium Showcase listings to get your home seen by more buyers.

    Get started

    List with your own agent

    Get your home in front of millions of buyers by listing it on Zillow.

    Learn how to do it

    Sell it yourself

    Take full control of how buyers see your home on Zillow by listing For Sale by Owner (FSBO).

    List your home

    What's special

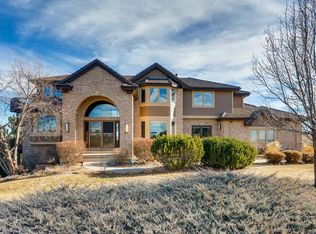
    This one of a kind oasis of a home on a gently sloping 1.35 acre lot on the SE corner of the breathtaking Chapparal neighborhood features a beautiful remodeled gourmet kitchen with slab granite counters, butcher block island, five burner gas range, soft close custom cabinets with crown molding, hardwood floors, walk-in pantry, eat-in space and a breakfast nook. From the inviting, wraparound front porch to the spacious vaulted entry, following the extended hardwood floors past the study, the living & dining rooms and the stunning great room, you'll likely be saying Wow more times than you can count. But wait until you see the custom patio or the remodeled Master Bath with spa shower and freestanding tub! In all this home has 6 beds, 4 baths, 5,940 Finished SF, an oversized 3 car side-load garage, a finished walk-out basement, three decks, an incredible patio, a sport court, and a combination of character, comfort and utility unmatched by anything you've ever seen. Come & see!

    This property is off market, which means it's not currently listed for sale or rent on Zillow. This may be different from what's available on other websites or public sources.

    Facts & features

    Interior

    Bedrooms & bathrooms
    • Bedrooms: 6
    • Bathrooms: 4
    Heating
    • Forced air, Electric, Gas
    Cooling
    • Central
    Appliances
    • Included: Dishwasher, Garbage disposal, Microwave, Range / Oven
    • Laundry: W/D Hookups in Unit
    Features
    • Window Coverings, Wet Bar, Kitchen Island, Pantry, Walk-In Closet(s), Breakfast Nook, Master Bath, Built-in Features, GAME ROOM, Hot Tub/Spa, Skylights, Radon Mitigation System, Remodeled, Home Theater, Utility Sink, Jack & Jill Bath, Exercise Room, Master Suite, Eating Space / Kitchen, Vaulted, Updated, Five Piece Bath, Heated Basement, Smoke Free, Foyer/Entry
    • Flooring: Tile, Carpet, Hardwood
    • Basement: Finished
    • Has fireplace: Yes
    • Fireplace features: Free-standing
    Interior area
    • Total interior livable area: 6,068 sqft

    Property

    Parking
    • Total spaces: 7
    • Parking features: Garage - Attached
    Features
    • Exterior features: Cement / Concrete
    • Has spa: Yes
    • Has view: Yes
    • View description: Territorial, City, Mountain
    Lot
    • Size: 1.35 Acres
    • Features: Adjacent to Open Space, Adjacent to Greenbelt
    Details
    • Parcel number: 207327413029
    • Zoning: AR3

    Construction

    Type & style
    • Home type: SingleFamily
    • Architectural style: Traditional
    • Property subtype: Detached Single Family
    Materials
    • Wood
    • Roof: Other
    Condition
    • Year built: 1993

    Utilities & green energy

    • Sewer: Septic Tank
    • Water: Public

    Community & neighborhood

    Location
    • Region: Centennial

    HOA & financial

    HOA
    • Has HOA: Yes
    • HOA fee: $17 monthly
    • Amenities included: Clubhouse, Tennis Court(s), Community Pool, Trail(s)
    • Services included: Tennis Courts, Clubhouse, Community Pool, Trails

    Other

    Other facts
    • Flooring: Wood, Carpet, Tile
    • WaterSource: Public
    • Sewer: Septic Tank
    • Heating: Forced Air, Gas
    • Roof: Wood
    • Appliances: Dishwasher, Garbage Disposal, Double Oven, Electric Cooktop, Self Cleaning Oven, Smoke Alarm, Stove/Range/Oven, Microwave Oven
    • InteriorFeatures: Window Coverings, Wet Bar, Kitchen Island, Pantry, Walk-In Closet(s), Breakfast Nook, Master Bath, Built-in Features, GAME ROOM, Hot Tub/Spa, Skylights, Radon Mitigation System, Remodeled, Home Theater, Utility Sink, Jack & Jill Bath, Exercise Room, Master Suite, Eating Space / Kitchen, Vaulted, Updated, Five Piece Bath, Heated Basement, Smoke Free, Foyer/Entry
    • AssociationFeeIncludes: Tennis Courts, Clubhouse, Community Pool, Trails
    • ExteriorFeatures: Deck, Patio, Hot Tub/Spa, Sprinkler System, Yard, Professional Landscaping, Lighting, Gas Grill, Covered Patio, Gutters, Fence, Garden Area, Front Porch, Exterior Basement Entrance, Wraparound Porch, Playground Area
    • ArchitecturalStyle: Traditional
    • FireplacesTotal: 5
    • OpenParkingSpaces: 4
    • ConstructionMaterials: Cement Siding
    • FireplaceFeatures: Free-standing
    • Zoning: AR3
    • AssociationAmenities: Clubhouse, Tennis Court(s), Community Pool, Trail(s)
    • View: Mountain(s), Valley, City
    • PropertySubType: Detached Single Family
    • LotFeatures: Adjacent to Open Space, Adjacent to Greenbelt
    • StructureType: 2 Story
    • LaundryFeatures: W/D Hookups in Unit
    • AboveGradeFinishedAreaSource: 3852
    • Cooling: Air Conditioning-Central
    • Basement: Heated Basement

    Price history

    DateEventPrice
    6/24/2019Sold$1,135,000-5.4%$187/sqft
    Source: Public Record Report a problem
    5/16/2019Pending sale$1,200,000$198/sqft
    Source: Madison & Company Properties #8319458 Report a problem
    4/5/2019Listed for sale$1,200,000+77.8%$198/sqft
    Source: Madison & Company Properties #8319458 Report a problem
    12/22/2010Sold$675,000-32.3%$111/sqft
    Source: Public Record Report a problem
    5/4/2006Sold$997,000+127.6%$164/sqft
    Source: Public Record Report a problem
    2/10/1994Sold$438,000$72/sqft
    Source: Public Record Report a problem

    Public tax history

    YearProperty taxesTax assessment
    2025$11,372 +12.5%$103,187 -3.6%
    2024$10,110 +14.8%$107,073 -9.7%
    2023$8,807 -0.5%$118,557 +37.5%
    2022$8,852 $86,229 -2.8%
    2021-- $88,710 +21.2%
    2020$7,494 +13.9%$73,223
    2019$6,581 $73,223 +17.9%
    2018$6,581 +3.3%$62,129
    2017$6,369 $62,129 +0.2%
    2016-- $61,992
    2015-- $61,992 +13.2%
    2014$6,405 -0.1%$54,773 -0.3%
    2013$6,408 $54,960
    2012-- $54,960
    2011$10,686 +2.2%$54,960 -45.5%
    2010$10,459 +4.7%$100,770
    2009$9,991 $100,770 +6.7%
    2008-- $94,485
    2007-- $94,485 +65.3%
    2006-- $57,176
    2005-- $57,176 -7%
    2002$5,911 +3.7%$61,500 +20.8%
    2001$5,702 $50,930

    Find assessor info on the county website

    Neighborhood: 80016

    Nearby schools

    GreatSchools rating
    Schools provided by the listing agent
    • Elementary: Creekside
    • Middle: Liberty
    • High: Grandview
    • District: Cherry Creek 5

    Source: The MLS. This data may not be complete. We recommend contacting the local school district to confirm school assignments for this home.

    Get a cash offer in 3 minutes
    Find out how much your home could sell for in as little as 3 minutes with a no-obligation cash offer.
    Estimated market value
    $1,667,100
    Get a cash offer in 3 minutes
    Find out how much your home could sell for in as little as 3 minutes with a no-obligation cash offer.
    Estimated market value
    $1,667,100