PLEASE DO NOT CONTACT THE SELLERS!!! Lovingly maintained by its original owner, this move-in-ready Littleton Village townhome offers a spacious two-story layout with a bright entry foyer, attached two-car garage, versatile upstairs loft & mountain views from both the patio and private primary suite balcony.
Natural light fills the main level, giving the home a bright, open feel from the moment you walk in. The kitchen features a large island w/ bar seating, abundant cabinet storage, a pantry, and newer induction range & dishwasher (2025). It opens to the dining and living areas, creating an easy flow for everyday living and entertaining. Automated blackout blinds in the living room, kitchen, and primary bedroom make movie nights just as enjoyable as sunny days, while top-down/bottom-up shades let you adjust for both privacy and natural light.
Upstairs, the loft is ideal for a home office, reading nook, or Peloton space. The primary suite sits on its own side of the home for added privacy and includes a private balcony with mountain views, a spacious ensuite bath with dual vanities, soaking tub, separate shower with bench, and a custom Elfa walk-in closet. Two additional bedrooms and a full bathroom are located on the opposite side of the upper level.
The west-facing patio is set up to enjoy Colorado evenings with in-floor lighting, a hand-crank privacy sun shade, outdoor heater, electrical outlets, and room to grill, dine, or relax while enjoying mountain sunsets.
Recent updates include engineered hardwood flooring (2024) with a lifetime installation warranty, upgraded tile in the powder room and laundry room (2023), induction range (2025), dishwasher (2025), modern lighting throughout, custom built-ins with integrated lighting, a whole-house humidifier, garage hose bib, and more.
Accepting backups
Price cut: $10K (8/26)
$579,000
7486 S Logan Street, Littleton, CO 80122
3beds
1,872sqft
Townhouse
Built in 2017
1,899 Square Feet Lot
$569,600 Zestimate®
$309/sqft
$153/mo HOA
What's special
- 108 days
- 61
- 2
Zillow last checked:
Listing updated:
Listed by:
Angelica Olmsted 303-570-1071 a@angelicasellsdenver.com,
RE/MAX Professionals
Source: REcolorado as distributed by MLS GRID,MLS#: 9676196
Facts & features
Interior
Bedrooms & bathrooms
- Bedrooms: 3
- Bathrooms: 3
- Full bathrooms: 2
- 1/2 bathrooms: 1
- Main level bathrooms: 1
Bedroom
- Description: Spacious Primary Suite Featuring A Private Balcony With Mountain Views, Abundant Natural Light, Ceiling Fan, And Automated Blackout Blinds
- Features: Primary Suite
- Level: Upper
- Area: 241.78 Square Feet
- Dimensions: 15.7 x 15.4
Bedroom
- Description: Bright Secondary Bedroom With Ceiling Fan, Large Closet, And Abundant Natural Light. Conveniently Located Near The Upstairs Full Bathroom
- Level: Upper
- Area: 135 Square Feet
- Dimensions: 10 x 13.5
Bedroom
- Description: Versatile Secondary Bedroom With Ceiling Fan, Generous Closet, And Abundant Natural Light—ideal As A Guest Room, Nursery, Or Home Office
- Level: Upper
- Area: 109.89 Square Feet
- Dimensions: 9.9 x 11.1
Bathroom
- Description: Updated Powder Room With Upgraded Tile Flooring, Pedestal Sink, And Modern Lighting. Conveniently Located On The Main Level For Guests
- Level: Main
- Area: 31.98 Square Feet
- Dimensions: 4.1 x 7.8
Bathroom
- Description: Spacious Primary Bath Featuring Dual Vanities, Soaking Tub, Separate Glass-Enclosed Shower With Bench, And A Walk-In Closet With Custom Elfa Organization
- Features: Primary Suite
- Level: Upper
- Area: 144 Square Feet
- Dimensions: 9.6 x 15
Bathroom
- Description: Full Hall Bathroom With Granite Vanity, Tile Tub/Shower Surround, And Convenient Access To Both Secondary Bedrooms
- Level: Upper
- Area: 42.14 Square Feet
- Dimensions: 4.9 x 8.6
Kitchen
- Description: Bright, Open Kitchen With Granite Countertops, A Large Island With Seating, Pantry, Abundant Cabinet Storage, Stainless Steel Appliances, Newer Induction Range And Dishwasher (2025), And Seamless Flow To The Dining Area And Family Room
- Level: Main
- Area: 201.5 Square Feet
- Dimensions: 15.5 x 13
Laundry
- Description: Laundry Room With Upgraded Tile Flooring, Custom Elfa Organization System, And Built-In Shelving For Added Storage And Functionality
- Level: Main
- Area: 56.8 Square Feet
- Dimensions: 8 x 7.1
Living room
- Description: Inviting Living Room Filled With Natural Light From The Large Front Windows. Features Include Engineered Hardwood Flooring, A Modern Electric Fireplace, Recessed Lighting, And An Open Layout That Flows Effortlessly Into The Kitchen And Dining Area
- Level: Main
- Area: 135.24 Square Feet
- Dimensions: 9.8 x 13.8
Loft
- Description: Versatile Loft: Ideal For A Home Office, Reading Nook, Or Fitness Space, With Abundant Natural Light
- Level: Upper
Heating
- Forced Air
Cooling
- Central Air
Appliances
- Included: Dishwasher, Disposal, Dryer, Humidifier, Microwave, Oven, Range Hood, Refrigerator, Washer
- Laundry: In Unit
Features
- Built-in Features, Ceiling Fan(s), Eat-in Kitchen, Entrance Foyer, Five Piece Bath, Granite Counters, Kitchen Island, Open Floorplan, Pantry, Primary Suite, Smart Thermostat, Smoke Free, Walk-In Closet(s)
- Flooring: Carpet, Tile, Vinyl
- Windows: Double Pane Windows, Window Coverings
- Has basement: No
- Number of fireplaces: 1
- Fireplace features: Electric, Living Room
- Common walls with other units/homes: 2+ Common Walls
Interior area
- Total structure area: 1,872
- Total interior livable area: 1,872 sqft
- Finished area above ground: 1,872
Video & virtual tour
Property
Parking
- Total spaces: 2
- Parking features: Lighted, Storage
- Attached garage spaces: 2
Features
- Levels: Two
- Stories: 2
- Patio & porch: Covered, Front Porch, Patio
- Exterior features: Balcony, Lighting
- Has view: Yes
- View description: Mountain(s)
Lot
- Size: 1,899 Square Feet
- Features: Corner Lot, Landscaped
Details
- Parcel number: 035148777
- Special conditions: Standard
Construction
Type & style
- Home type: Townhouse
- Architectural style: Contemporary
- Property subtype: Townhouse
- Attached to another structure: Yes
Materials
- Brick, Frame
- Roof: Composition
Condition
- Updated/Remodeled
- Year built: 2017
Utilities & green energy
- Sewer: Public Sewer
- Water: Public
- Utilities for property: Electricity Connected, Natural Gas Connected
Community & HOA
Community
- Security: Carbon Monoxide Detector(s), Smoke Detector(s), Video Doorbell
- Subdivision: Littleton Village
HOA
- Has HOA: Yes
- Amenities included: Clubhouse, Park, Playground
- Services included: Irrigation, Maintenance Grounds, Snow Removal, Trash, Water
- HOA fee: $460 quarterly
- HOA name: Littleton Village MD No. 2
- HOA phone: 720-213-6621
Location
- Region: Littleton
Financial & listing details
- Price per square foot: $309/sqft
- Tax assessed value: $533,300
- Annual tax amount: $5,351
- Date on market: 7/16/2026
- Listing terms: Cash,Conventional,FHA,VA Loan
- Exclusions: Sellers' Personal Property
- Ownership: Individual
- Electric utility on property: Yes
- Road surface type: Paved
Estimated market value
$569,600
$541,000 - $598,000
$3,211/mo
Price history
| Date | Event | Price |
|---|---|---|
| 9/18/2026 | Pending sale | $579,000$309/sqft |
Source:  REcolorado as distributed by MLS GRID #9676196 Report a problem REcolorado as distributed by MLS GRID #9676196 Report a problem | ||
| 8/26/2026 | Price change | $579,000-1.7%$309/sqft |
Source: REcolorado as distributed by MLS GRID #9676196 Report a problem | ||
| 7/16/2026 | Listed for sale | $589,000+24.8%$315/sqft |
Source: REcolorado as distributed by MLS GRID #9676196 Report a problem | ||
| 10/3/2017 | Sold | $471,949$252/sqft |
Source: Public Record Report a problem | ||
Public tax history
| Year | Property taxes | Tax assessment |
|---|---|---|
| 2025 | $4,924 +7.6% | $33,331 -1.3% |
| 2024 | $4,574 -6.1% | $33,774 -10.7% |
| 2023 | $4,869 +0.4% | $37,823 +23.6% |
| 2022 | $4,850 | $30,594 -2.8% |
| 2021 | -- | $31,475 -10.9% |
| 2020 | $5,442 +26.4% | $35,322 |
| 2019 | $4,304 | -- |
| 2018 | $4,304 +36.4% | $30,233 +30.3% |
| 2017 | $3,155 | $23,200 +521.5% |
| 2016 | -- | $3,733 |
| 2015 | -- | $3,733 |
Find assessor info on the county website
Monthly payment
Est. payment
Payment breakdown
Explore the cost of this home by adjusting the details. Changes won't be saved.Climate risks
Neighborhood: 80122
Nearby schools
Schools provided by the listing agent
- Elementary: Hopkins
- Middle: Euclid
- High: Heritage
- District: Littleton 6
Source: REcolorado as distributed by MLS GRID. This data may not be complete. We recommend contacting the local school district to confirm school assignments for this home.
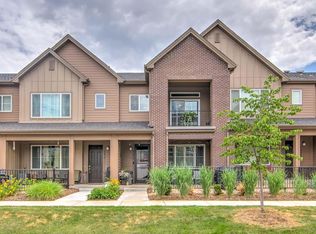

Similar homes
- $595,0003 bd3 ba1.7k sqft530 E Hinsdale Avenue, Littleton, CO 80122For Sale
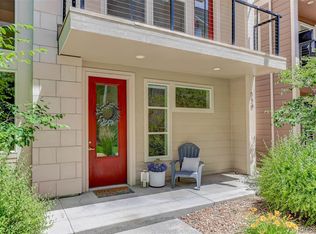
 MLS ID #4058081, Amber Simonis, Coldwell Banker Realty 24. REcolorado as distributed by MLS GRID
 - $549,9003 bd3 ba1.6k sqft609 W Burgundy Street #B, Highlands Ranch, CO 80129For Sale
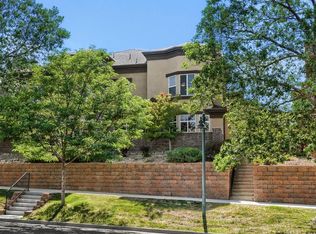 MLS ID #5482649, Merritt Cohn, MB Cohn & Assoc. REcolorado as distributed by MLS GRID
 - $557,1303 bd3 ba1.7k sqft8946 E Nichols Place, Englewood, CO 80112For Sale
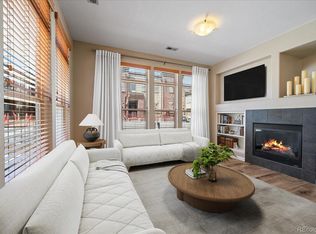 MLS ID #9355492, Lydia Golesh, Keller Williams DTC. REcolorado as distributed by MLS GRID
 - $409,0002 bd2 ba1.1k sqft420 E Fremont Place #406, Centennial, CO 80122For Sale
 MLS ID #2510261, Corey Martin, Keller Williams DTC. REcolorado as distributed by MLS GRID
 - $424,9003 bd3 ba1.6k sqft8415 Stonybridge Cir, Highlands Ranch, CO 80126For Sale
 MLS ID #1070464, Savannah Joyce, Compass-Denver. IRES as distributed by MLS GRID
 - $599,0003 bd3 ba1.8k sqftBuilding J, Littleton, CO 80127For SaleMLS ID #9685872, Roseanne Ruiz, Compass - Denver. REcolorado as distributed by MLS GRID
- $590,0002 bd4 ba2.5k sqft9465 Crossland Way, Littleton, CO 80130For SaleMLS ID #9008473, Ryan Day, RE/MAX Professionals. REcolorado as distributed by MLS GRID
- $635,0003 bd3 ba2.3k sqft10254 Bentwood Circle, Littleton, CO 80126For SaleMLS ID #4184772, Phoebe Nason, Luxe Haven Realty. REcolorado as distributed by MLS GRID
- $598,0003 bd3 ba2k sqft3997 Blue Pine Circle, Highlands Ranch, CO 80126For SaleMLS ID #5216493, Travis Srofe, Redfin Corporation. REcolorado as distributed by MLS GRID
- $585,0003 bd3 ba2.5k sqft10599 Atwood Circle, Highlands Ranch, CO 80130For SaleMLS ID #7633628, Kevin Chambless, RE/MAX Alliance. REcolorado as distributed by MLS GRID
- $629,0004 bd4 ba2.5k sqft6158 E Hinsdale Court, Centennial, CO 80112For SaleMLS ID #7866842, Conrad Grimm, Capital Property Group LLC. REcolorado as distributed by MLS GRID
- $665,0003 bd3 ba2.3k sqft5839 S Urban Way, Littleton, CO 80127For SaleMLS ID #2494027, Bonnie Moore, Keller Williams Real Estate LLC. REcolorado as distributed by MLS GRID
- $689,9003 bd3 ba2.2k sqft9241 Grafton Drive, Lone Tree, CO 80124For SaleMLS ID #6101942, D. Faith Tharan, Your Castle Real Estate Inc. REcolorado as distributed by MLS GRID
- $620,0003 bd4 ba2.5k sqft7166 W Evans Avenue, Denver, CO 80227For SaleMLS ID #1571709, Allen Walsh, House Of Walsh Realty LLC. REcolorado as distributed by MLS GRID
- $480,0002 bd2 ba1.2k sqftBrownstones at Town Center, Highlands Ranch, CO 80129For SaleMLS ID #9555017, Shelly Jamieson, eXp Realty, LLC. REcolorado as distributed by MLS GRID
- $620,0003 bd3 ba1.6k sqftHarlan Row, Lakewood, CO 80214For SaleMLS ID #2532821, Tricia Whitaker, Generator Real Estate, LLC. REcolorado as distributed by MLS GRID
- $500,0003 bd3 ba1.5k sqft9719 Browns Peak Circle, Littleton, CO 80125For SaleMLS ID #8310161, Reana Kaminsky, Landmark Residential Brokerage. REcolorado as distributed by MLS GRID
- $560,0003 bd4 ba1.9k sqft11785 W 66th Place #A, Arvada, CO 80004For SaleMLS ID #8485656, Ellen Keenan, LIV Sotheby's International Realty. REcolorado as distributed by MLS GRID
- $485,0002 bd3 ba1.5k sqft8985 E Phillips Drive, Centennial, CO 80112For SaleMLS ID #6942485, Corey Martin, Keller Williams DTC. REcolorado as distributed by MLS GRID
- $649,0003 bd2 ba2.7k sqft8531 W San Juan Avenue, Littleton, CO 80128For SaleMLS ID #4281610, Karen Hoover, Resident Realty South Metro. REcolorado as distributed by MLS GRID
