Skip main navigation
Sold for $685,000
  • $685,000

    7486 S Washington Street, Centennial, CO 80122

    4beds
    2,716sqft
    Single Family Residence
    Built in 1976
    9,583 Square Feet Lot
    $665,100 Zestimate®
    $252/sqft
    $3,684 Estimated rent

    Home value

    $665,100

    $619,000 - $712,000

    $3,684/mo

    Zestimate® history
    Loading
    Loading...

    Owner options

    List your home for rent

    $3,684/mo

    Rent Zestimate®

    Find your next renter with Zillow Rental Manager. Plus, with online applications, you can quickly screen prospective tenants – for free.

    Learn more

    $3,684/mo

    Rent Zestimate®

    Refinance and save

    $3,973/mo

    Est. payment

    Refinancing to a lower rate could help reduce your monthly payments and save thousands over the life of the loan.

    See today's rates

    $3,973/mo

    Est. payment

    Explore your selling options

    Work with a Zillow partner agent

    Leverage their expertise and Zillow's premium Showcase listings to get your home seen by more buyers.

    Get started

    List with your own agent

    Get your home in front of millions of buyers by listing it on Zillow.

    Learn how to do it

    Sell it yourself

    Take full control of how buyers see your home on Zillow by listing For Sale by Owner (FSBO).

    List your home

    What's special

    Rv parking padPrivate backyardFormal dining roomStainless steel appliancesEat-in kitchenNew kitchen tileSpacious layout
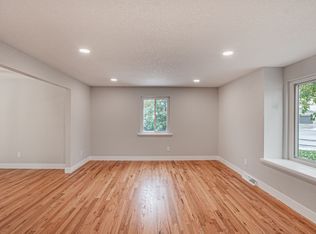
    Located just minutes from Littleton Hospital, Sky Ridge Medical Center, the DTC, and The Streets at SouthGlenn, this move-in-ready corner-lot home offers both convenience and comfort. Featuring 4 bedrooms and 3 bathrooms, it sits on the border of Littleton and Centennial with a private backyard ideal for relaxation or entertaining. Enjoy beautiful hardwood flooring throughout (NO CARPET), freshly painted interior, a new IKO Dynasty Class 3 impact-resistant roof, new kitchen tile, and a high-capacity water heater. Additional updates include new window screens, a garage storage system, and more. The main level boasts a spacious layout with an eat-in kitchen with stainless steel appliances, formal dining room, living room, and a cozy family room with fireplace. All four bedrooms are located upstairs. The unfinished basement provides plenty of space for storage or future customization to fit your needs. Out back, you'll find an irrigated raised garden bed area or retro fit back to the 45-foot RV parking pad with 20-foot gated access and power hookup—perfect for RVs, trailers, or campers. Whether you're a gardener, traveler, or simply seeking room to grow—this home embodies true Colorado living. Information provided herein is from sources deemed reliable but not guaranteed and is provided without the intention that any buyer rely upon it. Listing Broker takes no responsibility for its accuracy and all information must be independently verified by buyers.

    Zillow last checked:

    Listing updated:

    Listed by:

    Yvonne Faraci 720-987-7956 yvonnefaracihomes@gmail.com,

    eXp Realty, LLC

    Bought with:

    Emma Burns, 100084742

    Keller Williams Integrity Real Estate LLC

    Source: REcolorado as distributed by MLS GRID,MLS#: 7633050MLS Logo

    Facts & features

    Interior

    Bedrooms & bathrooms
    • Bedrooms: 4
    • Bathrooms: 3
    • Full bathrooms: 2
    • 1/2 bathrooms: 1
    • Main level bathrooms: 1
    Primary bedroom
    • Description: Hardwood Flooring, Ensuite And Additional Sitting Area
    • Level: Upper
    Bedroom
    • Level: Upper
    Bedroom
    • Level: Upper
    Bedroom
    • Level: Upper
    Primary bathroom
    • Level: Upper
    Bathroom
    • Level: Upper
    Bathroom
    • Level: Main
    Dining room
    • Level: Main
    Family room
    • Description: With Fireplace
    • Level: Main
    Kitchen
    • Description: Granite Countertop/ Stainless Steel Appliances
    • Level: Main
    Laundry
    • Level: Basement
    Living room
    • Description: Hard Wood Flooring
    • Level: Main
    Heating
    • Forced Air, Natural Gas
    Cooling
    • Attic Fan, Central Air
    Appliances
    • Included: Dishwasher, Dryer, Microwave, Oven, Range, Refrigerator, Washer
    Features
    • Ceiling Fan(s), Eat-in Kitchen, Granite Counters, Pantry, Smoke Free, Walk-In Closet(s), Wired for Data
    • Flooring: Tile, Wood
    • Windows: Double Pane Windows
    • Basement: Bath/Stubbed,Full,Unfinished
    • Number of fireplaces: 1
    • Fireplace features: Family Room, Gas, Gas Log
    Interior area
    • Total structure area: 2,716
    • Total interior livable area: 2,716 sqft
    • Finished area above ground: 1,936
    • Finished area below ground: 0

    Property

    Parking
    • Total spaces: 2
    • Parking features: Garage - Attached
    • Attached garage spaces: 2
    Features
    • Levels: Two
    • Stories: 2
    • Patio & porch: Covered
    • Exterior features: Garden, Private Yard
    • Fencing: Full
    Lot
    • Size: 9,583 Square Feet
    • Features: Corner Lot, Landscaped, Level, Near Public Transit, Sprinklers In Front, Sprinklers In Rear
    Details
    • Parcel number: 032171057
    • Special conditions: Standard

    Construction

    Type & style
    • Home type: SingleFamily
    • Architectural style: Traditional
    • Property subtype: Single Family Residence
    Materials
    • Brick, Concrete, Vinyl Siding
    • Foundation: Slab
    • Roof: Composition
    Condition
    • Year built: 1976

    Utilities & green energy

    • Sewer: Public Sewer
    • Water: Public
    • Utilities for property: Cable Available

    Community & HOA

    Community
    • Security: Smoke Detector(s), Video Doorbell
    • Subdivision: Southglenn
    HOA
    • Has HOA: No
    Location
    • Region: Centennial

    Financial & listing details

    • Price per square foot: $252/sqft
    • Tax assessed value: $647,500
    • Annual tax amount: $4,730
    • Date on market: 6/20/2025
    • Listing terms: Cash,Conventional,FHA,VA Loan
    • Exclusions: Seller's Personal Property, Outdoor Backyard Patio Furniture, Barrel Wood planters In Front Yard
    • Ownership: Individual
    • Road surface type: Paved

    Price history

    DateEventPrice
    8/12/2025Sold$685,000$252/sqft
    Source: REcolorado as distributed by MLS GRID #7633050 Report a problem
    7/14/2025Pending sale$685,000$252/sqft
    Source: REcolorado as distributed by MLS GRID #7633050 Report a problem
    7/10/2025Price change$685,000-2.1%$252/sqft
    Source: REcolorado as distributed by MLS GRID #7633050 Report a problem
    6/20/2025Listed for sale$700,000+35.9%$258/sqft
    Source: REcolorado as distributed by MLS GRID #7633050 Report a problem
    4/19/2019Sold$515,000+6.8%$190/sqft
    Source: Public Record Report a problem
    3/4/2019Pending sale$482,000$177/sqft
    Source: RE/MAX Professionals #9761742 Report a problem
    3/1/2019Listed for sale$482,000+60.7%$177/sqft
    Source: RE/MAX Professionals #9761742 Report a problem
    3/26/2008Sold$300,000+16.5%$110/sqft
    Source: Public Record Report a problem
    7/5/2007Sold$257,450$95/sqft
    Source: Public Record Report a problem

    Public tax history

    YearProperty taxesTax assessment
    2025$4,730 +6.6%$40,469 -3.1%
    2024$4,436 +5.9%$41,748 -9%
    2023$4,187 +0.1%$45,874 +23.4%
    2022$4,185 $37,162 -2.8%
    2021-- $38,231 +26.7%
    2020$3,320 +19.4%$30,173
    2019$2,779 $30,173 +12.4%
    2018$2,779 +8.4%$26,856
    2017$2,564 $26,856 +6.2%
    2016-- $25,297
    2015-- $25,297 +17.2%
    2014$2,505 $21,588 +4.6%
    2013-- $20,640
    2012-- $20,640
    2011$2,289 +11%$20,640 -10.6%
    2010$2,063 +10.6%$23,080
    2009$1,865 $23,080 +11.7%
    2008-- $20,656
    2007-- $20,656 +4.3%
    2006-- $19,812
    2005-- $19,812 -0.8%
    2002$1,571 +14.6%$19,970 +24%
    2001$1,371 $16,110
    Find assessor info on the county website

    Neighborhood: 80122

    Nearby schools

    GreatSchools rating
    Schools provided by the listing agent
    • Elementary: Hopkins
    • Middle: Euclid
    • High: Heritage
    • District: Littleton 6

    Source: REcolorado as distributed by MLS GRID. This data may not be complete. We recommend contacting the local school district to confirm school assignments for this home.

    Get a cash offer in 3 minutes
    Find out how much your home could sell for in as little as 3 minutes with a no-obligation cash offer.
    Estimated market value
    $665,100
    Get a cash offer in 3 minutes
    Find out how much your home could sell for in as little as 3 minutes with a no-obligation cash offer.
    Estimated market value
    $665,100