This is the kind of home that just feels right from the moment you walk in! Well maintained home that was built in 2023. With 3 bedrooms, 3 bathrooms, and 2,000 sq ft of bright, airy living space, this home is designed for easy, everyday living. The main level features an open layout filled with natural light, a cozy fireplace, and a stylish kitchen with white cabinets and stainless steel appliances—perfect for morning coffee or hosting friends. Upstairs, you’ll find all three bedrooms all with walk in closets! Plus a handy loft that’s just waiting to become your home office, movie room, or creative space. Laundry on the upper level makes life even easier. Get a new build without the hassle of buying all the extras! This one comes with blinds, washer/dryer and gutters! And wait until you see the backyard—a spacious concrete patio and tons of green space give you the ideal spot for grilling, gardening, or just soaking up the sun. This one checks all the boxes!
Closed
$434,900
7486 Upper 38th St N, Oakdale, MN 55128
3beds
1,946sqft
Single Family Residence
Built in 2023
7,383 Square Feet Lot
$439,900 Zestimate®
$223/sqft
$2,816 Estimated rent
Home value
$439,900
$409,000 - $475,000
$2,816/mo
Zestimate® history
Owner options
List your home for rent
$2,816/mo
Rent Zestimate®
Find your next renter with Zillow Rental Manager. Plus, with online applications, you can quickly screen prospective tenants – for free.
$2,816/mo
Rent Zestimate®
Refinance and save
$2,851/mo
Est. payment
Refinancing to a lower rate could help reduce your monthly payments and save thousands over the life of the loan.
$2,851/mo
Est. payment
Explore your selling options
Work with a Zillow partner agent
Leverage their expertise and Zillow's premium Showcase listings to get your home seen by more buyers.
Get startedList with your own agent
Get your home in front of millions of buyers by listing it on Zillow.
Learn how to do itSell it yourself
Take full control of how buyers see your home on Zillow by listing For Sale by Owner (FSBO).
List your homeWhat's special
Cozy fireplaceTons of green spaceOpen layoutHandy loft
Zillow last checked:
Listing updated:
Listed by:
Ben Peters 952-220-5018,
Real Broker, LLC
Bought with:
Jeffrey Schemmel
BRIX Real Estate
Source: NorthstarMLS as distributed by MLS GRID,MLS#: 6784878
Facts & features
Interior
Bedrooms & bathrooms
- Bedrooms: 3
- Bathrooms: 3
- Full bathrooms: 1
- 3/4 bathrooms: 1
- 1/2 bathrooms: 1
Bedroom
- Level: Upper
- Area: 196 Square Feet
- Dimensions: 14 x 14
Bedroom 2
- Level: Upper
- Area: 120 Square Feet
- Dimensions: 12 x 10
Bedroom 3
- Level: Upper
- Area: 120 Square Feet
- Dimensions: 12 x 10
Dining room
- Level: Main
- Area: 126 Square Feet
- Dimensions: 14 x 9
Family room
- Level: Main
- Area: 180 Square Feet
- Dimensions: 12 x 15
Kitchen
- Level: Main
- Area: 119 Square Feet
- Dimensions: 14 x 8.5
Laundry
- Level: Upper
Loft
- Level: Upper
- Area: 120 Square Feet
- Dimensions: 10 x 12
Heating
- Forced Air
Cooling
- Central Air
Appliances
- Included: Air-To-Air Exchanger, Dishwasher, Dryer, Microwave, Range, Refrigerator, Washer, Water Softener Owned
- Laundry: In Unit, Upper Level
Features
- Basement: None
- Number of fireplaces: 1
- Fireplace features: Electric
Interior area
- Total structure area: 1,946
- Total interior livable area: 1,946 sqft
- Finished area above ground: 1,946
- Finished area below ground: 0
Property
Parking
- Total spaces: 2
- Parking features: Attached, Asphalt
- Attached garage spaces: 2
Accessibility
- Accessibility features: None
Features
- Levels: Two
- Stories: 2
- Patio & porch: Patio
Lot
- Size: 7,383 Square Feet
- Dimensions: 47 x 134 x 62 x 136
Details
- Foundation area: 786
- Parcel number: 1702921120091
- Zoning description: Residential-Single Family
Construction
Type & style
- Home type: SingleFamily
- Property subtype: Single Family Residence
Materials
- Concrete
- Roof: Age 8 Years or Less,Architectural Shingle
Condition
- New construction: No
- Year built: 2023
Utilities & green energy
- Gas: Natural Gas
- Sewer: City Sewer/Connected
- Water: City Water/Connected
Community & HOA
Community
- Subdivision: Willowbrooke Sixth Add
HOA
- Has HOA: Yes
- Services included: Professional Mgmt, Sanitation
- HOA fee: $159 quarterly
- HOA name: Associa
- HOA phone: 763-225-6400
Location
- Region: Oakdale
Financial & listing details
- Price per square foot: $223/sqft
- Tax assessed value: $452,000
- Annual tax amount: $5,278
- Date on market: 9/12/2025
- Cumulative days on market: 96 days
Price history
| Date | Event | Price |
|---|---|---|
| 10/8/2025 | Sold | $434,900$223/sqft |
Source:  NorthstarMLS as distributed by MLS GRID #6784878 Report a problem NorthstarMLS as distributed by MLS GRID #6784878 Report a problem | ||
| 9/12/2025 | Listed for sale | $434,900-1.1%$223/sqft |
Source: NorthstarMLS as distributed by MLS GRID #6784878 Report a problem | ||
| 8/28/2025 | Listing removed | $439,900$226/sqft |
Source: NorthstarMLS as distributed by MLS GRID #6741846 Report a problem | ||
| 7/25/2025 | Price change | $439,900-2.2%$226/sqft |
Source: NorthstarMLS as distributed by MLS GRID #6741846 Report a problem | ||
| 6/20/2025 | Listed for sale | $449,900+9.2%$231/sqft |
Source: NorthstarMLS as distributed by MLS GRID #6741846 Report a problem | ||
| 12/15/2023 | Sold | $412,000-9.8%$212/sqft |
Source: NorthstarMLS as distributed by MLS GRID #6459466 Report a problem | ||
| 11/16/2023 | Pending sale | $456,755$235/sqft |
Source: NorthstarMLS as distributed by MLS GRID #6459466 Report a problem | ||
| 11/13/2023 | Price change | $456,755+9.5%$235/sqft |
Source: NorthstarMLS as distributed by MLS GRID #6459466 Report a problem | ||
| 11/8/2023 | Price change | $416,990-0.7%$214/sqft |
Source: NorthstarMLS as distributed by MLS GRID #6420750 Report a problem | ||
| 10/31/2023 | Price change | $419,990-4.5%$216/sqft |
Source: NorthstarMLS as distributed by MLS GRID #6420750 Report a problem | ||
| 10/24/2023 | Price change | $439,990-1.3%$226/sqft |
Source: NorthstarMLS as distributed by MLS GRID #6420750 Report a problem | ||
| 10/13/2023 | Price change | $445,990-0.9%$229/sqft |
Source: NorthstarMLS as distributed by MLS GRID #6420750 Report a problem | ||
| 9/20/2023 | Price change | $449,990-1%$231/sqft |
Source: NorthstarMLS as distributed by MLS GRID #6420750 Report a problem | ||
| 8/23/2023 | Listed for sale | $454,755$234/sqft |
Source: NorthstarMLS as distributed by MLS GRID #6420750 Report a problem | ||
Public tax history
| Year | Property taxes | Tax assessment |
|---|---|---|
| 2025 | $5,278 +1174.9% | $446,100 +1193% |
| 2024 | $414 +32.7% | $34,500 +52% |
| 2023 | $312 | $22,700 |
Find assessor info on the county website
Neighborhood: 55128
Nearby homes
- $482,5005 bd3 ba2.5k sqft7490 Upper 38th St N, Oakdale, MN 55128Sold

- $413,0004 bd3 ba1.8k sqft7494 Upper 38th St N, Oakdale, MN 55128Off Market
- $485,6355 bd3 ba2.5k sqft7471 Upper 38th N, Saint Paul, MN 55128Sold

- $477,9905 bd3 ba2.5k sqft7490 Upper 38th N, Oakdale, MN 55128Sold
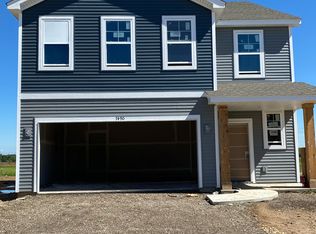
- $462,6004 bd3 ba2.5k sqft7498 Upper 38th St N, Oakdale, MN 55128Off Market
- $408,2003 bd3 ba1.9k sqft3884 Helmo Ave N, Oakdale, MN 55128Off Market
- $479,9904 bd3 ba1.8k sqft7482 Upper 38th N, Oakdale, MN 55128Sold
- $470,5003 bd2 ba2.1k sqft7482 Upper 38th St N, Oakdale, MN 55128Off Market
Nearby schools
GreatSchools rating
- 7/10Castle Elementary SchoolGrades: PK-5Distance: 1.4 mi
- 3/10John Glenn Middle SchoolGrades: 6-8Distance: 4 mi
- NAThe Next StepGrades: 11-12Distance: 2 mi
Get a cash offer in 3 minutes
Find out how much your home could sell for in as little as 3 minutes with a no-obligation cash offer.
Estimated market value
$439,900
Get a cash offer in 3 minutes
Find out how much your home could sell for in as little as 3 minutes with a no-obligation cash offer.
Estimated market value
$439,900
- Minnesota
- Washington County
- Oakdale
- 55128
- 7486 Upper 38th St N
Nearby cities
Nearby zip codes
Other Oakdale Topics
